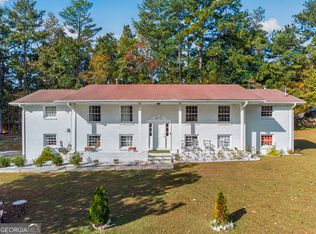
Welcome to 175 Concord Court in Fayetteville, Georgia! Built in 2018 and offering approximately 3,155 square feet of living space, this beautiful home combines modern comfort, generous space, and an inviting atmosphere. With 4 bedrooms (2 primary suites) and 3.5 bathrooms, the thoughtfully designed floor plan provides plenty of room for everyday living, entertaining, and relaxing. Whether you're hosting friends and family or enjoying a quiet evening at home, this spacious residence offers the flexibility to accommodate a variety of lifestyles. The newer construction provides the appeal of contemporary living, while the home's comfortable layout makes it easy to feel right at home. Neighborhood amenities include pool, pickleball courts, green spaces and nearby is the always popular amphitheater. Conveniently located in an established Fayetteville community, you'll enjoy easy access to local shopping, dining, schools, healthcare and everyday conveniences while still experiencing the charm and appeal of Fayette County. Don't miss your opportunity to make 175 Concord Court your next home. Schedule your private showing today!
Active
Price cut: $10K (10/28)
$519,000
175 Concord Ct, Fayetteville, GA 30214
4beds
3,155sqft
Single Family Residence
Built in 2018
7,405 Square Feet Lot
$511,900 Zestimate®
$165/sqft
$79/mo HOA
What's special
Pickleball courtsGreen spacesThoughtfully designed floor planNeighborhood amenities include poolSpacious residence
- 28 days
- 515
- 32
Zillow last checked:
Listing updated:
Listed by:
Josh Wilson 770-630-8535,
Keller Williams Realty Atl. Partners
Source: GAMLS,MLS#: 10873875
Facts & features
Interior
Bedrooms & bathrooms
- Bedrooms: 4
- Bathrooms: 4
- Full bathrooms: 3
- 1/2 bathrooms: 1
- Main level bathrooms: 1
- Main level bedrooms: 1
Rooms
- Room types: Bonus Room, Family Room, Foyer, Great Room, Library, Loft, Office
Dining room
- Features: Dining Rm/Living Rm Combo
Heating
- Electric, Central, Zoned, Dual
Cooling
- Ceiling Fan(s), Central Air, Electric, Whole House Fan
Appliances
- Included: Cooktop, Dishwasher, Disposal, Electric Water Heater, Ice Maker, Microwave, Oven, Refrigerator
- Laundry: Upper Level
Features
- Tray Ceiling(s), High Ceilings, Double Vanity, Separate Shower, Tile Bath, Walk-In Closet(s), Wet Bar, Split Bedroom Plan
- Flooring: Carpet, Hardwood, Tile
- Windows: Double Pane Windows
- Basement: None
- Attic: Pull Down Stairs
- Number of fireplaces: 1
- Fireplace features: Family Room, Gas Log
Interior area
- Total structure area: 3,155
- Total interior livable area: 3,155 sqft
- Finished area above ground: 3,155
- Finished area below ground: 0
Property
Parking
- Total spaces: 2
- Parking features: Attached, Garage, Off Street, Side/Rear Entrance
- Has attached garage: Yes
Features
- Levels: Two
- Stories: 2
Lot
- Size: 7,405 Square Feet
- Features: Corner Lot
Details
- Parcel number: 052326029
Construction
Type & style
- Home type: SingleFamily
- Architectural style: Traditional
- Property subtype: Single Family Residence
Materials
- Concrete
- Foundation: Slab
- Roof: Composition
Condition
- Resale
- New construction: No
- Year built: 2018
Utilities & green energy
- Sewer: Public Sewer
- Water: Public
- Utilities for property: Cable Available, Electricity Available, Sewer Connected, Water Available
Community & HOA
Community
- Features: Playground, Pool, Sidewalks, Street Lights
- Subdivision: Villages At Lafayette Park Ph 2
HOA
- Has HOA: Yes
- Services included: Maintenance Grounds, Swimming
- HOA fee: $950 annually
Location
- Region: Fayetteville
Financial & listing details
- Price per square foot: $165/sqft
- Tax assessed value: $534,733
- Annual tax amount: $6,463
- Date on market: 10/15/2026
- Cumulative days on market: 29 days
- Listing agreement: Exclusive Right To Sell
- Electric utility on property: Yes
Estimated market value
$511,900
$486,000 - $537,000
$3,321/mo
Price history
| Date | Event | Price |
|---|---|---|
| 10/28/2026 | Price change | $519,000-1.9%$165/sqft |
Source:  GAMLS #10873875 Report a problem | ||
| 10/16/2026 | Listed for sale | $529,000+22.7%$168/sqft |
Source: GAMLS #10873875 Report a problem | ||
| 3/5/2021 | Sold | $431,000-0.9%$137/sqft |
Source:  GAMLS #8912171 Report a problem | ||
| 2/15/2021 | Pending sale | $435,000$138/sqft |
Source: GAMLS #8912171 Report a problem | ||
| 1/15/2021 | Listed for sale | $435,000+14.9%$138/sqft |
Source: GAMLS #8912171 Report a problem | ||
| 12/14/2018 | Sold | $378,700$120/sqft |
Source: Public Record Report a problem | ||
Public tax history
| Year | Property taxes | Tax assessment |
|---|---|---|
| 2025 | $6,464 +8.8% | $213,893 +7% |
| 2024 | $5,941 +7.2% | $199,900 +9.8% |
| 2023 | $5,543 +5.8% | $182,080 +5.6% |
| 2022 | $5,239 +24.9% | $172,400 +19.1% |
| 2021 | $4,196 -1.5% | $144,800 +3.6% |
| 2020 | $4,258 -0.1% | $139,760 +0.9% |
| 2019 | $4,263 +660.7% | $138,560 +680.2% |
| 2018 | $560 | $17,760 -22.1% |
| 2017 | $560 -19.6% | $22,800 |
| 2016 | $697 | $22,800 +100% |
| 2015 | $697 +14.5% | $11,400 -40.6% |
| 2014 | $608 | $19,200 +270.4% |
| 2013 | $608 +268.7% | $5,184 |
| 2012 | $165 -15.3% | $5,184 -15.8% |
| 2011 | $195 -38.6% | $6,156 -48.7% |
| 2010 | $317 -19% | $12,000 |
| 2009 | $391 -34.3% | $12,000 -33.3% |
| 2008 | $596 | $18,000 |
Find assessor info on the county website
Monthly payment
Est. payment
Payment breakdown
Explore the cost of this home by adjusting the details. Changes won't be saved.Climate risks
Neighborhood: 30214
Nearby schools
Schools provided by the listing agent
- Elementary: Fayetteville
- Middle: Bennetts Mill
- High: Fayette
Source: GAMLS. This data may not be complete. We recommend contacting the local school district to confirm school assignments for this home.
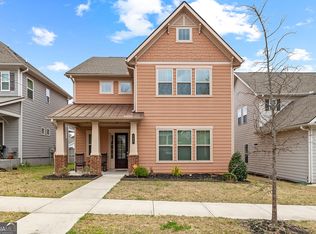

Similar homes
- $515,0004 bd4 ba3.1k sqft150 Westover Cmns, Fayetteville, GA 30214Active
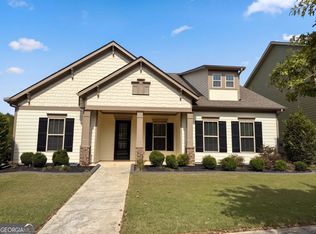
 MLS ID #10874805, Tanya Pickens, Opendoor Brokerage. GAMLS
- $519,9004 bd3 ba3.1k sqft145 Mansfield Dr, Fayetteville, GA 30214Active
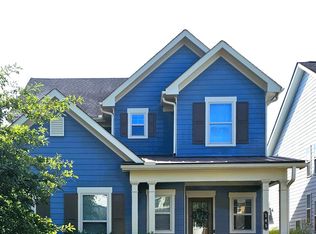 MLS ID #10868739, Mark LaGrande, Countywide Real Estate Inc.. GAMLS
- $450,0005 bd3 ba2.8k sqft120 Treeside Ter, Fayetteville, GA 30214Active
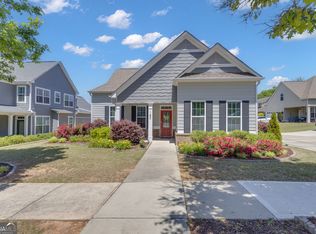 MLS ID #10883027, Kay Fulp, Local Realty. GAMLS
- $525,0006 bd4 ba3.9k sqft565 Circle Dr, Fayetteville, GA 30214Active
 MLS ID #10883983, Tim Stout Group, eXp Realty. GAMLS
- $425,0004 bd3 ba2.6k sqft105 Camford Stone Path, Fayetteville, GA 30214ActiveMLS ID #10819420, Nina Edmonds, Compass. GAMLS
- $450,0003 bd2 ba1.9k sqft465 Georgia Ave, Fayetteville, GA 30214ActiveMLS ID #10888186, Janet Beaton, InTouch Realty. GAMLS
- $526,9004 bd3 ba2.6k sqft3000 Greg Trl, Fayetteville, GA 30214ActiveMLS ID #10876282, Carea T King, CTK Investment Group, Inc.. GAMLS
- $425,0005 bd3 ba2.7k sqft175 Colonial Ct, Fayetteville, GA 30214ActiveMLS ID #10842957, Angela Yoder, Ansley Real Estate | Christie's Int. GAMLS
- $515,0005 bd3 ba3k sqft90 Sylvan Loop, Fayetteville, GA 30214ActiveMLS ID #10831522, Ciara Pardee, Atlantic Real Estate Brokers. GAMLS
- $549,9004 bd4 ba2.8k sqft140 Michael Ct, Fayetteville, GA 30215ActiveMLS ID #10880656, Susan Clowdus, Susan Clowdus Real Estate. GAMLS
- $550,0005 bd5 ba3.9k sqft105 Stayman Park, Fayetteville, GA 30215ActiveMLS ID #10882332, Sheri Pettus, Keller Williams Realty Atl. Partners. GAMLS
- $355,0003 bd4 ba1.9k sqft110 Camford Stone Path, Fayetteville, GA 30214ActiveMLS ID #10886925, Annie DeRose-Broeckert, Keller Williams Realty Atl. Partners. GAMLS
- $499,9004 bd4 ba3.6k sqft235 Allenwood Rd, Fayetteville, GA 30214ActiveMLS ID #10817475, Harrice Moore, Keller Williams Realty Atl. Partners. GAMLS
- $509,9005 bd4 ba4.1k sqft440 Nora Dr, Fayetteville, GA 30215ActiveMLS ID #10846661, Maria Covaci-Druhora, eXp Realty. GAMLS
- $495,0005 bd4 ba4.3k sqft205 White Rd, Fayetteville, GA 30214ActiveMLS ID #10823755, Jacob Brewer, Keller Williams Realty Atl. Partners. GAMLS
- $499,9994 bd3 ba2.6k sqft4005 Diane Ln, Fayetteville, GA 30214ActiveMLS ID #10803377, Allison A Gravesande, Great Atlanta Realty. GAMLS
- $399,9003 bd2 ba2.2k sqft190 Hickory Rd, Fayetteville, GA 30214ActiveMLS ID #10877992, Yvonne Wong, eXp Realty. GAMLS
- $509,9004 bd4 ba2.7k sqft4010 Diane Ln, Fayetteville, GA 30214ActiveMLS ID #10869420, Zack Bobo, ERA Sunrise Realty. GAMLS
- $475,0004 bd3 ba3.7k sqft225 Rock Hill Dr, Fayetteville, GA 30215ActiveMLS ID #10873626, Mark Spain, Mark Spain Real Estate. GAMLS
