QUALIFIED BUYERS MAY BE ELIGIBLE FOR HOMEBUYER ASSISTANCE PROGRAM FOR UP TO $15,000 **BEAUTIFUL ALL BRICK GEORGIAN!! ** WALK IN TO A NICE SIZE LIVING ROOM, DINING ROOM AND A SPACIOUS EAT IN KITCHEN. STAIRCASE LEADING TO THE SECOND FLOOR YOU WILL TAKE YOU TO A NICE FULL BATHROOM AND 2 GREAT SIZE BEDROOMS WITH HARDWOOD FLOORS.. FULL BASEMENT WITH FULL FINISHED FAMILY ROOM (COULD BE A 3RD BEDROOM) FULL BATH, LAUNDRY ROOM/UTILITY ROOM. YARD IS BEAUTIFULLY LANDSCAPE WITH A NICE PERGOLA READY FOR YOU TO RELAX AND ENJOY THE EVENINGS. YARD HAS A PATIO FOR COOKOUTS, FENCED IN WITH A PRIVACY FENCE. **2 CAR GARAGE NEEDS SOME WORK "AS IS"** SCHEDULE A PRIVATE SHOWING TODAY!
Active
$179,900
175 Martin Ln, Chicago Heights, IL 60411
2beds
1,114sqft
Single Family Residence
Built in 1945
4,146 Square Feet Lot
$178,200 Zestimate®
$161/sqft
$-- HOA
What's special
Full finished family roomAll brick georgianPatio for cookoutsDining roomNice pergolaHardwood floors
- 7 days
- 180
- 14
Zillow last checked:
Listing updated:
Listed by:
Mina Munoz 708-308-7370,
Re/Max 10
Source: MRED as distributed by MLS GRID,MLS#: 12771791
Facts & features
Interior
Bedrooms & bathrooms
- Bedrooms: 2
- Bathrooms: 2
- Full bathrooms: 2
Rooms
- Room types: No additional rooms
Primary bedroom
- Features: Flooring (Hardwood)
- Level: Second
- Area: 216 Square Feet
- Dimensions: 12X18
Bedroom 2
- Features: Flooring (Hardwood)
- Level: Second
- Area: 144 Square Feet
- Dimensions: 12X12
Dining room
- Features: Flooring (Laminate)
- Level: Main
- Area: 120 Square Feet
- Dimensions: 10X12
Family room
- Level: Basement
- Area: 200 Square Feet
- Dimensions: 10X20
Kitchen
- Features: Kitchen (Updated Kitchen), Flooring (Ceramic Tile)
- Level: Main
- Area: 132 Square Feet
- Dimensions: 11X12
Laundry
- Level: Basement
- Area: 100 Square Feet
- Dimensions: 10X10
Living room
- Features: Flooring (Laminate)
- Level: Main
- Area: 204 Square Feet
- Dimensions: 12X17
Heating
- Forced Air
Cooling
- Central Air
Appliances
- Included: Range, Washer, Dryer
- Laundry: Gas Dryer Hookup
Features
- Flooring: Hardwood, Laminate
- Doors: Storm Door(s)
- Windows: Screens, Drapes
- Basement: Finished,Full
Interior area
- Total structure area: 0
- Total interior livable area: 1,114 sqft
Property
Parking
- Total spaces: 2
- Parking features: Garage Door Opener, Yes, Garage Owned, Detached, Garage
- Garage spaces: 2
- Has uncovered spaces: Yes
Accessibility
- Accessibility features: No Disability Access
Features
- Stories: 2
- Patio & porch: Patio
- Fencing: Fenced,Wood
Lot
- Size: 4,146 Square Feet
- Dimensions: 30X130
Details
- Additional structures: Pergola, Garage(s)
- Parcel number: 32163080730000
- Special conditions: None
Construction
Type & style
- Home type: SingleFamily
- Architectural style: Georgian
- Property subtype: Single Family Residence
Materials
- Brick
- Foundation: Concrete Perimeter
- Roof: Asphalt
Condition
- New construction: No
- Year built: 1945
Utilities & green energy
- Electric: Circuit Breakers
- Sewer: Public Sewer
- Water: Lake Michigan
Community & HOA
Community
- Features: Curbs, Sidewalks, Street Lights, Street Paved
HOA
- Services included: None
Location
- Region: Chicago Heights
Financial & listing details
- Price per square foot: $161/sqft
- Tax assessed value: $114,900
- Annual tax amount: $4,345
- Date on market: 9/30/2026
- Ownership: Fee Simple
Estimated market value
$178,200
$169,000 - $187,000
$2,197/mo
Price history
| Date | Event | Price |
|---|---|---|
| 9/30/2026 | Listed for sale | $179,900+33.4%$161/sqft |
Source:  MRED as distributed by MLS GRID #12771791 Report a problem MRED as distributed by MLS GRID #12771791 Report a problem | ||
| 6/29/2013 | Listing removed | $134,900$121/sqft |
Source: McColly Real Estate #07712420 Report a problem | ||
| 1/21/2011 | Listed for sale | $134,900+17.8%$121/sqft |
Source: McCOLLY Real Estate #07712420 Report a problem | ||
| 10/11/2006 | Sold | $114,500$103/sqft |
Source: Public Record Report a problem | ||
Public tax history
| Year | Property taxes | Tax assessment |
|---|---|---|
| 2024 | $4,459 +2.6% | $11,490 +0% |
| 2023 | $4,345 +31.8% | $11,489 +33% |
| 2022 | $3,297 -10.3% | $8,636 -8% |
| 2021 | $3,677 -0.5% | $9,388 |
| 2020 | $3,694 -14.6% | $9,388 -14.2% |
| 2019 | $4,326 +5.3% | $10,941 |
| 2018 | $4,109 +3.8% | $10,941 |
| 2017 | $3,960 -5.7% | $10,941 +5.9% |
| 2016 | $4,201 +2.8% | $10,331 |
| 2015 | $4,086 +0.2% | $10,331 |
| 2014 | $4,078 -2.9% | $10,331 -5.5% |
| 2013 | $4,199 +1.6% | $10,928 |
| 2012 | $4,134 +3.8% | $10,928 |
| 2011 | $3,981 +19% | $10,928 +7.4% |
| 2010 | $3,345 -12.9% | $10,178 -15.4% |
| 2009 | $3,839 +14.2% | $12,027 -5% |
| 2008 | $3,361 +6.7% | $12,659 +13.3% |
| 2007 | $3,150 -15.9% | $11,171 |
| 2006 | $3,745 +55% | $11,171 |
| 2005 | $2,416 -0.2% | $11,171 +22.6% |
| 2004 | $2,421 +1.6% | $9,113 |
| 2003 | $2,382 -5.8% | $9,113 |
| 2002 | $2,530 +12.7% | $9,113 +7.3% |
| 2001 | $2,246 +0.6% | $8,495 |
| 2000 | $2,233 +19.6% | $8,495 |
| 1999 | $1,868 | $8,495 |
Find assessor info on the county website
Monthly payment
Est. payment
Payment breakdown
Explore the cost of this home by adjusting the details. Changes won't be saved.Climate risks
Neighborhood: 60411
Nearby schools
Schools provided by the listing agent
- District: 170
Source: MRED as distributed by MLS GRID. This data may not be complete. We recommend contacting the local school district to confirm school assignments for this home.
Similar homes
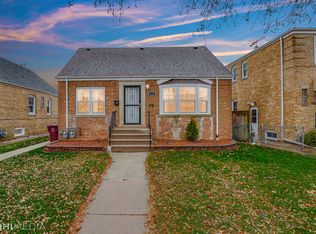
- $--3 bd1 ba1.2k sqft1137 Parkview Ave, Chicago Heights, IL 60411Auction
 Auction.com 2
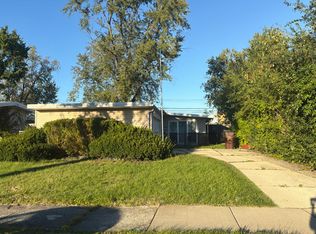
 - $--3 bd2 ba1.2k sqft700 Travers Ave, Chicago Heights, IL 60411Auction
 Xome
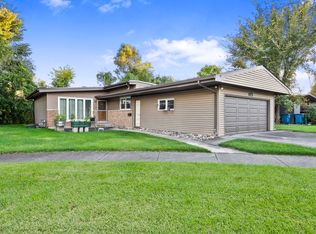
Xome - $199,9003 bd2 ba1.3k sqft116 Elder Ave, Chicago Heights, IL 60411New
 MLS ID #12777690, Kenneth Hoffman, Hoffman Realtors LLC. MRED as distributed by MLS GRID
 - $190,0003 bd2 ba1.2k sqft93 E Craig Dr, Chicago Heights, IL 60411New
 MLS ID #12775412, Javier Alday, Realty of America, LLC. MRED as distributed by MLS GRID
