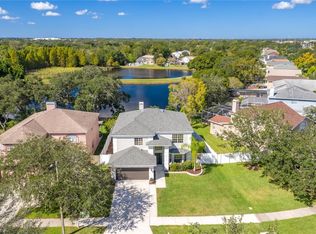
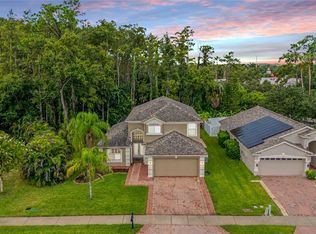
Virtually Staged. Welcome to this spacious and well-maintained **4-bedroom, 3-bath Oldsmar home offering 2,460 square feet of living space**, a great layout, and plenty of room to spread out. As soon as you enter, the **high vaulted ceilings** create an open, airy feel and showcase the generous living areas throughout the home. Situated on a **larger lot in a quiet neighborhood**, the home also features an approximately **14' x 17' rear addition**, providing valuable extra space and flexibility. This area can function as a **bonus room or 4th bedroom and has its own mini-split system**, making it comfortable and versatile for guests, a home office, playroom, gym, or additional living space. Step outside to the screened pool and enjoy a **gorgeous water view**, creating a peaceful Florida setting that’s perfect for relaxing or entertaining. The home has been **very well kept and maintained**, with additional highlights including a **2018 roof** and a functional floor plan that makes great use of the space. This is a great opportunity to own a spacious home with a pool, water view, larger lot, and flexible living space in a desirable Oldsmar location.
For sale
$625,000
1750 SPLIT FORK DRIVE, OLDSMAR, FL 34677
4beds
2,460sqft
Single Family Residence
Built in 1997
0.28 Acres Lot
$604,000 Zestimate®
$254/sqft
$13/mo HOA
What's special
Screened poolGorgeous water viewFlexible living spaceFunctional floor planHigh vaulted ceilings
- 13 days
- 1,143
- 124
Likely to sell faster than
Zillow last checked:
Listing updated:
Listed by:
Jonathan Hernandez 727-417-1122,
COLDWELL BANKER REALTY 813-253-2444
Source: Stellar MLS,MLS#: TB8553412 Originating MLS: Suncoast Tampa
Originating MLS: Suncoast Tampa
Facts & features
Interior
Bedrooms & bathrooms
- Bedrooms: 4
- Bathrooms: 3
- Full bathrooms: 2
- 1/2 bathrooms: 1
Rooms
- Room types: Bonus Room, Dining Room, Loft
Primary bedroom
- Features: Walk-In Closet(s)
- Level: Second
Bedroom 1
- Features: Built-in Closet
- Level: First
Bedroom 2
- Features: Built-in Closet
- Level: Second
Bedroom 3
- Features: Built-in Closet
- Level: Second
Primary bathroom
- Features: Linen Closet
- Level: Second
Bathroom 2
- Level: First
Bathroom 3
- Level: Second
Bonus room
- Features: No Closet
- Level: Second
Family room
- Level: First
Kitchen
- Level: First
Laundry
- Level: First
Living room
- Level: First
Heating
- Central
Cooling
- Central Air
Appliances
- Included: Cooktop, Dishwasher, Electric Water Heater, Refrigerator
- Laundry: Inside
Features
- Accessibility Features, Ceiling Fan(s), Chair Rail, Eating Space In Kitchen, High Ceilings, PrimaryBedroom Upstairs, Solid Surface Counters, Solid Wood Cabinets, Thermostat, Vaulted Ceiling(s), Walk-In Closet(s)
- Flooring: Carpet, Engineered Hardwood, Tile
- Doors: Sliding Doors
- Windows: Window Treatments
- Has fireplace: Yes
- Fireplace features: Wood Burning
Interior area
- Total structure area: 3,181
- Total interior livable area: 2,460 sqft
Video & virtual tour
Property
Parking
- Total spaces: 2
- Parking features: Driveway, Garage Door Opener, On Street
- Attached garage spaces: 2
- Has uncovered spaces: Yes
Accessibility
- Accessibility features: Accessible Approach with Ramp, Accessible Bedroom, Accessible Closets, Accessible Entrance, Accessible Hallway(s), Accessible Kitchen, Stair Lift
Features
- Levels: Two
- Stories: 2
- Patio & porch: Covered, Enclosed, Rear Porch, Screened
- Exterior features: Dog Run, Irrigation System, Lighting, Private Mailbox, Rain Gutters, Sidewalk
- Has private pool: Yes
- Pool features: Child Safety Fence, In Ground, Screen Enclosure
- Fencing: Vinyl
- Has view: Yes
- View description: Water, Lake
- Has water view: Yes
- Water view: Water,Lake
- Waterfront features: Lake Front, Lake Privileges
Lot
- Size: 0.28 Acres
- Dimensions: 106 x 121
- Features: City Lot, In County, Landscaped, Near Golf Course, Near Marina, Near Public Transit, Sidewalk
- Residential vegetation: Mature Landscaping
Details
- Parcel number: 152816239890080260
- Special conditions: None
Construction
Type & style
- Home type: SingleFamily
- Property subtype: Single Family Residence
Materials
- Block, Stucco
- Foundation: Slab
- Roof: Shingle
Condition
- Completed
- New construction: No
- Year built: 1997
Utilities & green energy
- Sewer: Public Sewer
- Water: Public
- Utilities for property: Cable Available, Electricity Available, Sewer Available, Street Lights, Water Available
Community & HOA
Community
- Features: Playground, Pool, Sidewalks
- Pet fee: $0 monthly
- Subdivision: EASTLAKE OAKS PH 1
HOA
- Has HOA: Yes
- Services included: Community Pool, Pool Maintenance, Recreational Facilities
- HOA fee: $13 monthly
- HOA name: Nancy Lucas
Location
- Region: Oldsmar
Financial & listing details
- Price per square foot: $254/sqft
- Tax assessed value: $586,430
- Annual tax amount: $4,649
- Date on market: 9/30/2026
- Cumulative days on market: 14 days
- Listing terms: Cash,Conventional,FHA,VA Loan
- Ownership: Fee Simple
- Total actual rent: 0
- Electric utility on property: Yes
- Road surface type: Paved
Estimated market value
$604,000
$574,000 - $634,000
$4,133/mo
Price history
| Date | Event | Price |
|---|---|---|
| 9/30/2026 | Listed for sale | $625,000+378.9%$254/sqft |
Source:  Stellar MLS #TB8553412 Report a problem Stellar MLS #TB8553412 Report a problem | ||
| 7/11/1997 | Sold | $130,500$53/sqft |
Source: Public Record Report a problem | ||
Public tax history
| Year | Property taxes | Tax assessment |
|---|---|---|
| 2025 | $4,649 +4.8% | $259,551 +2.9% |
| 2024 | $4,436 +1.3% | $252,236 +3% |
| 2023 | $4,377 +2.4% | $244,889 +3% |
| 2022 | $4,275 -1% | $237,756 +3% |
| 2021 | $4,318 +0.2% | $230,831 +1.4% |
| 2020 | $4,309 +1.5% | $227,644 +2.3% |
| 2019 | $4,246 | $222,526 +1.9% |
| 2018 | $4,246 +1.1% | $218,377 +2.1% |
| 2017 | $4,198 +3.3% | $213,885 +2.1% |
| 2016 | $4,066 -1.3% | $209,486 +0.7% |
| 2015 | $4,119 +0.2% | $208,030 +0.8% |
| 2014 | $4,109 +0.5% | $206,379 +1.5% |
| 2013 | $4,089 +1.6% | $203,329 +1.7% |
| 2012 | $4,026 | $199,930 -4.7% |
| 2011 | -- | $209,799 +1.5% |
| 2010 | -- | $206,699 +2.7% |
| 2009 | -- | $201,265 +0.1% |
| 2008 | $3,813 | $201,064 +3% |
| 2007 | -- | $195,208 -22.3% |
| 2005 | -- | $251,200 +31.8% |
| 2004 | $3,110 -15% | $190,600 +7.3% |
| 2003 | $3,658 +53.8% | $177,600 +7.9% |
| 2002 | $2,378 | $164,600 +15.7% |
| 2001 | $2,378 +4.2% | $142,300 +9.2% |
| 2000 | $2,283 | $130,300 |
Find assessor info on the county website
Monthly payment
Est. payment
Payment breakdown
Explore the cost of this home by adjusting the details. Changes won't be saved.Climate risks
Neighborhood: 34677

Similar homes
- $575,0004 bd3 ba2.1k sqft4798 AUGUSTA AVENUE, OLDSMAR, FL 34677For Sale

 MLS ID #TB8555008, Sawyer Wilson, AGILE GROUP REALTY. Stellar MLS
 - $589,0004 bd3 ba2.3k sqft1745 OAK POND COURT, OLDSMAR, FL 34677For Sale
 MLS ID #TB8527516, Stephen Hachey, FLAT FEE MLS REALTY. Stellar MLS
 - $524,9004 bd2 ba1.9k sqft366 RAINFOREST COURT, OLDSMAR, FL 34677For Sale
 MLS ID #TB8555675, Nancy Leslie, RE/MAX REALTEC GROUP INC. Stellar MLS
 - $584,9003 bd3 ba2k sqft212 ARBOR WOODS CIRCLE, OLDSMAR, FL 34677For Sale
 MLS ID #TB8546900, Mark Fazzini, RE/MAX REALTEC GROUP INC. Stellar MLS
 - $584,9003 bd3 ba2.3k sqft4951 AUGUSTA AVENUE, OLDSMAR, FL 34677For SaleMLS ID #TB8550397, Ramy Nassief, INFINITY REALTY & INVESTMENT. Stellar MLS
- $587,0004 bd2 ba2.2k sqft550 PALMDALE DRIVE, OLDSMAR, FL 34677For SaleMLS ID #TB8539868, Claudia Tweed, COLDWELL BANKER REALTY. Stellar MLS
- $567,5003 bd3 ba2.4k sqft406 WINGATE CIRCLE, OLDSMAR, FL 34677For SaleMLS ID #O6439011, Steven Koleno, BEYCOME OF FLORIDA LLC. Stellar MLS
- $559,0005 bd3 ba2.2k sqft604 CHESTNUT STREET, OLDSMAR, FL 34677For SaleMLS ID #O6440578, Chevon Eaton, CHEVON EATON. Stellar MLS
- $565,0003 bd2 ba2k sqft353 BAY ARBOR BOULEVARD, OLDSMAR, FL 34677For SaleMLS ID #TB8543834, Natalie Spencer, TAM BAY REALTY LLC. Stellar MLS
- $509,9993 bd2 ba1.3k sqft583 LONGWOOD COURT, OLDSMAR, FL 34677For SaleMLS ID #W7890073, Bill Yingling, PA, LPT REALTY, LLC. Stellar MLS
- $669,0004 bd2 ba2.3k sqft10 ARBOR LANE, OLDSMAR, FL 34677For SaleMLS ID #TB8516041, Julio Morales, KELLER WILLIAMS REALTY- PALM HARBOR. Stellar MLS
- $545,0003 bd2 ba1.7k sqft624 KINGSMILL COURT, OLDSMAR, FL 34677For SaleMLS ID #TB8545070, Logan LaFleche, FIVE STAR REAL ESTATE OF FLORIDA LLC. Stellar MLS
- $525,0004 bd2 ba2.1k sqft438 LAFAYETTE BOULEVARD, OLDSMAR, FL 34677For SaleMLS ID #TB8480797, Luigi Kalaj, RE/MAX REALTEC GROUP INC. Stellar MLS
- $899,0003 bd4 ba2.4k sqft600 SHORE DRIVE E, OLDSMAR, FL 34677For SaleMLS ID #TB8557359, Mathew Sumlin, EXP REALTY LLC. Stellar MLS
- $425,0003 bd2 ba1.5k sqft1704 HIBISCUS CIRCLE S, OLDSMAR, FL 34677For SaleMLS ID #TB8555053, Sid Vehabovic, AMERICAN HERITAGE REALTY, INC.. Stellar MLS
- $625,0003 bd2 ba2.2k sqft1775 STABLE TRAIL, PALM HARBOR, FL 34685For SaleMLS ID #W7889754, Denise Wooley, PA, RE/MAX ALLIANCE GROUP. Stellar MLS
- $725,0004 bd3 ba1.7k sqft402 SHORE DRIVE W, OLDSMAR, FL 34677For SaleMLS ID #TB8485835, Mike Sanders, HOMES BY SANDERS REALTY. Stellar MLS
- $404,0003 bd2 ba1.4k sqft1813 DRIFTWOOD CIRCLE N, OLDSMAR, FL 34677For SaleMLS ID #TB8553447, Julie Barnhardt, BHHS FLORIDA PROPERTIES GROUP. Stellar MLS
- $480,0003 bd2 ba2k sqft854 CHRISTINA CIRCLE, OLDSMAR, FL 34677For SaleMLS ID #TB8521571, Joe Koebel, RE/MAX REALTEC GROUP INC. Stellar MLS
- $650,0003 bd2 ba2.3k sqft3314 ENTERPRISE ROAD E, SAFETY HARBOR, FL 34695For SaleMLS ID #TB8554012, Michael Lauer, FUTURE HOME REALTY INC. Stellar MLS
