Virtually Staged. Welcome to 4951 Augusta Avenue, a spacious two-story pool home situated on a desirable corner lot in the gated East Lake Woodlands community. Offering approximately 2,316 square feet, this well-maintained residence features 3 bedrooms, 2.5 bathrooms, a versatile upstairs loft, a formal living room, and a 2-car garage. A grand two-story entrance welcomes you into a bright interior with soaring vaulted ceilings and abundant natural light. The formal living and dining areas provide an elegant setting for entertaining, while the comfortable main living space offers plenty of room for everyday relaxation. Upstairs, the open loft can serve as a home office, media area, game room, or additional lounge space. Step outside to your private screened swimming pool and covered patio—an ideal setting for entertaining, outdoor dining, or relaxing while enjoying Florida’s year-round sunshine. The screened enclosure provides additional comfort, while the corner lot offers extra outdoor space and privacy. Ideally located near Tampa Road, East Lake Road, and McMullen Booth Road, the property offers convenient access to Oldsmar, Palm Harbor, Safety Harbor, Clearwater, Westchase, and Tampa. Shopping, restaurants, medical facilities, Tampa Bay Downs, Countryside Mall, parks, nature preserves, and recreational trails are all nearby. Gulf beaches, Honeymoon Island, Tarpon Springs, and Tampa International Airport are also within easy reach. East Lake Woodlands Country Club offers golf, tennis, pickleball, fitness, swimming, dining, and social activities through optional membership. Enjoy private pool living, flexible interior space, and a central Tampa Bay location within an established gated community.
For sale
$584,900
4951 AUGUSTA AVENUE, OLDSMAR, FL 34677
3beds
2,316sqft
Single Family Residence
Built in 1994
10,080 Square Feet Lot
$581,500 Zestimate®
$253/sqft
$151/mo HOA
What's special
Open loftVersatile upstairs loftAbundant natural lightPrivate screened swimming poolSpacious two-story pool homeFlexible interior spaceScreened enclosure
- 5 days
- 533
- 72
Likely to sell faster than
Zillow last checked:
Listing updated:
Listed by:
Ramy Nassief 813-900-9009,
INFINITY REALTY & INVESTMENT 813-900-9009
Source: Stellar MLS,MLS#: TB8550397 Originating MLS: Suncoast Tampa
Originating MLS: Suncoast Tampa
Facts & features
Interior
Bedrooms & bathrooms
- Bedrooms: 3
- Bathrooms: 3
- Full bathrooms: 2
- 1/2 bathrooms: 1
Rooms
- Room types: Utility Room, Loft
Primary bedroom
- Features: Walk-In Closet(s)
- Level: Second
- Area: 210 Square Feet
- Dimensions: 14x15
Bedroom 2
- Features: Built-in Closet
- Level: Second
- Area: 121 Square Feet
- Dimensions: 11x11
Bedroom 3
- Features: Built-in Closet
- Level: Second
- Area: 110 Square Feet
- Dimensions: 10x11
Primary bathroom
- Features: Bath w Spa/Hydro Massage Tub, Dual Sinks
- Level: First
Dining room
- Level: First
- Area: 143 Square Feet
- Dimensions: 11x13
Family room
- Level: First
- Area: 256 Square Feet
- Dimensions: 16x16
Kitchen
- Level: First
- Area: 150 Square Feet
- Dimensions: 15x10
Living room
- Level: First
- Area: 255 Square Feet
- Dimensions: 15x17
Loft
- Level: Second
- Area: 156 Square Feet
- Dimensions: 12x13
Heating
- Central, Electric
Cooling
- Central Air
Appliances
- Included: Dishwasher, Disposal, Dryer, Electric Water Heater, Range, Refrigerator, Washer
- Laundry: Inside
Features
- Cathedral Ceiling(s), Ceiling Fan(s), Eating Space In Kitchen, Living Room/Dining Room Combo, Solid Surface Counters, Solid Wood Cabinets, Vaulted Ceiling(s), Walk-In Closet(s)
- Flooring: Carpet, Ceramic Tile
- Doors: Sliding Doors
- Has fireplace: No
Interior area
- Total structure area: 2,823
- Total interior livable area: 2,316 sqft
Video & virtual tour
Property
Parking
- Total spaces: 2
- Parking features: Garage - Attached
- Attached garage spaces: 2
Features
- Levels: Two
- Stories: 2
- Patio & porch: Covered, Deck, Enclosed, Patio, Porch, Screened
- Exterior features: Irrigation System, Rain Gutters
- Has private pool: Yes
- Pool features: In Ground
Lot
- Size: 10,080 Square Feet
- Features: Corner Lot, Sidewalk
- Residential vegetation: Mature Landscaping, Trees/Landscaped
Details
- Parcel number: 102816991300001020
- Zoning: RPD-5
- Special conditions: None
Construction
Type & style
- Home type: SingleFamily
- Property subtype: Single Family Residence
Materials
- Block, Stucco
- Foundation: Slab
- Roof: Shingle
Condition
- New construction: No
- Year built: 1994
Utilities & green energy
- Sewer: Public Sewer
- Water: Public
- Utilities for property: BB/HS Internet Available, Cable Connected, Electricity Connected, Fire Hydrant, Public, Sprinkler Recycled
Community & HOA
Community
- Features: Deed Restrictions, Golf, Irrigation-Reclaimed Water
- Security: Gated Community, Smoke Detector(s)
- Pet fee: $0 monthly
- Subdivision: WORTHINGTON
HOA
- Has HOA: Yes
- Amenities included: Gated, Security
- HOA fee: $151 monthly
- HOA name: Management & associates
Location
- Region: Oldsmar
Financial & listing details
- Price per square foot: $253/sqft
- Tax assessed value: $537,234
- Annual tax amount: $9,831
- Date on market: 9/19/2026
- Cumulative days on market: 6 days
- Listing terms: Cash,Conventional,FHA,VA Loan
- Ownership: Fee Simple
- Total actual rent: 0
- Electric utility on property: Yes
- Road surface type: Paved, Asphalt
Estimated market value
$581,500
$552,000 - $611,000
$3,614/mo
Price history
| Date | Event | Price |
|---|---|---|
| 9/19/2026 | Listed for sale | $584,900+85.7%$253/sqft |
Source:  Stellar MLS #TB8550397 Report a problem Stellar MLS #TB8550397 Report a problem | ||
| 1/5/2026 | Listing removed | $3,490$2/sqft |
Source: Zillow Rentals Report a problem | ||
| 9/27/2025 | Price change | $3,490-3.1%$2/sqft |
Source: Zillow Rentals Report a problem | ||
| 7/25/2025 | Listed for rent | $3,600+2.9%$2/sqft |
Source: Zillow Rentals Report a problem | ||
| 3/13/2024 | Listing removed | -- |
Source: Zillow Rentals Report a problem | ||
| 3/4/2024 | Listed for rent | $3,500+45.8%$2/sqft |
Source: Zillow Rentals Report a problem | ||
| 12/18/2019 | Listing removed | $2,400$1/sqft |
Source: INFINITY REALTY & INVESTMENT #T3191147 Report a problem | ||
| 12/3/2019 | Price change | $2,400-4%$1/sqft |
Source: INFINITY REALTY & INVESTMENT #T3191147 Report a problem | ||
| 9/17/2019 | Price change | $2,500-7.4%$1/sqft |
Source: INFINITY REALTY & INVESTMENT #T3191147 Report a problem | ||
| 8/7/2019 | Listed for rent | $2,700+10.2%$1/sqft |
Source: INFINITY REALTY & INVESTMENT #T3191147 Report a problem | ||
| 5/18/2018 | Listing removed | $2,450$1/sqft |
Source: INFINITY REALTY & INVESTMENT #T2926616 Report a problem | ||
| 4/30/2018 | Price change | $2,450-5.8%$1/sqft |
Source: INFINITY REALTY & INVESTMENT #T2926616 Report a problem | ||
| 4/1/2018 | Price change | $2,600-5.5%$1/sqft |
Source: INFINITY REALTY & INVESTMENT #T2926616 Report a problem | ||
| 3/20/2018 | Price change | $2,750-1.8%$1/sqft |
Source: INFINITY REALTY & INVESTMENT #T2926616 Report a problem | ||
| 2/1/2018 | Listed for rent | $2,800$1/sqft |
Source: INFINITY REALTY & INVESTMENT #T2926616 Report a problem | ||
| 10/19/2016 | Sold | $315,000-3.1%$136/sqft |
Source: Stellar MLS #U7791655 Report a problem | ||
| 8/30/2016 | Price change | $325,000-2.1%$140/sqft |
Source: RE/MAX REALTEC GROUP #U7781522 Report a problem | ||
| 8/16/2016 | Price change | $332,000-2.4%$143/sqft |
Source: RE/MAX REALTEC GROUP #U7781522 Report a problem | ||
| 7/10/2016 | Price change | $340,000-9.3%$147/sqft |
Source: RE/MAX REALTEC GROUP #U7781522 Report a problem | ||
| 6/18/2016 | Listed for sale | $375,000+37.9%$162/sqft |
Source: RE/MAX REALTEC GROUP #U7781522 Report a problem | ||
| 6/6/2012 | Listing removed | $272,000$117/sqft |
Source: Donna Miller #U7506912 Report a problem | ||
| 5/18/2012 | Listed for sale | $272,000$117/sqft |
Source: Donna Miller #U7506912 Report a problem | ||
| 6/25/2011 | Listing removed | $272,000$117/sqft |
Source: RE/MAX New Dimensions #7506912 Report a problem | ||
| 3/22/2011 | Price change | $272,000-1.1%$117/sqft |
Source: New Dimensions in Real Estate D/B/A/ RE/MAX New Dimensions #7506912 Report a problem | ||
| 1/12/2011 | Listed for sale | $275,000+56.3%$119/sqft |
Source: Garnik, LLC dba Keller Williams Realty #7484022 Report a problem | ||
| 1/5/1995 | Sold | $176,000+478.9%$76/sqft |
Source: Public Record Report a problem | ||
| 6/17/1994 | Sold | $30,400$13/sqft |
Source: Public Record Report a problem | ||
Public tax history
| Year | Property taxes | Tax assessment |
|---|---|---|
| 2025 | $9,832 +8.9% | $537,234 +6.5% |
| 2024 | $9,026 +4.4% | $504,395 +9.8% |
| 2023 | $8,644 +11.2% | $459,192 +10% |
| 2022 | $7,772 +6.5% | $417,447 +10% |
| 2021 | $7,297 +6.5% | $379,497 +8.1% |
| 2020 | $6,854 +4.8% | $351,154 +5.8% |
| 2019 | $6,542 | $331,974 +5.1% |
| 2018 | $6,542 +4.2% | $315,774 +6.4% |
| 2017 | $6,279 +84.3% | $296,699 +44.8% |
| 2016 | $3,408 -1.5% | $204,949 +0.7% |
| 2015 | $3,459 +0.5% | $203,524 +0.8% |
| 2014 | $3,442 +1.7% | $201,909 +1.5% |
| 2013 | $3,383 +6.1% | $198,925 +1.7% |
| 2012 | $3,190 | $195,600 -2% |
| 2011 | -- | $199,638 +1.5% |
| 2010 | -- | $196,688 -6.8% |
| 2009 | -- | $210,945 +0.1% |
| 2008 | $3,349 | $210,734 +3% |
| 2007 | -- | $204,596 -11.3% |
| 2005 | -- | $230,600 +9.7% |
| 2004 | $3,239 +1.8% | $210,200 +7.1% |
| 2003 | $3,181 +6.4% | $196,200 +7.3% |
| 2002 | $2,989 | $182,900 +2.7% |
| 2001 | $2,989 +5.2% | $178,100 +7.2% |
| 2000 | $2,840 | $166,200 |
Find assessor info on the county website
Monthly payment
Est. payment
Payment breakdown
Explore the cost of this home by adjusting the details. Changes won't be saved.Climate risks
Neighborhood: 34677

Similar homes
- $550,0003 bd2 ba1.7k sqft624 KINGSMILL COURT, OLDSMAR, FL 34677For Sale
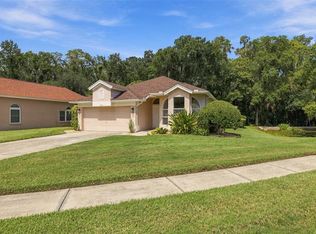
 MLS ID #TB8545070, Logan LaFleche, FIVE STAR REAL ESTATE OF FLORIDA LLC. Stellar MLS
 - $567,5003 bd3 ba2.4k sqft406 WINGATE CIRCLE, OLDSMAR, FL 34677For Sale
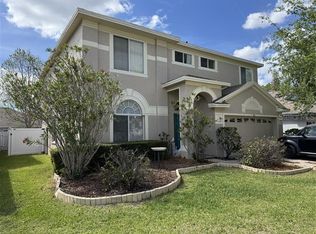 MLS ID #O6439011, Steven Koleno, BEYCOME OF FLORIDA LLC. Stellar MLS
 - $584,9003 bd3 ba2k sqft212 ARBOR WOODS CIRCLE, OLDSMAR, FL 34677For Sale
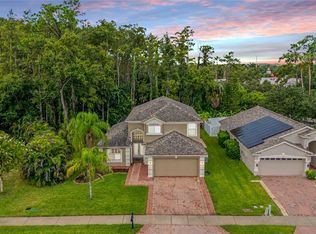 MLS ID #TB8546900, Mark Fazzini, RE/MAX REALTEC GROUP INC. Stellar MLS
 - $565,0003 bd2 ba2k sqft353 BAY ARBOR BOULEVARD, OLDSMAR, FL 34677For Sale
 MLS ID #TB8543834, Natalie Spencer, TAM BAY REALTY LLC. Stellar MLS
 - $587,0004 bd2 ba2.2k sqft550 PALMDALE DRIVE, OLDSMAR, FL 34677For SaleMLS ID #TB8539868, Claudia Tweed, COLDWELL BANKER REALTY. Stellar MLS
- $589,0004 bd3 ba2.3k sqft1745 OAK POND COURT, OLDSMAR, FL 34677For SaleMLS ID #TB8527516, Stephen Hachey, FLAT FEE MLS REALTY. Stellar MLS
- $625,0003 bd2 ba2.2k sqft1775 STABLE TRAIL, PALM HARBOR, FL 34685For SaleMLS ID #W7889754, Denise Wooley, PA, RE/MAX ALLIANCE GROUP. Stellar MLS
- $578,0003 bd3 ba2k sqft3992 ORCHARD HILL CIRCLE, PALM HARBOR, FL 34684For SaleMLS ID #TB8547666, Jasmin Gonzalez, COLDWELL BANKER REALTY. Stellar MLS
- $559,0005 bd3 ba2.2k sqft604 CHESTNUT STREET, OLDSMAR, FL 34677For SaleMLS ID #O6440578, Chevon Eaton, CHEVON EATON. Stellar MLS
- $619,9903 bd3 ba2k sqft190 Water Oak Way, Oldsmar, FL 34677For Sale
 MLS ID #1226771, Leticia R Dos Santos, EXP Realty LLC. DBAMLS
 - $495,0003 bd2 ba1.6k sqft900 LUCAS LANE, OLDSMAR, FL 34677For SaleMLS ID #TB8527577, Claudia Tweed, COLDWELL BANKER REALTY. Stellar MLS
- $549,9003 bd2 ba1.6k sqft3369 HUNT CLUB DRIVE, CLEARWATER, FL 33761For SaleMLS ID #TB8550727, Dennis Straight, KELLER WILLIAMS REALTY PORTFOLIO COLLECTION. Stellar MLS
- $698,0004 bd2 ba2.5k sqft80 FOXFIRE LANE, OLDSMAR, FL 34677For SaleMLS ID #TB8540121, Stephanie Hensley, RE/MAX REALTEC GROUP INC. Stellar MLS
- $669,0004 bd2 ba2.3k sqft10 ARBOR LANE, OLDSMAR, FL 34677For SaleMLS ID #TB8516041, Julio Morales, KELLER WILLIAMS REALTY- PALM HARBOR. Stellar MLS
- $340,0003 bd2 ba1.3k sqft1916 HUDSON COURT, OLDSMAR, FL 34677For SaleMLS ID #TB8528046, Dawn Walls, MARK SPAIN REAL ESTATE. Stellar MLS
- $499,9993 bd2 ba1.8k sqft1469 RIVERDALE DRIVE, OLDSMAR, FL 34677For SaleMLS ID #TB8521939, Phil Evans, FUTURE HOME REALTY INC. Stellar MLS
- $499,0003 bd2 ba2k sqft854 CHRISTINA CIRCLE, OLDSMAR, FL 34677For SaleMLS ID #TB8521571, Joe Koebel, RE/MAX REALTEC GROUP INC. Stellar MLS
- $425,0003 bd2 ba1.5k sqft80 SUMMERWINDS LANE, OLDSMAR, FL 34677For SaleMLS ID #TB8529421, Robert McCaffery, BHHS FLORIDA PROPERTIES GROUP. Stellar MLS
- $335,0003 bd2 ba1.3k sqft1925 CASTLE BAY COURT, OLDSMAR, FL 34677For SaleMLS ID #R4912040, Julie McGee, TAMPA HOME SALES, INC.. Stellar MLS
- $739,0004 bd3 ba2.9k sqft470 HICKORYNUT AVENUE, OLDSMAR, FL 34677For SaleMLS ID #TB8485715, Lou Tutko, PARADISE LIFE REALTY. Stellar MLS
