PRIVATE HEATED SALTWATER POOL, EXPANSIVE SCREENED LANAI, NEW LANDSCAPING, AND RESORT-STYLE SWEETWATER AMENITIES! Effortless indoor outdoor living and a private heated saltwater pool define this beautifully maintained 3 bedroom, 2 bathroom home in the highly sought after Sweetwater community of Lakewood Ranch. Designed with both comfort and style in mind, the open concept layout is filled with natural light and flows seamlessly into the expansive screened lanai, creating the perfect setting for relaxing or entertaining year round. The kitchen offers a clean, modern feel with a large island, stainless steel appliances, and ample cabinetry, all overlooking the main living space. The home is move-in ready with a washer, dryer, and refrigerator included, while recent upgrades such as all new landscaping with upgraded rock, stone, and lush plantings enhance both curb appeal and outdoor enjoyment. The screened pool enclosure adds an additional layer of privacy, allowing you to fully enjoy your backyard retreat. Sweetwater residents enjoy a resort-style lifestyle with amenities including a clubhouse, fitness center, pool, pickleball courts, playground, and scenic walking trails throughout the community. Ideally located near the UTC shopping and dining district, this home also offers convenient access to I-75 for easy travel while remaining just a short drive to Florida’s world-renowned Gulf beaches including Anna Maria Island and Siesta Key, making it the perfect combination of luxury, location, and everyday convenience.
For sale
$675,000
17526 Savory Mist Cir, Bradenton, FL 34211
3beds
2,333sqft
Single Family Residence
Built in 2024
6,970 Square Feet Lot
$650,700 Zestimate®
$289/sqft
$346/mo HOA
What's special
Expansive screened lanaiPrivate heated saltwater poolFilled with natural lightOpen concept layoutStainless steel appliancesAmple cabinetry
- 91 days |
- 964 |
- 79 |
Likely to sell faster than
Zillow last checked:
Listing updated:
Listed by:
Katie Cobb 913-744-0248,
DOUGLAS ELLIMAN 941-867-6199,
Tara Miller, PLLC 941-373-5363,
PREFERRED SHORE LLC
Source: Stellar MLS,MLS#: A4690450 Originating MLS: Sarasota - Manatee
Originating MLS: Sarasota - Manatee
Facts & features
Interior
Bedrooms & bathrooms
- Bedrooms: 3
- Bathrooms: 3
- Full bathrooms: 2
- 1/2 bathrooms: 1
Primary bedroom
- Features: Walk-In Closet(s)
- Level: First
Bedroom 1
- Features: Walk-In Closet(s)
- Level: First
Bedroom 2
- Features: Built-in Closet
- Level: First
Kitchen
- Level: First
Living room
- Level: First
Heating
- Electric
Cooling
- Central Air
Appliances
- Included: Dishwasher, Disposal, Gas Water Heater, Microwave, Range, Range Hood, Refrigerator
- Laundry: Laundry Room
Features
- Ceiling Fan(s), Eating Space In Kitchen, Kitchen/Family Room Combo, Open Floorplan, Primary Bedroom Main Floor, Solid Surface Counters, Solid Wood Cabinets, Stone Counters, Thermostat
- Flooring: Carpet, Luxury Vinyl
- Doors: Sliding Doors
- Has fireplace: No
Interior area
- Total structure area: 3,200
- Total interior livable area: 2,333 sqft
Video & virtual tour
Property
Parking
- Total spaces: 2
- Parking features: Garage - Attached
- Attached garage spaces: 2
Features
- Levels: One
- Stories: 1
- Exterior features: Irrigation System, Sidewalk
- Has private pool: Yes
- Pool features: Heated, In Ground, Salt Water, Screen Enclosure
Lot
- Size: 6,970 Square Feet
Details
- Parcel number: 581157809
- Zoning: X
- Special conditions: None
Construction
Type & style
- Home type: SingleFamily
- Property subtype: Single Family Residence
Materials
- Block
- Foundation: Slab
- Roof: Tile
Condition
- New construction: No
- Year built: 2024
Utilities & green energy
- Sewer: Public Sewer
- Water: Public
- Utilities for property: Electricity Available, Electricity Connected, Water Available, Water Connected
Community & HOA
Community
- Features: Clubhouse, Fitness Center, Gated Community - No Guard, Playground, Pool, Sidewalks
- Pet fee: $0 monthly
- Subdivision: SWEETWATER AT LAKEWOOD RANCH PH I & II
HOA
- Has HOA: Yes
- Amenities included: Fitness Center, Gated, Maintenance, Park, Playground, Pool
- Services included: Common Area Taxes, Community Pool, Maintenance Grounds, Pool Maintenance
- HOA fee: $346 monthly
- HOA name: SIGNATURE ONE - LINDSAY WILKINSON
- HOA phone: 941-300-2275
Location
- Region: Bradenton
Financial & listing details
- Price per square foot: $289/sqft
- Annual tax amount: $10,107
- Date on market: 4/22/2026
- Cumulative days on market: 92 days
- Listing terms: Cash,Conventional,FHA,VA Loan
- Ownership: Fee Simple
- Total actual rent: 0
- Electric utility on property: Yes
- Road surface type: Paved
Estimated market value
$650,700
$618,000 - $683,000
$3,582/mo
Price history
| Date | Event | Price |
|---|---|---|
| 4/22/2026 | Listed for sale | $675,000+6%$289/sqft |
Source:  Stellar MLS #A4690450 Report a problem Stellar MLS #A4690450 Report a problem | ||
| 8/1/2024 | Sold | $637,000-3.5%$273/sqft |
Source: Stellar MLS #R4907858 Report a problem | ||
| 4/30/2024 | Pending sale | $659,999$283/sqft |
Source: Stellar MLS #R4907858 Report a problem | ||
| 4/29/2024 | Price change | $659,999-1.9%$283/sqft |
Source: Stellar MLS #R4907858 Report a problem | ||
| 2/13/2024 | Listed for sale | $672,875$288/sqft |
Source:  M/I Homes Report a problem M/I Homes Report a problem | ||
Public tax history
Tax history is unavailable.
Monthly payment
Est. payment
Payment breakdown
Explore the cost of this home by adjusting the details. Changes won't be saved.Climate risks
Neighborhood: 34211
Nearby schools
GreatSchools rating
- 8/10B.D. Gullett Elementary SchoolGrades: PK-5Distance: 3.7 mi
- 8/10Dr Mona Jain Middle SchoolGrades: 6-8Distance: 3.5 mi
- 6/10Lakewood Ranch High SchoolGrades: PK,9-12Distance: 4.8 mi
Schools provided by the listing agent
- Elementary: Gullett Elementary
- Middle: Dr Mona Jain Middle
- High: Lakewood Ranch High
Source: Stellar MLS. This data may not be complete. We recommend contacting the local school district to confirm school assignments for this home.
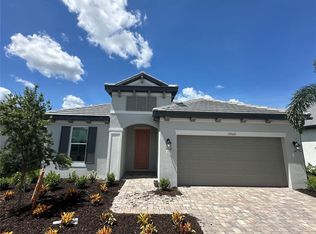
- $620,0003 bd3 ba2.3k sqft17522 Savory Mist Cir, Bradenton, FL 34211Sold
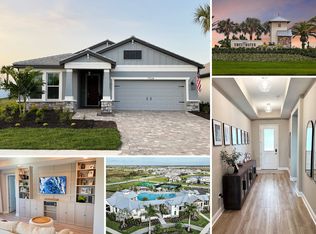
- $--4 bd3 ba2.1k sqft17534 Savory Mist Cir #1, Bradenton, FL 34211Off Market
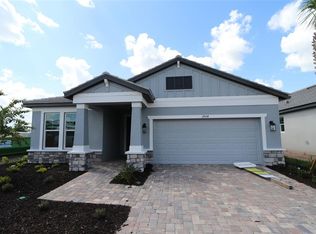
- $609,9994 bd3 ba2.1k sqft17534 Savory Mist Cir, Lakewood Ranch, FL 34211Sold
- $594,1454 bd3 ba2.1k sqft17518 Savory Mist Cir, Lakewood Ranch, FL 34211Sold
- $709,1264 bd3 ba2.1k sqft17538 Savory Mist Cir, Lakewood Ranch, FL 34211Sold
- $783,7004 bd3 ba2.6k sqft17527 Savory Mist Cir, Lakewood Ranch, FL 34211Sold
- $786,3554 bd3 ba3.1k sqft17523 Savory Mist Cir, Lakewood Ranch, FL 34211Sold
- $754,8903 bd3 ba2.5k sqft17535 Savory Mist Cir, Lakewood Ranch, FL 34211Sold
A local agent can set up tours, give advice and negotiate with sellers.
A local lender can help you make sure your offer is ready when you are.
Similar homes
- $740,0004 bd3 ba2.5k sqft16942 Savory Mist Cir, Lakewood Ranch, FL 34211For Sale

 MLS ID #A4699430, Lauren Volpe, FINE PROPERTIES. Stellar MLS
 - $659,9004 bd3 ba2.8k sqft13705 Flat Woods Ter, Bradenton, FL 34211For Sale
 MLS ID #A4700668, Jared Anderson, PLACE WATER REAL ESTATE. Stellar MLS
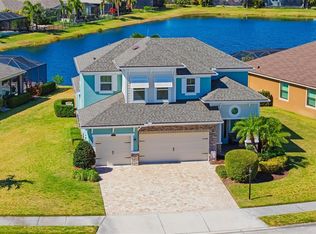
 - $664,9004 bd4 ba2.6k sqft5315 Bentgrass Way, Bradenton, FL 34211For Sale
 MLS ID #A4679604, Gerard Healy, WILLIAM RAVEIS - FLORIDA LLC. Stellar MLS
 - $744,0004 bd3 ba2.4k sqft12311 Blue Hill Trl, Bradenton, FL 34211For Sale
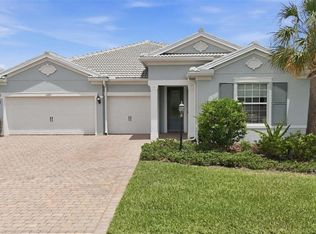 MLS ID #A4696949, Martin Dimovski, PREMIER SOTHEBY'S INTERNATIONAL REALTY. Stellar MLS
 - $620,0002 bd2 ba1.6k sqft4743 Motta Ct, Bradenton, FL 34211For SaleMLS ID #A4676579, Jill Young, CENTURY 21 INTEGRA. Stellar MLS
- $499,9004 bd3 ba2.1k sqft6111 Bluestar Ct, Lakewood Ranch, FL 34211For SaleMLS ID #A4691201, Raiza Aguilar, PREFERRED SHORE LLC. Stellar MLS
- $700,0004 bd3 ba2.4k sqft1215 Thornbury Dr, Parrish, FL 34219For SaleMLS ID #A4690867, Katie Cobb, DOUGLAS ELLIMAN. Stellar MLS
- $585,0003 bd3 ba3.3k sqft2312 Starwood Ct, Bradenton, FL 34211For SaleMLS ID #A4686211, Amalia Marello, PREFERRED SHORE LLC. Stellar MLS
- $869,9003 bd3 ba2.3k sqft12825 Coastal Breeze Way, Bradenton, FL 34211For SaleMLS ID #A4697737, John Shanahan, COMPASS FLORIDA LLC. Stellar MLS
- $555,0002 bd2 ba1.6k sqft14655 Derna Ter, Bradenton, FL 34211For SaleMLS ID #A4678549, Abigail Altier, ALTIER & COMPANY. Stellar MLS
- $574,9993 bd3 ba2.7k sqft1735 Lake Verona Cir, Bradenton, FL 34211For SaleMLS ID #A4687293, Christy Walters, REALTY BY DESIGN LLC. Stellar MLS
- $840,0005 bd5 ba3.3k sqft17821 Polo Trl, Bradenton, FL 34211For SaleMLS ID #A4684938, Toni Zarghami, KW COASTAL LIVING III. Stellar MLS
- $575,0004 bd2 ba1.9k sqft3312 Big Sky Way, Bradenton, FL 34211For SaleMLS ID #A4696529, Katie Cobb, DOUGLAS ELLIMAN. Stellar MLS
- $845,0003 bd3 ba2.4k sqft5030 Saratoga Springs Run, Bradenton, FL 34211For SaleMLS ID #A4662055, Nili Blaha, PREFERRED SHORE LLC. Stellar MLS
- $675,0004 bd4 ba3k sqft7545 Ridgelake Cir, Bradenton, FL 34203For SaleMLS ID #A4695193, Elizabeth Gardini, PMI PROPERTY SOLUTIONS. Stellar MLS
- $810,0003 bd4 ba2.5k sqft503 167th Blvd E, Bradenton, FL 34212For SaleMLS ID #A4681497, Mathuew Terrell, PREFERRED SHORE LLC. Stellar MLS
- $505,0003 bd2 ba1.6k sqft13513 Flat Woods Ter, Bradenton, FL 34211For SaleMLS ID #A4696745, Andrew Duignan, PREFERRED SHORE LLC. Stellar MLS
- $620,0004 bd3 ba2.1k sqft3663 Quiet Dr, Sarasota, FL 34240For SaleMLS ID #O6426029, Candace Garber, TRUDEALS REALTY CORP. Stellar MLS
- $844,9005 bd3 ba2.9k sqft13608 American Prairie Pl, Bradenton, FL 34211For SaleMLS ID #A4685108, Christy Peterson, SERHANT. Stellar MLS
- $475,0002 bd2 ba1.5k sqft16255 San Donato Pl, Lakewood Ranch, FL 34211For SaleMLS ID #A4690368, Doneen Hoffman, PREFERRED SHORE LLC. Stellar MLS
