Highest and Best Deadline, Friday 5/29 by 9am. Nestled in the prestigious Beverly Hills Post Office, this expansive 6,367 sq ft residence offers 6 bedrooms and 5.5 bathrooms, blending refined elegance with modern comfort. Enjoy convenient access to world-class shopping, dining, and entertainment in Beverly Hills' Golden Triangle, as well as hiking trails in nearby Franklin Canyon. Thoughtfully designed for both entertaining and everyday living, the home boasts high ceilings, multiple balconies and patios, and an open-concept living/dining area with a fireplace that flows seamlessly to the chef's kitchen. Here, top-of-the-line appliances, French doors, and breathtaking canyon views create a true culinary haven. The oversized primary suite features its own fireplace, French doors opening to the backyard, and a spa-like bathroom with a separate soaking tub and an oversized shower. Additional highlights include a family room, an elevator, and a 3-car garage. Outdoor spaces are equally impressive, with a spa, patio area, dedicated bathroom, and multiple terraced hillside sitting areas for taking in the canyon vistas. A separate/adjoining 2-bedroom, 2-bathroom suite with living room, fireplace, and kitchenette offers flexibility for guests, extended family, or staff quarters. An unmatched blend of scenic beauty and refined design. To help visualize this home's floor plan and to highlight its potential, virtual furnishings have been added to photos found in this listing. Per tax records 5BR/7BA. Property functions with 8BR/7.5BA. Please do not park in shared driveway or block driveway access.
Pending
$2,700,000
1754 Franklin Canyon Dr, Beverly Hills, CA 90210
8beds
6,367sqft
Residential, Single Family Residence
Built in 1991
0.29 Acres Lot
$2,467,700 Zestimate®
$424/sqft
$-- HOA
What's special
Oversized primary suiteMultiple balconies and patiosPatio areaFamily roomHigh ceilingsBreathtaking canyon viewsOutdoor spa
- 376 days |
- 721 |
- 40 |
Zillow last checked:
Listing updated:
Listed by:
Tiffany Dalgic DRE # 01896614 310-993-2612,
Coldwell Banker Realty 310-777-6200
Source: CLAW,MLS#: 25577801
Facts & features
Interior
Bedrooms & bathrooms
- Bedrooms: 8
- Bathrooms: 8
- Full bathrooms: 2
- 3/4 bathrooms: 5
- 1/2 bathrooms: 1
Rooms
- Room types: Breakfast Bar, Dining Area, Family Room, Powder
Heating
- Central
Cooling
- Central Air
Appliances
- Included: Dishwasher, Range/Oven, Refrigerator
- Laundry: Inside
Features
- Elevator
- Flooring: Mixed
- Number of fireplaces: 4
- Fireplace features: Living Room, Other
Interior area
- Total structure area: 6,367
- Total interior livable area: 6,367 sqft
Property
Parking
- Total spaces: 3
- Parking features: Garage - 3 Car, Garage Is Attached, Direct Access
- Attached garage spaces: 3
Features
- Levels: Multi/Split
- Stories: 5
- Pool features: None
- Spa features: Above Ground
- Has view: Yes
- View description: Canyon
Lot
- Size: 0.29 Acres
- Dimensions: 77 x 170
Details
- Additional structures: None
- Parcel number: 4355011017
- Zoning: LARE15
- Special conditions: Real Estate Owned
Construction
Type & style
- Home type: SingleFamily
- Architectural style: Traditional
- Property subtype: Residential, Single Family Residence
Condition
- Year built: 1991
Community & HOA
HOA
- Has HOA: No
Location
- Region: Beverly Hills
Financial & listing details
- Price per square foot: $424/sqft
- Tax assessed value: $6,599,400
- Date on market: 8/13/2025
Foreclosure details
Estimated market value
$2,467,700
$2.34M - $2.59M
$5,749/mo
Price history
| Date | Event | Price |
|---|---|---|
| 4/11/2025 | Sold | $4,962,931-12.9%$779/sqft |
Source: Public Record Report a problem | ||
| 10/28/2024 | Price change | $5,695,000-4.8%$894/sqft |
Source:  CRMLS #OC24167721 Report a problem CRMLS #OC24167721 Report a problem | ||
| 9/20/2024 | Price change | $5,985,000-6.3%$940/sqft |
Source: CRMLS #OC24167721 Report a problem | ||
| 9/17/2024 | Price change | $6,385,000-12.5%$1,003/sqft |
Source: CRMLS #OC24167721 Report a problem | ||
| 8/14/2024 | Listed for sale | $7,295,000+143.2%$1,146/sqft |
Source: CRMLS #OC24167721 Report a problem | ||
| 5/11/2024 | Listing removed | -- |
Source: Zillow Rentals Report a problem | ||
| 3/25/2024 | Price change | $29,500-9.2%$5/sqft |
Source: Zillow Rentals Report a problem | ||
| 3/24/2024 | Price change | $32,500-7.1%$5/sqft |
Source: Zillow Rentals Report a problem | ||
| 3/14/2024 | Listed for rent | $35,000+250%$5/sqft |
Source: Zillow Rentals Report a problem | ||
| 8/3/2017 | Listing removed | $3,000,000$471/sqft |
Source: Beverly Hills #17237792 Report a problem | ||
| 8/1/2017 | Listing removed | $10,000$2/sqft |
Source: Beverly Hills #17227974 Report a problem | ||
| 6/4/2017 | Listed for sale | $3,000,000+0.2%$471/sqft |
Source: Keller Williams Beverly Hills #17237792 Report a problem | ||
| 5/4/2017 | Listed for rent | $10,000$2/sqft |
Source: Keller Williams Beverly Hills #17227974 Report a problem | ||
| 9/28/2016 | Listing removed | $2,995,000$470/sqft |
Source: John Aaroe Group #16124372 Report a problem | ||
| 7/18/2016 | Price change | $2,995,000-7.8%$470/sqft |
Source: John Aaroe Group #16124372 Report a problem | ||
| 5/13/2016 | Price change | $3,250,000-9.6%$510/sqft |
Source: John Aaroe Group #16-124372 Report a problem | ||
| 6/12/2015 | Price change | $3,595,000-4.6%$565/sqft |
Source: Partners Trust Brentwood #15901243 Report a problem | ||
| 5/2/2015 | Price change | $3,770,000-0.7%$592/sqft |
Source: Partners Trust Beverly Hills #15901243 Report a problem | ||
| 1/16/2015 | Listed for sale | $3,795,000-2.6%$596/sqft |
Source: Partners Trust Beverly Hills #15-821671 Report a problem | ||
| 11/19/2014 | Listing removed | $3,895,000$612/sqft |
Source: KELLER WILLIAMS BEVERLY HILLS REALTY #14788183 Report a problem | ||
| 8/27/2014 | Listed for sale | $3,895,000+81.2%$612/sqft |
Source: KELLER WILLIAMS BEVERLY HILLS REALTY #14788183 Report a problem | ||
| 5/30/2014 | Sold | $2,150,000-38.5%$338/sqft |
Source:  CLAW #14729827 Report a problem CLAW #14729827 Report a problem | ||
| 4/11/2014 | Listed for sale | -- |
Source: Auction.com Report a problem | ||
| 3/7/2014 | Listing removed | -- |
Source: Auction.com Report a problem | ||
| 3/1/2014 | Listed for sale | -- |
Source: Auction.com Report a problem | ||
| 11/21/2013 | Listing removed | $3,495,000+66.5%$549/sqft |
Source: Keller Williams Realty Hollywood Hills #13689305 Report a problem | ||
| 12/12/2006 | Sold | $2,098,886$330/sqft |
Source: Public Record Report a problem | ||
| 8/9/2006 | Sold | $2,098,886-43.3%$330/sqft |
Source: Public Record Report a problem | ||
| 10/14/2005 | Sold | $3,700,000$581/sqft |
Source: Public Record Report a problem | ||
Public tax history
| Year | Property taxes | Tax assessment |
|---|---|---|
| 2026 | -- | $6,599,400 +150.4% |
| 2025 | $32,262 +1.4% | $2,635,595 +2% |
| 2024 | $31,828 +2% | $2,583,918 +2% |
| 2023 | $31,216 +4.8% | $2,533,254 +2% |
| 2022 | $29,797 +1.3% | $2,483,583 +2% |
| 2021 | $29,414 -0.8% | $2,434,886 +1% |
| 2020 | $29,646 | $2,409,920 +2% |
| 2019 | $29,646 +4.7% | $2,362,668 +2% |
| 2018 | $28,311 | $2,316,342 +2% |
| 2017 | $28,311 +2.2% | $2,270,925 +2% |
| 2016 | $27,700 +2.5% | $2,226,398 -42.6% |
| 2015 | $27,012 -0.4% | $3,875,923 +77.3% |
| 2014 | $27,131 | $2,185,868 +2.5% |
| 2012 | -- | $2,133,325 +42.2% |
| 2011 | -- | $1,500,000 |
| 2010 | -- | $1,500,000 -27.9% |
| 2009 | -- | $2,080,800 +2% |
| 2008 | -- | $2,040,000 +2% |
| 2007 | -- | $2,000,000 -45.9% |
| 2006 | -- | $3,700,000 +441.6% |
| 2005 | -- | $683,099 +4% |
| 2004 | -- | $656,575 +2.9% |
| 2003 | -- | $638,043 +2% |
| 2002 | -- | $625,533 +24.4% |
| 2000 | -- | $502,715 |
Find assessor info on the county website
Monthly payment
Climate risks
Neighborhood: Beverly Crest
Nearby schools
GreatSchools rating
- 8/10Warner Avenue Elementary SchoolGrades: K-5Distance: 2.5 mi
- 7/10Emerson Community Charter SchoolGrades: 6-8Distance: 3.6 mi
- 6/10University Senior High School CharterGrades: 9-12Distance: 4.7 mi
- $2,051,1003 bd3 ba2.4k sqft1762 Franklin Canyon Dr, Beverly Hills, CA 90210Off Market
- $2,702,7006 bd6 ba3.2k sqft1746 Franklin Canyon Dr, Beverly Hills, CA 90210Off Market

- $2,330,6003 bd2 ba2.5k sqft1800 N Franklin Canyon Dr, Beverly Hills, CA 90210Off Market
- $59,79110,350 sqft1738 Franklin Canyon Dr, Beverly Hills, CA 90210Off Market

- $3,132,4004 bd4 ba3.1k sqft1757 Franklin Canyon Dr, Beverly Hills, CA 90210Off Market
- $2,650,9003 bd4 ba2.5k sqft1749 Franklin Canyon Dr, Beverly Hills, CA 90210Off Market
- $2,533,5003 bd2 ba2.5k sqft1743 Franklin Canyon Dr, Beverly Hills, CA 90210Off Market
- $1,621,6002 bd2 ba1.2k sqft1775 Franklin Canyon Dr, Beverly Hills, CA 90210Off Market
A local agent can set up tours, give advice and negotiate with sellers.
Similar homes
- $2,995,0005 bd6 ba3.7k sqft1646 San Ysidro Dr, Beverly Hills, CA 90210For Sale
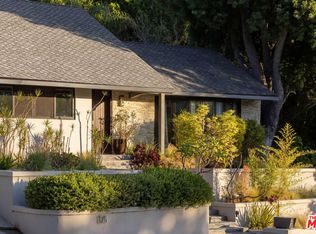 MLS ID #26859705, Jacob Greene DRE # 01933997, Douglas Elliman of California, Inc.. CLAW
 - $2,695,0005 bd5 ba3.7k sqft15916 Daniel Ln, Encino, CA 91436For Sale
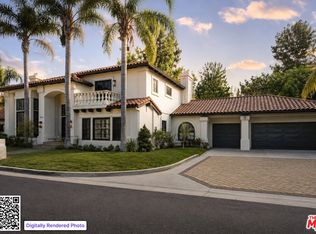 MLS ID #26866091, Joshua Altman DRE # 01764587, Douglas Elliman of California, Inc.. CLAW
 - $3,998,0006 bd7 ba5k sqft9430 Readcrest Dr, Beverly Hills, CA 90210For Sale
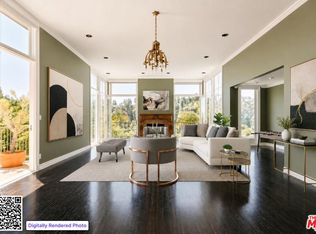 MLS ID #26831235, Trey Alligood DRE # 02099406, Douglas Elliman. CLAW
 - $2,698,0005 bd5 ba4.4k sqft1000 S Citrus Ave, Los Angeles, CA 90019For Sale
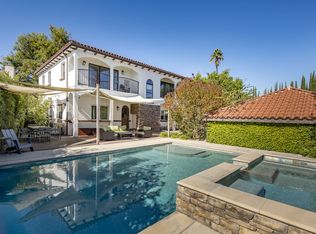 MLS ID #26830749, Christopher Shahinian DRE # 01971377, Serhant California, Inc. CLAW
 - $3,895,0006 bd5 ba4k sqft3084 Franklin Canyon Dr, Beverly Hills, CA 90210For SaleMLS ID #26835483, Tatiana Derovanessian DRE # 01912761, Keller Williams Beverly Hills. CLAW
- $3,299,0005 bd5 ba4.2k sqft3833 Goodland Ave, Studio City, CA 91604For SaleMLS ID #26661169, Francis Tim Hyde DRE # 01731653, Compass. CLAW
- $3,995,0005 bd5 ba3.5k sqft1165 Coldwater Canyon Dr, Beverly Hills, CA 90210For SaleMLS ID #26739431, Joshua Altman DRE # 01764587, Douglas Elliman of California, Inc.. CLAW
- $2,675,0008 bd8 ba4.8k sqft822 N Hayworth Ave, Los Angeles, CA 90046For SaleMLS ID #26653177, Ricky Mitchell DRE # 02071069, The Passman Group, Inc.. CLAW
- $2,650,0005 bd4 ba3.4k sqft11911 Hartsook St, Valley Village, CA 91607For SaleMLS ID #BB26164426, Bradley Gilboe, Exp Realty of California Inc.. CRMLS
- $2,995,0005 bd6 ba4.3k sqft11583 Sunshine Ter, Studio City, CA 91604For SaleMLS ID #26656093, Jason Oppenheim DRE # 01863254, The Oppenheim Group, Inc.. CLAW
- $2,995,0005 bd5 ba3.8k sqft4328 Wilkinson Ave, Studio City, CA 91604New ConstructionCLAW
- $2,995,0005 bd4 ba3.7k sqft3122 Dona Susana Dr, Studio City, CA 91604For SaleMLS ID #26866079, Kimberly Jacobs Muller DRE # 02239621, The Beverly Hills Estates. CLAW
- $2,100,0005 bd4 ba3.3k sqft4729 Hermano Dr, Tarzana, CA 91356For SaleMLS ID #26847017, Erica Lockhart DRE # 01763313, Compass. CLAW
- $3,199,00010 bd10 ba4.9k sqft837 Westmount Dr, West Hollywood, CA 90069For SaleMLS ID #26874803, Tessa Johnson DRE # 01056486, Compass. CLAW
- $3,995,0005 bd8 ba5.5k sqft2256 Nichols Canyon Rd, Los Angeles, CA 90046For SaleMLS ID #26662739, Shawn S. Kormondy DRE # 01451888, Keller Williams Beverly Hills. CLAW
- $2,399,0005 bd3 ba4.1k sqft2994 Durand Dr, Los Angeles, CA 90068For SaleMLS ID #P1-28398, Sophia Kelley, Christie's RE SoCal. CRMLS
- $2,895,0009 bd6 ba4.2k sqft1284 S Cloverdale Ave, Los Angeles, CA 90019For SaleMLS ID #26869969, Ken Dennis DRE # 02097826, The Collective Realty. CLAW
- $3,150,0006 bd6 ba3.9k sqft12427 Cumpston St, Valley Village, CA 91607For SaleMLS ID #26865857, Ivan Marchetti DRE # 01961741, Revel Real Estate. CLAW
- $3,650,0005 bd6 ba5.5k sqft11159 La Maida St, North Hollywood, CA 91601For SaleMLS ID #26873221, Alessandro Perdichizzi DRE # 01973448, Sotheby's International Realty. CLAW
- $3,250,0005 bd6 ba5.1k sqft4050 Clarinda Dr, Tarzana, CA 91356For SaleMLS ID #26786405, Sally Forster Jones DRE # 00558939, Compass. CLAW
Local buyer's agents are ready to help
