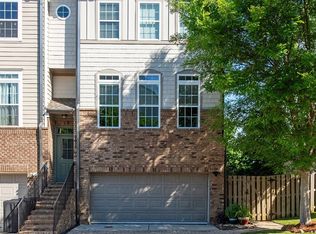
Welcome to 1754 Sanford Drive, YOUR NEW HOME!!. This beautiful house, in the desirable West Highlands community is move-in ready and available now. minutes from Ga Tech, the Ga Aquarium, Midtown, Downtown, and the Beltline, it offers style and everyday convenience. Features include high ceilings, hardwood floors, and an open layout with plenty of natural light. The kitchen , has an island, Grey cabinets, and stainless steel appliances. Upstairs, the owner's suite includes a walk-in closet and a bath with dual vanities and a tiled shower. + 2 other bedrooms & an additional bathroom. Amenities include a swimming pool, a dog park, and a playground. Close to The Works, Interlock, Westside Paper, Star Metals, this home combines comfort, convenience, and location.
Active
$489,900
1754 Sanford Dr NW, Atlanta, GA 30318
3beds
1,695sqft
:
Get pre-qualified$3,500/mo
Single Family Residence
Built in 2019
4,356 Square Feet Lot
$484,700 Zestimate®
$289/sqft
$-- HOA
What's special
Swimming poolHigh ceilingsHardwood floorsDog parkStainless steel appliancesBath with dual vanitiesGrey cabinets
- 134 days |
- 277 |
- 12 |
Zillow last checked:
Listing updated:
Listed by:
Maria Monterrubio 177091240,
Maximum One Realty Greater Atlanta
Source: GAMLS,MLS#: 10718723
Facts & features
Interior
Bedrooms & bathrooms
- Bedrooms: 3
- Bathrooms: 3
- Full bathrooms: 2
- 1/2 bathrooms: 1
Rooms
- Room types: Other
Kitchen
- Features: Breakfast Bar, Kitchen Island, Pantry, Solid Surface Counters
Heating
- Central, Natural Gas
Cooling
- Ceiling Fan(s), Central Air
Appliances
- Included: Dishwasher, Disposal, Microwave, Oven/Range (Combo), Refrigerator, Ice Maker, Dryer, Washer
- Laundry: In Hall, Laundry Closet
Features
- High Ceilings
- Flooring: Carpet, Hardwood, Laminate, Tile
- Basement: None
- Attic: Pull Down Stairs
- Has fireplace: No
Interior area
- Total structure area: 1,695
- Total interior livable area: 1,695 sqft
- Finished area above ground: 1,695
- Finished area below ground: 0
Property
Parking
- Total spaces: 2
- Parking features: Garage, Garage Door Opener, Attached
- Has attached garage: Yes
Accessibility
- Accessibility features: Accessible Entrance
Features
- Levels: Two
- Stories: 2
- Exterior features: Balcony
- Fencing: Back Yard
Lot
- Size: 4,356 Square Feet
- Features: Level
- Residential vegetation: Grassed, Partially Wooded
Details
- Additional structures: Garage(s)
- Parcel number: 17 0227 LL2685
Construction
Type & style
- Home type: SingleFamily
- Architectural style: Traditional
- Property subtype: Single Family Residence
Materials
- Wood Siding
- Foundation: Slab
- Roof: Composition
Condition
- Resale
- New construction: No
- Year built: 2019
Utilities & green energy
- Sewer: Public Sewer
- Water: Public
- Utilities for property: Cable Available, Electricity Available, High Speed Internet, Natural Gas Available, Sewer Connected
Community & HOA
Community
- Features: Park, Playground, Pool, Sidewalks
- Security: Smoke Detector(s)
- Subdivision: WEST HIGLANDS
HOA
- Has HOA: Yes
- Services included: Maintenance Grounds, Swimming
Location
- Region: Atlanta
Financial & listing details
- Price per square foot: $289/sqft
- Tax assessed value: $568,300
- Annual tax amount: $9,299
- Date on market: 3/26/2026
- Cumulative days on market: 135 days
- Listing agreement: Exclusive Agency
- Listing terms: 1031 Exchange
- Electric utility on property: Yes
Estimated market value
$484,700
$460,000 - $509,000
$2,739/mo
Price history
| Date | Event | Price |
|---|---|---|
| 6/1/2026 | Listing removed | $3,000$2/sqft |
Source: FMLS GA #7685640 Report a problem | ||
| 3/27/2026 | Price change | $489,000-0.2%$288/sqft |
Source:  FMLS GA #7742389 Report a problem FMLS GA #7742389 Report a problem | ||
| 3/27/2026 | Price change | $3,000-3.2%$2/sqft |
Source: FMLS GA #7685640 Report a problem | ||
| 3/26/2026 | Listed for sale | $489,900+15703.2%$289/sqft |
Source:  GAMLS #10718723 Report a problem GAMLS #10718723 Report a problem | ||
| 1/22/2026 | Listing removed | $3,100$2/sqft |
Source: GAMLS #10652218 Report a problem | ||
| 12/3/2025 | Listed for rent | $3,100$2/sqft |
Source: FMLS GA #7685640 Report a problem | ||
Public tax history
| Year | Property taxes | Tax assessment |
|---|---|---|
| 2025 | $9,299 +4.4% | $227,320 +4.5% |
| 2024 | $8,904 +91.3% | $217,480 |
| 2023 | $4,654 -33.1% | $217,480 +26.4% |
| 2022 | $6,961 +69.9% | $172,000 +70.1% |
| 2021 | $4,096 -49.9% | $101,120 -48.8% |
| 2020 | $8,169 +400.8% | $197,320 +462.5% |
| 2019 | $1,631 | $35,080 -11% |
| 2018 | $1,631 | $39,400 |
Find assessor info on the county website
Monthly payment
Est. payment
Payment breakdown
Explore the cost of this home by adjusting the details. Changes won't be saved.Climate risks
Neighborhood: West Highlands
Nearby schools
GreatSchools rating
- 4/10Boyd Elementary SchoolGrades: PK-5Distance: 0.4 mi
- 4/10John Lewis Invictus AcademyGrades: 6-8Distance: 1.2 mi
- 2/10Douglass High SchoolGrades: 9-12Distance: 2.2 mi
- $595,0003 bd3 ba2.3k sqft1628 Waysome Way #5, Atlanta, GA 30318Sold
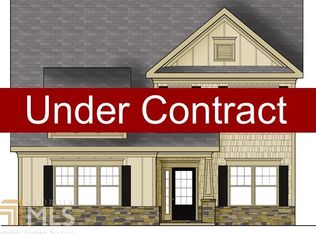
- $612,5004 bd3 ba2.5k sqft1750 Sanford Dr NW, Atlanta, GA 30318Off Market

- $632,2004 bd3 ba2.3k sqft1758 Sanford Dr, Atlanta, GA 30318Off Market
- $741,0004 bd4 ba2.9k sqft1746 Sanford Dr, Atlanta, GA 30318Off Market
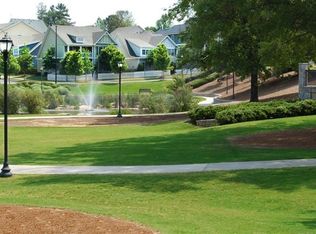
- $520,0004 bd3 ba2k sqft1799 NW Willow Way, Atlanta, GA 30318Sold
- $575,4004 bd2 ba2.6k sqft1762 Sanford Dr, Atlanta, GA 30318Off Market
- $573,8004 bd3 ba2.2k sqft1767 NW Stone Hedge Dr, Atlanta, GA 30318Off Market
- $589,1005 bd5 ba3k sqft1733 Sanford, Atlanta, GA 30318Off Market
A local agent can set up tours, give advice and negotiate with sellers.
Similar homes
- $499,0003 bd3 ba1.7k sqft1739 Drew Dr NW, Atlanta, GA 30318Active
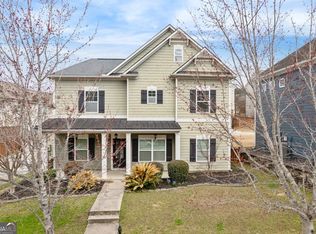
 MLS ID #10703784, Christine Love, Compass. GAMLS
 - $499,0003 bd4 ba1.8k sqft1732 Habershal Dr NW, Atlanta, GA 30318For Sale
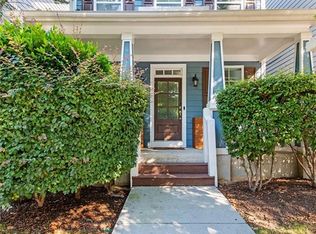
 MLS ID #7806295, Jennie Wilson, Compass. FMLS GA
 - $499,9993 bd4 ba2.4k sqft2128 Old Georgian Ter NW, Atlanta, GA 30318Active
 MLS ID #10814966, Rachel Brochstein, Ansley RE | Christie's Int'l RE. GAMLS
 - $339,9993 bd2 ba1.5k sqft865 Hall St NW, Atlanta, GA 30318Active
 MLS ID #10768172, Angel Nowlin, Coldwell Banker Realty. GAMLS
 - $439,9003 bd2 ba1.5k sqft1740 Emerald Ave SW, Atlanta, GA 30310ActiveMLS ID #10680912, Tina Crittenden, HomeSmart. GAMLS
- $550,0004 bd4 ba2.1k sqft2030 Main St NW #403, Atlanta, GA 30318ActiveMLS ID #10779243, Ben Eckles, HomeSmart. GAMLS
- $535,0003 bd4 ba2.4k sqft2289 Emerald Sky Dr, Smyrna, GA 30080ActiveMLS ID #10789372, Janice Overbeck, Keller Williams Realty Atlanta North. GAMLS
- $399,0003 bd2 ba1.3k sqft973 Parsons St SW, Atlanta, GA 30314ActiveMLS ID #10711401, Jeff Raw, Keller Williams Realty. GAMLS
- $375,0003 bd3 ba1.7k sqft185 Wadley St NW, Atlanta, GA 30314ActiveMLS ID #10816947, Tyger Simmons, Keller Williams Atlanta Perimeter. GAMLS
- $499,9003 bd3 ba1.5k sqft1097 Kirkland Cir, Smyrna, GA 30080ActiveMLS ID #10767992, Antonio Pruitt, The Atelier Group. GAMLS
- $605,0004 bd4 ba2.4k sqft396 Lindsay St NW, Atlanta, GA 30314ActiveMLS ID #10813828, Myla M Carr, Coldwell Banker Bullard Realty. GAMLS
- $499,9003 bd3 ba2.3k sqft1004 Rohner Way, Smyrna, GA 30080ActiveMLS ID #10814558, Shaheedah Hill, Maximum One Grt. Atl. REALTORS. GAMLS
- $499,0003 bd4 ba2.2k sqft2517 Painted Buckeye Chase SE, Smyrna, GA 30080ActiveMLS ID #10815596, Hunt Home Team, Keller Williams Realty PeachtreeRoad. GAMLS
- $489,0003 bd3 ba2.1k sqft235 Mathews Cir SE, Marietta, GA 30067ActiveMLS ID #10796576, Janice Overbeck, Keller Williams Realty Atlanta North. GAMLS
- $480,0003 bd3 ba2.5k sqft1847 Azure Grove Ct, Marietta, GA 30008ActiveMLS ID #10721963, Ory Gari, Gari & Gari Realty. GAMLS
- $485,0004 bd4 ba2.3k sqft5004 Ridgemont Walk SE #19, Smyrna, GA 30339For SaleMLS ID #7789609, JERI GODHIGH, Godhigh & Associates Realty Company. FMLS GA
- $425,0004 bd3 ba2.5k sqft6016 Hendrix Ln, Mableton, GA 30126ActiveMLS ID #10768028, Catherine Guyette, Virtual Properties Realty.com. GAMLS
- $595,0003 bd3 ba1.8k sqft595 Broadview Pl NE, Atlanta, GA 30324ActiveMLS ID #10700507, Fang Yang, McKinley Properties LLC. GAMLS
- from $349,9903 bd3 ba1.4k sqftPearson Plan, Towns at Monroe, Atlanta, GA 30318New ConstructionDR Horton
- $515,0004 bd3 ba1.9k sqft504 Mansell St, Marietta, GA 30008ActiveMLS ID #10791609, Thomas Crone, Keller Williams Realty. GAMLS
