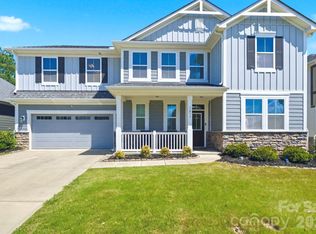
Ready for a relaxing retreat away from the bustling city? If you're ready to trade traffic lights for open skies and green rolling hills as you commute home without sacrificing modern convenience, then you've found the one! Welcome to Braeburn where you're greeted with a colorful array of craftsman style homes, a vibrant community, and well manicured streetscapes. These homes are spaced apart with lots of green space for recreation to walk your dog featuring a community clubhouse, pool, playground and 2 scenic walking trails. A welcoming open office, or flex room for your work from home schedule or lifestyle needs greets you at the entry. Drop your keys and bags at the built in drop zone before reaching for a cold beverage in the walk-in pantry. Whether beer or wine is your beverage of choice, prepare your meal in the premium gourmet kitchen with upgraded smart appliances featuring a double convection oven with touchscreen, and gas cooktop. Unwind with your favorite tv series, or movie in front of the custom built in entertainment center including a Samsung tv, soundbar, and LED fireplace. Main floor boasts enhanced LVP floors for low maintenance care. Primary bedroom on main level features a customized walk-in closet, luxurious ensuite bathroom with quartz countertops, tiled shower and separate soaking tub. All Moen faucets include a lifetime limited warranty. Ascend upstairs to be astonished by the expansive gathering room perfect for a mancave/woman cave to watch your favorite sports or romantic comedies. Incredible versatility to convert into your desired space. All electronic devices in both entertainment centers will convey. Secondary bedroom upstairs features a private ensuite bathroom also. Perfect for the in-laws, overnight guests, or even a roommate. All bedrooms include ceiling fans. Backyard fence installed for privacy and perfect for your furry friends. Additional storage located in garage under the stairwell with locked entry access. Enjoy the benefits of lower property taxes in Union county. Ripple Fiber optic high speed internet is available in neighborhood. Schedule your private showing today and experience the beauty of living beyond the city!
Under contract-show
Price cut: $10K (6/30)
$565,000
1755 Woodend Dr, Indian Trail, NC 28079
4beds
2,777sqft
:
Get pre-qualified$3,418/mo
Single Family Residence
Built in 2022
0.21 Acres Lot
$554,400 Zestimate®
$203/sqft
$69/mo HOA
What's special
Craftsman style homesWell manicured streetscapesGas cooktopWalk-in pantryCustomized walk-in closetBuilt in drop zone
- 155 days |
- 540 |
- 15 |
Zillow last checked:
Listing updated:
Listed by:
Rona Chen rochen@monarchcarolinahomes.com,
Keller Williams Ballantyne Area
Source: Canopy MLS as distributed by MLS GRID,MLS#: 4352262
Facts & features
Interior
Bedrooms & bathrooms
- Bedrooms: 4
- Bathrooms: 4
- Full bathrooms: 3
- 1/2 bathrooms: 1
- Main level bedrooms: 1
Primary bedroom
- Features: Ceiling Fan(s), En Suite Bathroom, Garden Tub, Tray Ceiling(s), Walk-In Closet(s)
- Level: Main
Bedroom s
- Features: Ceiling Fan(s), En Suite Bathroom, Walk-In Closet(s)
- Level: Upper
Bonus room
- Features: Built-in Features, Ceiling Fan(s), Open Floorplan
- Level: Upper
Heating
- Central
Cooling
- Central Air
Appliances
- Included: Bar Fridge, Convection Oven, Dishwasher, Disposal, Double Oven, Gas Cooktop, Ice Maker, Microwave, Refrigerator, Washer/Dryer, Wine Refrigerator
- Laundry: In Hall, Laundry Room, Main Level
Features
- Flooring: Carpet, Tile, Vinyl
- Doors: French Doors, Screen Door(s)
- Windows: Insulated Windows, Window Treatments
- Has basement: No
- Fireplace features: Family Room, Living Room
Interior area
- Total structure area: 2,777
- Total interior livable area: 2,777 sqft
- Finished area above ground: 2,777
- Finished area below ground: 0
Video & virtual tour
Property
Parking
- Total spaces: 2
- Parking features: Attached Garage, Garage Door Opener, Garage Faces Front, Garage on Main Level
- Attached garage spaces: 2
Features
- Levels: Two
- Stories: 2
- Patio & porch: Covered, Front Porch
- Pool features: Community
- Waterfront features: None
Lot
- Size: 0.21 Acres
- Features: Cleared, Corner Lot, Level
Details
- Parcel number: 07022444
- Zoning: City
- Special conditions: Standard
- Horse amenities: None
Construction
Type & style
- Home type: SingleFamily
- Architectural style: Arts and Crafts
- Property subtype: Single Family Residence
Materials
- Fiber Cement, Stone
- Foundation: Slab
Condition
- New construction: No
- Year built: 2022
Details
- Builder name: Mattamy
Utilities & green energy
- Sewer: Public Sewer
- Water: City
- Utilities for property: Electricity Connected, Fiber Optics
Community & HOA
Community
- Features: Clubhouse, Playground, Recreation Area, Sidewalks, Street Lights, Walking Trails
- Security: Carbon Monoxide Detector(s), Security System, Smoke Detector(s)
- Subdivision: Braeburn
HOA
- Has HOA: Yes
- HOA fee: $208 quarterly
- HOA name: Kuester Management
- HOA phone: 704-973-9019
Location
- Region: Indian Trail
Financial & listing details
- Price per square foot: $203/sqft
- Tax assessed value: $564,000
- Annual tax amount: $3,700
- Date on market: 3/1/2026
- Cumulative days on market: 155 days
- Listing terms: Cash,Conventional,FHA,VA Loan
- Electric utility on property: Yes
- Road surface type: Concrete, Paved
Estimated market value
$554,400
$527,000 - $582,000
$2,789/mo
Price history
| Date | Event | Price |
|---|---|---|
| 6/30/2026 | Price change | $565,000-1.7%$203/sqft |
Source:  Canopy MLS as distributed by MLS GRID #4352262 Report a problem Canopy MLS as distributed by MLS GRID #4352262 Report a problem | ||
| 5/28/2026 | Price change | $575,000-0.9%$207/sqft |
Source: Canopy MLS as distributed by MLS GRID #4352262 Report a problem | ||
| 4/17/2026 | Price change | $580,000-1.7%$209/sqft |
Source: Canopy MLS as distributed by MLS GRID #4352262 Report a problem | ||
| 3/2/2026 | Listed for sale | $590,000+12.9%$212/sqft |
Source: Canopy MLS as distributed by MLS GRID #4352262 Report a problem | ||
| 9/30/2022 | Sold | $522,500$188/sqft |
Source: Public Record Report a problem | ||
Public tax history
| Year | Property taxes | Tax assessment |
|---|---|---|
| 2025 | $3,700 +24.7% | $564,000 +60.1% |
| 2024 | $2,968 +0.9% | $352,300 |
| 2023 | $2,942 +442.3% | $352,300 +430.6% |
| 2022 | $543 | $66,400 |
| 2021 | $543 | $66,400 |
Find assessor info on the county website
Monthly payment
Est. payment
Payment breakdown
Explore the cost of this home by adjusting the details. Changes won't be saved.Climate risks
Neighborhood: 28079
Nearby schools
GreatSchools rating
- 7/10Hemby Bridge Elementary SchoolGrades: PK-5Distance: 0.8 mi
- 9/10Porter Ridge Middle SchoolGrades: 6-8Distance: 2.2 mi
- 7/10Porter Ridge High SchoolGrades: 9-12Distance: 2.1 mi
Schools provided by the listing agent
- Elementary: Hemby Bridge
- Middle: Porter Ridge
- High: Porter Ridge
Source: Canopy MLS as distributed by MLS GRID. This data may not be complete. We recommend contacting the local school district to confirm school assignments for this home.
- $528,1005 bd3 ba2.8k sqft1751 Woodend Dr, Indian Trail, NC 28079Off Market
- $494,0003 bd2 ba2.4k sqft1747 Woodend Dr, Indian Trail, NC 28079Off Market
- $590,0005 bd3 ba2.8k sqft1319 Laggan Ln, Indian Trail, NC 28079Sold

- $558,6005 bd3 ba2.8k sqft1327 Laggan Ln, Indian Trail, NC 28079Off Market
- $545,0004 bd4 ba2.8k sqft1323 Laggan Ln, Indian Trail, NC 28079For Sale
- $525,0005 bd3 ba2.8k sqft1352 Tollcross Rd, Indian Trail, NC 28079Sold
- $565,0004 bd3 ba2.7k sqft1315 Laggan Ln, Indian Trail, NC 28079Sold
- $570,0004 bd4 ba2.8k sqft1348 Tollcross Rd, Indian Trail, NC 28079Sold
A local agent can set up tours, give advice and negotiate with sellers.
Similar homes
- $565,0005 bd4 ba3.2k sqft1613 Calder Dr, Indian Trail, NC 28079For Sale
 MLS ID #4397830, Sarah Binns Crawford, Real Broker, LLC. Canopy MLS as distributed by MLS GRID
 - $545,0004 bd4 ba2.8k sqft1323 Laggan Ln, Indian Trail, NC 28079For Sale
 MLS ID #4349839, Joe McCourt, Giving Tree Realty. Canopy MLS as distributed by MLS GRID
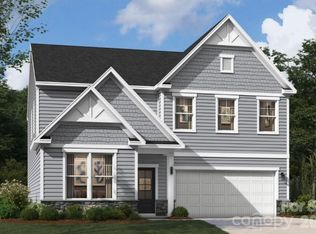
 - $506,4454 bd3 ba2.9k sqft1315 Mossy Glade Rd, Indian Trail, NC 28079New Construction
 Canopy MLS as distributed by MLS GRID
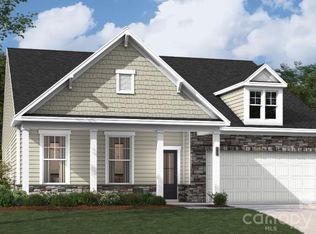
 - $495,5154 bd3 ba2.6k sqft1311 Mossy Glade Rd, Indian Trail, NC 28079New Construction
 Canopy MLS as distributed by MLS GRID
 - $539,9004 bd4 ba3.2k sqft1800 Carrollton Dr, Indian Trail, NC 28079For SaleMLS ID #4387482, Brian Belcher, RE/MAX Executive. Canopy MLS as distributed by MLS GRID
- $590,0004 bd3 ba2.7k sqft217 Yellow Birch Dr, Indian Trail, NC 28079For SaleMLS ID #4370727, Amie Lam, Stephen Cooley Real Estate. Canopy MLS as distributed by MLS GRID
- $575,0005 bd5 ba3.6k sqft4142 Poplin Grove Dr, Indian Trail, NC 28079For SaleMLS ID #4385224, Josh Burnett, EXP Realty LLC Ballantyne. Canopy MLS as distributed by MLS GRID
- $515,0004 bd3 ba2.9k sqft4227 Poplin Grove Dr, Indian Trail, NC 28079For SaleMLS ID #4364003, Narendra Devarapalli, Prime Real Estate Advisors LLC. Canopy MLS as distributed by MLS GRID
- $510,0003 bd3 ba2.1k sqft212 Northgate Blvd, Indian Trail, NC 28079For SaleMLS ID #4361838, Phil Puma, Puma & Associates Realty, Inc.. Canopy MLS as distributed by MLS GRID
- $629,9005 bd3 ba3k sqft703 Dogwood Creek Ln, Indian Trail, NC 28079For SaleMLS ID #4389339, CARRIE SCHMIDT, EXP Realty LLC Rock Hill. Canopy MLS as distributed by MLS GRID
- $434,9003 bd2 ba1.4k sqft204 Northgate Blvd, Indian Trail, NC 28079For SaleMLS ID #4362212, Phil Puma, Puma & Associates Realty, Inc.. Canopy MLS as distributed by MLS GRID
- $579,9005 bd4 ba3k sqft8133 Whitegrove Rd, Mint Hill, NC 28227For SaleMLS ID #4403461, Mary McCloskey, Howard Hanna Allen Tate Charlotte South. Canopy MLS as distributed by MLS GRID
- $569,9905 bd4 ba3.7k sqft3046 Woodlands Creek Dr #76, Monroe, NC 28110For SaleMLS ID #4366834, Nora Gonzalez, Coldwell Banker Realty. Canopy MLS as distributed by MLS GRID
- $649,9955 bd4 ba3.3k sqft209 Autumn Sage Dr, Indian Trail, NC 28079For SaleMLS ID #4383845, Douglas Christen, Nestlewood Realty, LLC. Canopy MLS as distributed by MLS GRID
- $560,0004 bd4 ba2.7k sqft12629 Twilight Dr, Mint Hill, NC 28227For SaleMLS ID #4397024, Stacey Sauls, Keller Williams Ballantyne Area. Canopy MLS as distributed by MLS GRID
- $595,9505 bd4 ba2.8k sqft1004 Hallmark Way, Waxhaw, NC 28173For SaleMLS ID #4407833, Suzette Gray, Coldwell Banker Realty. Canopy MLS as distributed by MLS GRID
- $735,0004 bd4 ba3.6k sqft1308 Ashe Meadow Dr, Indian Trail, NC 28079For SaleMLS ID #4361531, Matt Lunsford, 1221 Real Estate LLC. Canopy MLS as distributed by MLS GRID
- $550,0004 bd3 ba2.6k sqft11765 Glenwood Dr, Locust, NC 28097For SaleMLS ID #4373388, Jennifer Ledford, EXP Realty LLC Ballantyne. Canopy MLS as distributed by MLS GRID
- $719,0005 bd4 ba3.5k sqft1136 Ashe Meadow Dr, Indian Trail, NC 28079For SaleMLS ID #4369315, Raghu Vemuri, Coldwell Banker Realty. Canopy MLS as distributed by MLS GRID
- $565,0005 bd4 ba2.9k sqft4044 Whipcord Dr, Waxhaw, NC 28173For SaleMLS ID #4402055, Aly Carlson, Keller Williams Ballantyne Area. Canopy MLS as distributed by MLS GRID
