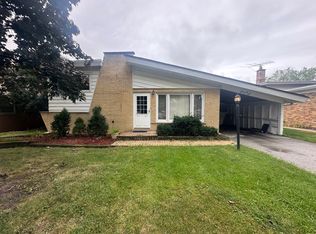
Original owner home in Lockport. This three bedroom two bath Cape Cod would make anyone a great new home. Spacious living room with hardwood floors and a bay window to flood the room with natural light. Around to the dining room with 2 corner built ins and a view of the backyard. Custom kitchen w/hardwood floors, beautiful cabinets, pullout pantry, All Stainless Steel Appliances & breakfast bar. The kitchen has an eat-in area with fireplace and backdoor to ample back yard w/mature trees and deck with new rails & top rail. First floor also offers a first floor bedroom and full bath. Head up the stairs and take notice of the updated full bath on your way to either one of the two bedrooms. Don't forget to take a look at the full basement...Washer & dryer hookups located down stairs with loads of storage area and workshop. Out in the heated 2 car garage you will find a stackable washer & dryer as well. All of them stay. The furnace & a/c are approx 2 years old. Water heater approx 2024. Water softener/whole house water filtration system (newer). Santa Fe Dehumidifier. Generac System. Being sold as-is.
Contingent
$330,000
17557 W Woodbrook Ln, Lockport, IL 60441
3beds
1,748sqft
Single Family Residence
Built in 1967
0.28 Acres Lot
$-- Zestimate®
$189/sqft
$-- HOA
What's special
- --
- 1,375
- views
- 136
- saves
Likely to sell faster than
Zillow last checked:
Listing updated:
Listed by:
Ricky Gray 815-955-2705,
Spring Realty,
Donna Gray 815-955-2706,
Spring Realty
Source: MRED as distributed by MLS GRID,MLS#: 12803372
Facts & features
Interior
Bedrooms & bathrooms
- Bedrooms: 3
- Bathrooms: 2
- Full bathrooms: 2
Rooms
- Room types: No additional rooms
Primary bedroom
- Features: Flooring (Hardwood), Bathroom (Full, Shower Only)
- Level: Main
- Area: 150 Square Feet
- Dimensions: 10X15
Bedroom 2
- Features: Flooring (Carpet)
- Level: Second
- Area: 340 Square Feet
- Dimensions: 17X20
Bedroom 3
- Features: Flooring (Carpet)
- Level: Second
- Area: 340 Square Feet
- Dimensions: 17X20
Dining room
- Features: Flooring (Hardwood)
- Level: Main
- Area: 100 Square Feet
- Dimensions: 10X10
Kitchen
- Features: Flooring (Hardwood)
- Level: Main
- Area: 338 Square Feet
- Dimensions: 26X13
Living room
- Features: Flooring (Hardwood)
- Level: Main
- Area: 234 Square Feet
- Dimensions: 13X18
Heating
- Forced Air
Cooling
- Central Air
Appliances
- Laundry: Main Level, In Garage, Multiple Locations
Features
- 1st Floor Bedroom, 1st Floor Full Bath, Built-in Features
- Flooring: Carpet
- Basement: Partially Finished,Full
- Number of fireplaces: 1
- Fireplace features: Kitchen
Interior area
- Total structure area: 0
- Total interior livable area: 1,748 sqft
Property
Parking
- Total spaces: 2.5
- Parking features: Asphalt, Garage Door Opener, Heated Garage, Yes, Garage Owned, Attached, Garage
- Attached garage spaces: 2.5
- Has uncovered spaces: Yes
Accessibility
- Accessibility features: No Disability Access
Features
- Stories: 2
- Patio & porch: Deck
Lot
- Size: 0.28 Acres
- Dimensions: 90x135
- Features: Corner Lot
Details
- Additional structures: Shed(s)
- Parcel number: 1104121020010000
- Special conditions: None
Construction
Type & style
- Home type: SingleFamily
- Architectural style: Cape Cod
- Property subtype: Single Family Residence
Materials
- Vinyl Siding, Brick
- Foundation: Concrete Perimeter
- Roof: Asphalt
Condition
- New construction: No
- Year built: 1967
Details
- Builder model: Cape Cod
Utilities & green energy
- Sewer: Septic Tank
- Water: Well
Community & HOA
Community
- Subdivision: Woodbrook
HOA
- Services included: None
Location
- Region: Lockport
Financial & listing details
- Price per square foot: $189/sqft
- Tax assessed value: $300,699
- Annual tax amount: $4,129
- Date on market: 11/10/2026
- Ownership: Fee Simple
Estimated market value
Not available
Estimated sales range
Not available
Not available
Price history
Price history is unavailable.
Public tax history
| Year | Property taxes | Tax assessment |
|---|---|---|
| 2024 | $4,129 -4.8% | $100,233 +11.4% |
| 2023 | $4,336 -8.6% | $89,984 +6.1% |
| 2022 | $4,743 -0.2% | $84,771 +6.4% |
| 2021 | $4,754 -0.9% | $79,664 +3.4% |
| 2020 | $4,797 +0.3% | $77,044 +5.5% |
| 2019 | $4,782 -2% | $73,028 +4% |
| 2018 | $4,881 +5.7% | $70,199 +5.9% |
| 2017 | $4,617 +6.5% | $66,269 +6.7% |
| 2016 | $4,334 +2.8% | $62,108 +5.1% |
| 2015 | $4,218 | $59,094 |
| 2014 | $4,218 -2.3% | $59,094 -2% |
| 2013 | $4,319 +0.5% | $60,300 -3% |
| 2012 | $4,298 +4.4% | $62,165 -4% |
| 2011 | $4,116 -7.5% | $64,755 -12.4% |
| 2010 | $4,450 -6.7% | $73,955 -8% |
| 2009 | $4,770 +0% | $80,386 |
| 2008 | $4,769 | $80,386 +3.6% |
| 2007 | -- | $77,630 +5% |
| 2006 | $4,573 +2.7% | $73,934 +5.6% |
| 2005 | $4,452 +18.4% | $70,007 +20% |
| 2004 | $3,761 -0.4% | $58,339 +5.1% |
| 2003 | $3,776 +5.9% | $55,513 +7.8% |
| 2002 | $3,565 +14.1% | $51,520 +2% |
| 2001 | $3,123 +8% | $50,500 +7.4% |
| 2000 | $2,891 | $47,034 |
Find assessor info on the county website
Monthly payment
Est. payment
Payment breakdown
Explore the cost of this home by adjusting the details. Changes won't be saved.Climate risks
Neighborhood: 60441
Nearby schools
Schools provided by the listing agent
- High: Lockport Township High School
- District: 92
Source: MRED as distributed by MLS GRID. This data may not be complete. We recommend contacting the local school district to confirm school assignments for this home.
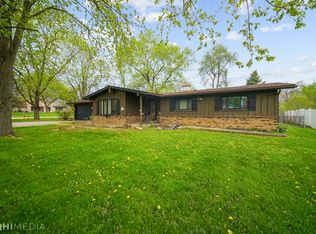
Similar homes
- $363,5003 bd2 ba1.5k sqft623 Chesapeake Dr, Bolingbrook, IL 60440New
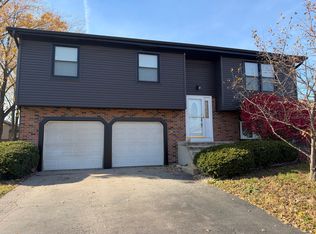 MLS ID #12809737, Maria Mauro, ARNI Realty Incorporated. MRED as distributed by MLS GRID
- $359,0003 bd2 ba1.4k sqft805 Chelsea St, New Lenox, IL 60451New
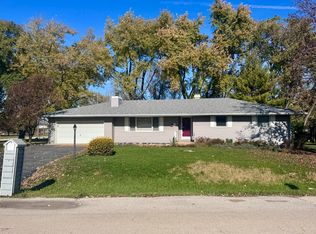 MLS ID #12810135, Yuriy Soloviev, Coldwell Banker Realty. MRED as distributed by MLS GRID
- $317,0003 bd2 ba1.2k sqft436 Camden Ave, Romeoville, IL 60446Active
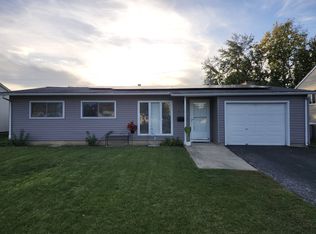 MLS ID #12789494, Jeff Kur, Kur Realty. MRED as distributed by MLS GRID
- $315,0003 bd1 ba1k sqft828 Warner Ave, Lemont, IL 60439Active
 MLS ID #12803852, Kim Wirtz, ABR,CRS,e-PRO, Wirtz Real Estate Group Inc.. MRED as distributed by MLS GRID
