Welcome To This Beautifully Upgraded Home Showcasing 4+4 Bedrooms, 1+1 Kitchens, And A Walk-Up Basement, Offering Exceptional Space For Large Families Or Outstanding Rental Potential. Extensive Upgrades Include Luxurious Stone Front, Smooth Ceilings, Pot Lights, Upgraded Light Fixtures, And Elegant Crown Moulding. The Gourmet Kitchen Impresses With Stainless Steel Appliances, Custom Cabinetry, Backsplash, And A Huge Centre Island With A Breakfast Bar, Perfect For Everyday Living And Entertaining. The 2nd Floor Features An Inviting Open Reading Area Ideal For Relaxation Or Study, Along With 4 Spacious Bedrooms. The Primary Suite Stands Out With A 9ft Tray Ceiling With Pot Lights, His And Her Walk-In Closets, And 5pc Ensuite With A Frameless Glass Shower. The Finished Basement Adds Remarkable Versatility With Its Own Kitchen, 4 Additional Bedrooms, And A Private Walk-up Entrance, Ideal For Extended Family Living Or Income Opportunities. Located In A Family-friendly Street, Excellent Schools, And Proximity To Parks, Community Centres, And Everyday Essentials Such As Grocery Stores, Cafes, And Restaurants.quick Access To Finch Station, Yonge Street Amenities, And Hwy 401/407/404.
For sale
C$1,888,000
176 Homewood Ave, Toronto, ON M2M 1K5
8beds
5baths
Single Family Residence
Built in ----
6,600 Square Feet Lot
$-- Zestimate®
C$--/sqft
C$-- HOA
What's special
- 21 days |
- 24 |
- 0 |
Zillow last checked:
Listing updated:
Listed by:
SUPERSTARS REALTY LTD.
Source: TRREB,MLS®#: C13484216 Originating MLS®#: Toronto Regional Real Estate Board
Originating MLS®#: Toronto Regional Real Estate BoardFacts & features
Interior
Bedrooms & bathrooms
- Bedrooms: 8
- Bathrooms: 5
Primary bedroom
- Level: Second
- Dimensions: 6.88 x 5.01
Bedroom 2
- Level: Second
- Dimensions: 4.28 x 3.51
Bedroom 3
- Level: Second
- Dimensions: 4.65 x 3.51
Bedroom 4
- Level: Second
- Dimensions: 6.34 x 3.58
Breakfast
- Level: Ground
- Dimensions: 0 x 0
Dining room
- Level: Ground
- Dimensions: 7.12 x 3.27
Family room
- Level: Ground
- Dimensions: 6.88 x 4.84
Kitchen
- Level: Ground
- Dimensions: 4.81 x 3.06
Living room
- Level: Ground
- Dimensions: 3.88 x 3.31
Heating
- Forced Air, Gas
Cooling
- Central Air
Features
- Flooring: Carpet Free
- Basement: Finished,Walk-Up Access
- Has fireplace: Yes
Interior area
- Living area range: 3500-5000 null
Property
Parking
- Total spaces: 3
- Parking features: Garage
- Has garage: Yes
Features
- Stories: 2
- Pool features: None
Lot
- Size: 6,600 Square Feet
Details
- Parcel number: 101520181
Construction
Type & style
- Home type: SingleFamily
- Property subtype: Single Family Residence
Materials
- Stone, Concrete
- Foundation: Unknown
- Roof: Unknown
Utilities & green energy
- Sewer: Sewer
Community & HOA
Location
- Region: Toronto
Financial & listing details
- Annual tax amount: C$11,884
- Date on market: 6/24/2026
SUPERSTARS REALTY LTD.
SUPERSTARS REALTY LTD.
By pressing Contact Agent, you agree that the real estate professional identified above may call/text you about your search, which may involve use of automated means and pre-recorded/artificial voices. You don't need to consent as a condition of buying any property, goods, or services. Message/data rates may apply. You also agree to our Terms of Use. Zillow does not endorse any real estate professionals. We may share information about your recent and future site activity with your agent to help them understand what you're looking for in a home.
Price history
Price history is unavailable.
Public tax history
Tax history is unavailable.
Climate risks
Neighborhood: Newtonbrook West
Nearby schools
GreatSchools rating
No schools nearby
We couldn't find any schools near this home.
- C$1,6952 bd1 ba-- sqft145 Homewood Ave, Toronto, ON M2M1K4For Rent

- C$2,150,0005 bd5 ba-- sqft116 Goulding Ave, Toronto, ON M2M1L4For Sale
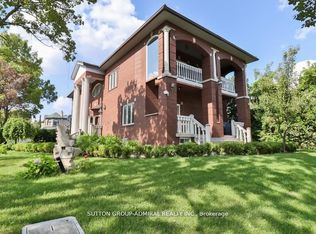
- C$2,5002 bd1 ba-- sqft198 Homewood Ave #BASEMENT, Toronto, ON M2M1K6For Rent

- C$1,0005 bd3 ba-- sqft174 Patricia Ave, Toronto, ON M2M1J5For Rent
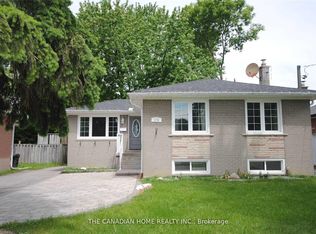
- C$2,769,0006 bd5 ba-- sqft136 Homewood Ave, Toronto, ON M2M1K3For Sale
- C$1,298,0005 bd2 ba-- sqft132 Homewood Ave, Toronto, ON M2M1K3For Sale
- C$1,999,0005 bd5 ba-- sqft221 Pleasant Ave, Toronto, ON M2M1M6For Sale
- C$1,185,0003 bd1 ba1k sqft194 Pleasant Ave, Toronto, ON M2M1M3Sold
Similar homes
- C$1,999,0005 bd5 ba-- sqft221 Pleasant Ave, Toronto, ON M2M 1M6For Sale
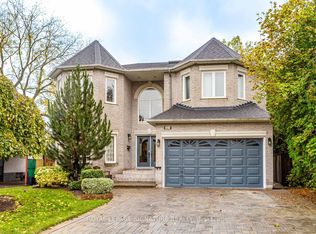 MLS ID #C13227802, ROYAL LEPAGE SIGNATURE REALTY. TRREB
 - C$1,888,0009 bd7 ba-- sqft5 Jardin Hill Ct, Toronto, ON M2H 3R8For Sale
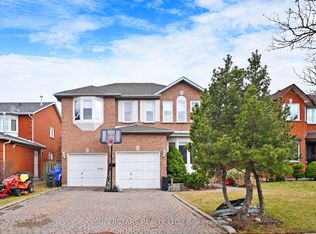 MLS ID #C13439946, SUPERSTARS REALTY LTD.. TRREB
 - C$1,699,9005 bd3 ba-- sqft105 Rockford Rd, Toronto, ON M2R 3A9For Sale
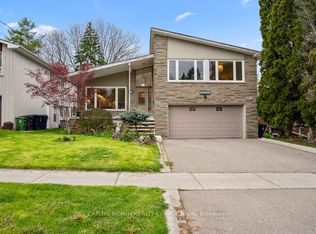 MLS ID #C13141896, CAPITAL NORTH REALTY CORPORATION. TRREB
 - C$1,499,0005 bd4 ba-- sqft255 Cocksfield Ave, Toronto, ON M3H 3T6For Sale
 MLS ID #C13555736, SUTTON GROUP-ADMIRAL REALTY INC.. TRREB
 - C$1,599,0005 bd2 ba-- sqft47 Ladyslipper Ct, Markham, ON L3T 2S6For SaleMLS ID #N13547780, PAUL ZAMMIT REAL ESTATE LTD.. TRREB
- C$1,899,8007 bd4 ba-- sqft103 Aylesworth Ave, Toronto, ON M1N 2J7For SaleMLS ID #E13494492, ROYAL LEPAGE ESTATE REALTY. TRREB
- C$1,698,0006 bd4 ba-- sqft60 Birch Ave, Richmond Hill, ON L4C 6C6For SaleMLS ID #N13524344, RE/MAX REALTRON WENDY ZHENG REALTY. TRREB
- C$2,088,0006 bd5 ba-- sqft38 A Avonlea Pl, Richmond Hill, ON L4B 3N8For SaleMLS ID #N13540206, CENTURY 21 NEW CONCEPT. TRREB
- C$1,699,0007 bd5 ba-- sqft56 Cedar Brae Blvd, Toronto, ON M1J 2K5For SaleMLS ID #E13491696, RE/MAX COMMUNITY REALTY INC.. TRREB
- C$2,298,0007 bd5 ba-- sqft25 Grenadier Cres, Vaughan, ON L4J 7V8For SaleMLS ID #N13501894, SUTTON GROUP-ADMIRAL REALTY INC.. TRREB
- C$1,699,0005 bd6 ba-- sqft16 Valleyview Rd, Markham, ON L3T 6X5For SaleMLS ID #N13426068, REMAX YOUR COMMUNITY REALTY. TRREB
- C$1,885,0006 bd4 ba-- sqft13 Edgecombe Ct, Markham, ON L3S 2W6For SaleMLS ID #N13418716, LANDSTARS 360 REALTY INC.. TRREB
- C$1,998,0009 bd7 ba-- sqft22 W Side Dr, Markham, ON L3P 7J4For SaleMLS ID #N13461062, SUPERSTARS REALTY LTD.. TRREB
- C$1,899,0005 bd4 ba-- sqft7 Hagerman Blvd, Markham, ON L3R 2A8For SaleMLS ID #N13223078, REAL ONE REALTY INC.. TRREB
- C$1,468,0005 bd3 ba-- sqft236 Cameron Ave, Toronto, ON M2N 1E7For SaleMLS ID #C13230032, FOREST HILL REAL ESTATE INC.. TRREB
- C$1,498,0005 bd4 ba-- sqft36 Hallmark Ct, Vaughan, ON L4J 3A4For SaleMLS ID #N13125818, CENTURY 21 HERITAGE GROUP LTD.. TRREB
- C$2,480,0006 bd6 ba-- sqft36 Abitibi Ave N, Toronto, ON M2M 2V1For SaleMLS ID #C12890174, HOME STANDARDS BRICKSTONE REALTY. TRREB
- C$1,999,0006 bd5 ba-- sqft32 Dumfries Dr, Markham, ON L6C 1R9For SaleMLS ID #N13477002, RE/MAX REALTRON REALTY INC.. TRREB
- C$1,599,0005 bd4 ba-- sqft52 Janesville Rd, Vaughan, ON L4J 6Z8For SaleMLS ID #N13426858, HOME STANDARDS BRICKSTONE REALTY. TRREB
- C$1,688,0005 bd4 ba-- sqft45 Tower Bridge Cres, Markham, ON L6C 2M9For SaleMLS ID #N13547094, SUPERSTARS REALTY LTD.. TRREB
