Welcome to 176 James Dr in Millbrook, Alabama! This inviting property offers an opportunity to enjoy comfortable living in a desirable Elmore County community. Conveniently located in Millbrook, this home provides easy access to local shopping, dining, schools, parks, and major roadways.
The property offers a welcoming setting with plenty of potential for creating a home that fits your lifestyle. Whether you are a first-time buyer, looking for additional space, or searching for your next investment opportunity, 176 James Dr is worth a look.
Enjoy the convenience of Millbrook living while being within easy reach of Montgomery and surrounding communities. Don't miss the opportunity to see what this property has to offer. Schedule your showing today!
Under contract
$150,000
176 James Dr, Millbrook, AL 36054
2beds
1,157sqft
Single Family Residence
Built in 2000
3,484 Square Feet Lot
$147,700 Zestimate®
$130/sqft
$-- HOA
What's special
- 36 days
- 210
- 6
Likely to sell faster than
Zillow last checked:
Listing updated:
Listed by:
Candace M. Lightsey 334-730-0771,
Camelot Properties LLC.
Source: MAAR,MLS#: 590245 Originating MLS: Montgomery Area Association Of Realtors
Originating MLS: Montgomery Area Association Of RealtorsFacts & features
Interior
Bedrooms & bathrooms
- Bedrooms: 2
- Bathrooms: 2
- Full bathrooms: 2
Primary bedroom
- Level: First
Bedroom
- Level: First
Bathroom
- Level: First
Bathroom
- Level: First
Breakfast room nook
- Level: First
Great room
- Level: First
Kitchen
- Level: First
Utility room
- Level: First
Heating
- Central, Electric, Heat Pump
Cooling
- Ceiling Fan(s), Heat Pump
Appliances
- Included: Dishwasher, Electric Range, Electric Water Heater, Plumbed For Ice Maker
- Laundry: Washer Hookup, Dryer Hookup
Features
- Tray Ceiling(s), Double Vanity, Garden Tub/Roman Tub, Pull Down Attic Stairs, Separate Shower, Walk-In Closet(s), Window Treatments, Breakfast Bar
- Flooring: Carpet, Plank, Tile, Vinyl
- Doors: Insulated Doors, Storm Door(s)
- Windows: Blinds, Double Pane Windows
- Attic: Pull Down Stairs
- Fireplace features: None
Interior area
- Total interior livable area: 1,157 sqft
Property
Parking
- Parking features: Driveway, Parking Pad
Features
- Levels: One
- Stories: 1
- Patio & porch: Patio
- Exterior features: Fence, Patio
- Pool features: None
- Fencing: Privacy
Lot
- Size: 3,484 Square Feet
- Features: City Lot
Details
- Parcel number: 15 08 33 0 011 011.000
Construction
Type & style
- Home type: SingleFamily
- Architectural style: One Story
- Property subtype: Single Family Residence
Materials
- Brick, Vinyl Siding
- Foundation: Slab
Condition
- New construction: No
- Year built: 2000
Utilities & green energy
- Sewer: Public Sewer
- Water: Public
- Utilities for property: Cable Available, Electricity Available, Natural Gas Available, High Speed Internet Available
Green energy
- Energy efficient items: Doors, Windows
Community & HOA
Community
- Security: Fire Alarm
- Subdivision: Jamestown
HOA
- Has HOA: No
Location
- Region: Millbrook
Financial & listing details
- Price per square foot: $130/sqft
- Tax assessed value: $103,000
- Annual tax amount: $309
- Date on market: 9/4/2026
- Cumulative days on market: 37 days
- Listing terms: Cash,Conventional,FHA,VA Loan
Estimated market value
$147,700
$140,000 - $155,000
$1,236/mo
Price history
| Date | Event | Price |
|---|---|---|
| 9/15/2026 | Contingent | $150,000$130/sqft |
Source:  MAAR #590245 Report a problem MAAR #590245 Report a problem | ||
| 9/4/2026 | Listed for sale | $150,000+25%$130/sqft |
Source: MAAR #590245 Report a problem | ||
| 8/31/2023 | Sold | $120,000+50.2%$104/sqft |
Source: Public Record Report a problem | ||
| 8/22/2013 | Listing removed | $79,900$69/sqft |
Source: CENTURY 21 Southern Star #303060 Report a problem | ||
| 7/26/2013 | Listed for sale | $79,900-8.2%$69/sqft |
Source: CENTURY 21 Southern Star #303060 Report a problem | ||
| 6/13/2013 | Listing removed | $87,000$75/sqft |
Source: Montgomery - WEICHERT, REALTORS - 1st Choice #298888 Report a problem | ||
| 4/26/2013 | Price change | $87,000-6.5%$75/sqft |
Source: Montgomery - WEICHERT, REALTORS - 1st Choice #298888 Report a problem | ||
| 3/14/2013 | Price change | $93,000-9.7%$80/sqft |
Source: Montgomery - WEICHERT, REALTORS - 1st Choice #298888 Report a problem | ||
| 2/15/2013 | Listed for sale | $103,000$89/sqft |
Source: Montgomery - WEICHERT, REALTORS - 1st Choice #298888 Report a problem | ||
Public tax history
| Year | Property taxes | Tax assessment |
|---|---|---|
| 2025 | $309 | $10,300 |
| 2024 | $309 -50% | $10,300 -50% |
| 2023 | $618 +1.6% | $20,600 +1.6% |
| 2022 | $608 +11.8% | $20,280 +11.8% |
| 2021 | $544 +9% | $18,140 +9% |
| 2020 | $499 +139.5% | $16,640 +98.6% |
| 2018 | $208 -19.3% | $8,380 |
| 2017 | $258 | $8,380 |
| 2016 | $258 | $8,380 -89.9% |
| 2014 | $258 | $83,200 |
| 2012 | -- | -- |
| 2011 | -- | -- |
| 2010 | -- | -- |
| 2004 | $212 -2.7% | $7,840 -2.7% |
| 2003 | $218 | $8,060 |
| 2002 | $218 | $8,060 |
| 2001 | $218 | $8,060 |
Find assessor info on the county website
Monthly payment
Est. payment
Payment breakdown
Explore the cost of this home by adjusting the details. Changes won't be saved.Climate risks
Neighborhood: 36054
Nearby schools
Schools provided by the listing agent
- Elementary: Coosada Elementary School
- Middle: Millbrook Middle School,
- High: Stanhope Elmore High School
Source: MAAR. This data may not be complete. We recommend contacting the local school district to confirm school assignments for this home.


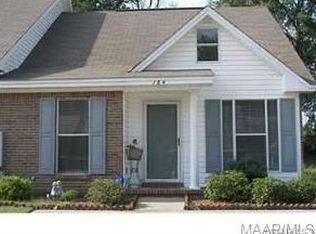

Similar homes
- $204,9003 bd2 ba1.4k sqft250 Millridge Dr, Millbrook, AL 36054For Sale
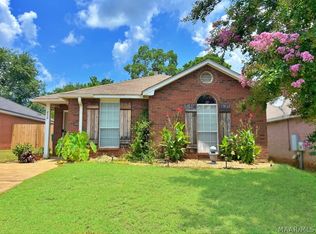 MLS ID #590882, Carolyn Russell, RE/MAX Cornerstone Plus. MAAR
 - $149,0003 bd2 ba1.2k sqft504 Ferndale Ct, Montgomery, AL 36110For Sale
 MLS ID #590818, Andre Greenwood, Flores International Rlty, llc. MAAR
 - $219,9003 bd2 ba1.5k sqft150 Daffodil Dr, Millbrook, AL 36054For Sale
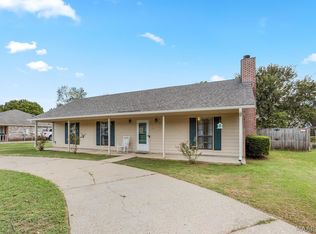 MLS ID #590171, Stephanie Weatherly, REMAX Cornerstone Realty. MAAR
 - $169,9003 bd2 ba1.4k sqft6820 Spring Valley Dr, Elmore, AL 36025For Sale
 MLS ID #590364, Norris Glover, ERA Weeks & Browning Realty. MAAR
