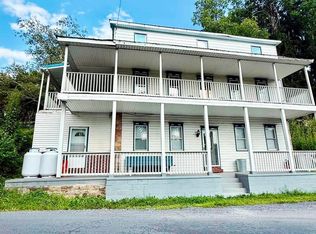
Space, versatility, and character come together in a way you simply don't find every day. Offering over 3,700 square feet of finished living space, 6 bedrooms, 3.5 baths, and two distinct living areas, this spacious Pillow home delivers an exceptional amount of space and possibilities under one roof. The main residence features 4 bedrooms, 2.5 baths, and an open main-level layout with generous living and dining spaces, a beautifully updated kitchen with a large center island, and a convenient half bath. Just off the kitchen, a charming sunroom offers even more possibilities, perfect for plants, additional storage, or even creative pantry space. Upstairs, the generous room sizes continue with 4 spacious bedrooms, including one currently used as a beautiful home office. The spacious primary suite features a private full bath, generous closet and dressing space, and French doors leading to a private covered balcony. The front bedrooms are especially bright and inviting, with beautiful views of the surrounding mountains. And the space doesn't stop there. A huge walk-up attic provides an impressive amount of additional storage and future possibilities, while the basement offers even more room for storage, hobbies, projects, or a future rec or hangout space. The separate 2-bedroom apartment-style living area adds another layer of versatility, complete with its own kitchen, living and dining areas, full bath, separate electrical service, and its own heating system. It's an ideal setup for multi-generational living, extended family, guests, or anyone who simply wants additional private living space. The current owners have also invested in numerous improvements, including updated electrical on the apartment side, a replaced garage roof, new gutters, and additional plumbing and mechanical updates. Some exterior siding work remains unfinished, with the sellers currently exploring options for completion. Outside, there's plenty of open yard space along with a detached 2-car garage. Local favorites Pillow Hotel and Little Sicily offer convenient dining options just a short distance from home! With its impressive size, flexible floor plan, abundant storage, mountain views, recent improvements, and seemingly endless possibilities, this is truly a property you have to see to appreciate. Now being offered on the open market for the very first time, 176 Market Street is ready for its next chapter.
For sale
$275,000
176 Market St, Pillow, PA 17080
6beds
3,712sqft
Single Family Residence
Built in 1900
9,583 Square Feet Lot
$-- Zestimate®
$74/sqft
$-- HOA
What's special
Mountain viewsCharming sunroomBeautiful home officeOpen main-level layoutSpacious primary suite
- 1 day
- 227
- 2
Zillow last checked:
Listing updated:
Listed by:
KRYSTLE BOBB 717-644-4299,
Iron Valley Real Estate of Central PA (717) 745-2929
Source: Bright MLS,MLS#: PADA2064984
Facts & features
Interior
Bedrooms & bathrooms
- Bedrooms: 6
- Bathrooms: 4
- Full bathrooms: 3
- 1/2 bathrooms: 1
- Main level bathrooms: 2
- Main level bedrooms: 2
Basement
- Area: 1355
Heating
- Hot Water, Oil
Cooling
- Ceiling Fan(s), Window Unit(s)
Appliances
- Included: Water Heater
- Laundry: In Basement, Upper Level
Features
- 2nd Kitchen, Additional Stairway, Ceiling Fan(s), Combination Dining/Living, Open Floorplan, Floor Plan - Traditional, Kitchen Island, Kitchenette, Recessed Lighting
- Flooring: Wood
- Basement: Windows,Walk-Out Access,Unfinished
- Has fireplace: No
Interior area
- Total structure area: 6,565
- Total interior livable area: 3,712 sqft
- Finished area above ground: 3,712
- Finished area below ground: 0
Property
Parking
- Total spaces: 2
- Parking features: Storage, Detached, On Street, Off Street
- Garage spaces: 2
- Has uncovered spaces: Yes
Accessibility
- Accessibility features: None
Features
- Levels: Two
- Stories: 2
- Patio & porch: Porch, Patio
- Exterior features: Balcony
- Pool features: None
- Has view: Yes
- View description: Mountain(s)
Lot
- Size: 9,583 Square Feet
Details
- Additional structures: Above Grade, Below Grade
- Parcel number: 640020380000000
- Zoning: N/A
- Zoning description: Residential
- Special conditions: Standard
Construction
Type & style
- Home type: SingleFamily
- Architectural style: Traditional
- Property subtype: Single Family Residence
Materials
- Frame
- Foundation: Stone
Condition
- New construction: No
- Year built: 1900
Utilities & green energy
- Sewer: On Site Septic
- Water: Public
Community & HOA
Community
- Subdivision: None Available
HOA
- Has HOA: No
Location
- Region: Pillow
- Municipality: PILLOW BORO
Financial & listing details
- Price per square foot: $74/sqft
- Tax assessed value: $68,400
- Annual tax amount: $2,600
- Date on market: 10/9/2026
- Listing agreement: Exclusive Right To Sell
- Listing terms: Cash,Conventional
- Ownership: Fee Simple
Estimated market value
Not available
Estimated sales range
Not available
Not available
Price history
| Date | Event | Price |
|---|---|---|
| 10/9/2026 | Listed for sale | $275,000$74/sqft |
Source:  Bright MLS #PADA2064984 Report a problem Bright MLS #PADA2064984 Report a problem | ||
Public tax history
Tax history is unavailable.
Monthly payment
Est. payment
Payment breakdown
Explore the cost of this home by adjusting the details. Changes won't be saved.Climate risks
Neighborhood: 17080
Nearby schools
Schools provided by the listing agent
- High: Upper Dauphin Area
- District: Upper Dauphin Area
Source: Bright MLS. This data may not be complete. We recommend contacting the local school district to confirm school assignments for this home.

Similar homes
- $269,9003 bd2 ba3.4k sqft3882 N Market St, Elizabethville, PA 17023For Sale

 MLS ID #PADA2064796, Lori A. Deitrich, Iron Valley Real Estate of Central PA. Bright MLS
 - $275,0005 bd2 ba2.9k sqft107 N Good Spring Rd, Hegins, PA 17938For Sale
 MLS ID #PASK2029556, BETH YODER, Cavalry Realty LLC. Bright MLS
 - $225,0006 bd3 ba3.4k sqft2633 W Main St, Spring Glen, PA 17978For Sale
 MLS ID #PASK2029628, Trudy Keefer, United Country Magnolia Realty Services. Bright MLS
 - $269,5004 bd2 ba3.8k sqft1098 Perry Valley Rd, Liverpool, PA 17045For Sale
 MLS ID #PAPY2009738, homecoin.com Minerick, Homecoin.com. Bright MLS
 - $274,9005 bd4 ba3.8k sqft447 E Market St, Williamstown, PA 17098For SaleMLS ID #PADA2063176, Kelly Unger, Keller Williams of Central PA. Bright MLS
- $275,0005 bd2 ba2.3k sqft1496 State Route 25, Millersburg, PA 17061For SaleMLS ID #PADA2051086, Lori Schoffstall, JCT Realty, Inc.. Bright MLS
- $269,9003 bd2 ba2.2k sqft17 Union Church Rd, Halifax, PA 17032For SaleMLS ID #PADA2064216, ROBIN L STONER, Regional Realty Group, Inc.. Bright MLS
- $239,9004 bd3 ba2.2k sqft114 E Market St, Gratz, PA 17030For SaleMLS ID #PADA2062922, Valerie Specht, United Country Magnolia Realty Services. Bright MLS
- $235,9004 bd2 ba1.8k sqft217 Dietrich Ave, Tower City, PA 17980For SaleMLS ID #PASK2029914, Jenny Fessler, Mullen Realty Associates. Bright MLS
- $200,0004 bd3 ba2.1k sqft1700 E Grand Ave, Tower City, PA 17980For SaleMLS ID #PASK2029838, Jake Scott, Turn Key Realty Group. Bright MLS
- $275,0003 bd1 ba1.9k sqft419 Chestnut St, Lykens, PA 17048For SaleMLS ID #PADA2063600, John Garber, United Country Magnolia Realty Services. Bright MLS
- $225,0003 bd2 ba2.1k sqft141 Hill St, Lykens, PA 17048For SaleMLS ID #PADA2063442, Trudy Keefer, United Country Magnolia Realty Services. Bright MLS
- $299,0004 bd2 ba2.7k sqft1015 E Grand Ave, Tower City, PA 17980For SaleMLS ID #PASK2028874, Kelly Unger, Keller Williams of Central PA. Bright MLS
- $250,0003 bd2 ba2k sqft200 Ridge Rd, Jonestown, PA 17038AuctionMLS ID #PALN2028624, Bill Bering, Bering Real Estate Co.. Bright MLS
- $317,9004 bd2 ba1.8k sqft2067 Back Rd, Halifax, PA 17032For SaleMLS ID #PADA2062312, Francesca Imboden, Iron Valley Real Estate of Central PA. Bright MLS
