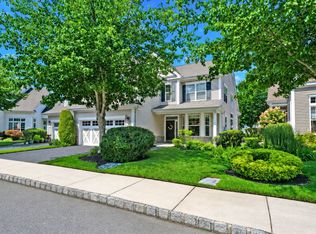
Welcome to easy, maintenance-free living in the highly sought-after Encore Atlantic Shores gated 55+ community. This spacious 2-bedroom, 2.5-bath "Applause" model offers an abundance of flexible living space, including a home office, open loft, and an additional den featuring a cozy fireplace and windows overlooking mature landscaping and serene greenery.
The thoughtfully designed floor plan boasts open-concept living and dining areas filled with natural light, along with a first-floor primary suite complete with a private bath and dual walk-in closets. The well-maintained kitchen features granite countertops and a charming breakfast nook set within a bay window, creating the perfect space for both everyday living and entertaining. Upstairs, guests enjoy their own private bedroom and full bath, while the loft and office provide endless possibilities for a media room, hobby space and bonus area.
Residents of Encore Atlantic Shores enjoy exceptional resort-style amenities, including a clubhouse, fitness center, indoor and outdoor swimming pools, tennis and pickleball courts, social activities, and beautifully maintained grounds. Conveniently located between the Hamptons and the North Fork, you'll be just moments from beaches, wineries, shopping, and dining while enjoying all the benefits of a vibrant 55-and-better lifestyle. This is Long Island living at its finest—comfortable, convenient, and carefree. Please note, some photos have been virtually staged with AI.
Pending
$899,000
176 Melody Court, Eastport, NY 11941
2beds
2,800sqft
Condominium, Residential
Built in 2005
-- sqft lot
$-- Zestimate®
$321/sqft
$910/mo HOA
What's special
Open loftHome officeThoughtfully designed floor plan
- 67 days |
- 45 |
- 0 |
Zillow last checked:
Listing updated:
Listed by:
Douglas Elliman Real Estate 631-354-8100,
Melissa Principi 631-745-0875,
Victoria Meigel 631-942-8814,
Douglas Elliman Real Estate
Source: OneKey® MLS as distributed by MLS GRID,MLS#: 1014477
Facts & features
Interior
Bedrooms & bathrooms
- Bedrooms: 2
- Bathrooms: 3
- Full bathrooms: 2
- 1/2 bathrooms: 1
Heating
- Forced Air, Natural Gas
Cooling
- Central Air
Appliances
- Included: Dishwasher, Dryer, Gas Range, Microwave, Refrigerator, Stainless Steel Appliance(s), Washer, Gas Water Heater
- Laundry: Laundry Room
Features
- First Floor Bedroom, First Floor Full Bath, Cathedral Ceiling(s), Central Vacuum, Eat-in Kitchen, Entrance Foyer, Granite Counters, Primary Bathroom, Master Downstairs, Walk-In Closet(s)
- Flooring: Hardwood
- Attic: Partial
- Number of fireplaces: 1
- Fireplace features: Gas
- Common walls with other units/homes: 1 Common Wall
Interior area
- Total structure area: 2,800
- Total interior livable area: 2,800 sqft
Property
Parking
- Total spaces: 2
- Parking features: Driveway
- Garage spaces: 2
- Has uncovered spaces: Yes
Features
- Levels: Two
- Pool features: Community, In Ground
Details
- Parcel number: 0200593100100176000
- Special conditions: None
Construction
Type & style
- Home type: Condo
- Property subtype: Condominium, Residential
- Attached to another structure: Yes
Materials
- Frame
Condition
- Year built: 2005
Utilities & green energy
- Sewer: Shared Septic
- Water: Public
- Utilities for property: Cable Connected, Electricity Connected, Natural Gas Connected, Sewer Connected, Trash Collection Private, Water Connected
Community & HOA
Community
- Features: Clubhouse, Fitness Center, Gated, Pool, Sidewalks, Tennis Court(s)
- Senior community: Yes
- Subdivision: Encore
HOA
- Has HOA: Yes
- Services included: Common Area Maintenance, Maintenance Structure, Maintenance Grounds, Pool Service, Sewer, Snow Removal, Trash, Water
- HOA fee: $910 monthly
Location
- Region: Eastport
Financial & listing details
- Price per square foot: $321/sqft
- Tax assessed value: $355,660
- Annual tax amount: $8,696
- Date on market: 6/16/2026
- Cumulative days on market: 66 days
- Listing agreement: Exclusive Right To Sell
- Electric utility on property: Yes
Estimated market value
Not available
Estimated sales range
Not available
Not available
Price history
| Date | Event | Price |
|---|---|---|
| 7/16/2026 | Pending sale | $899,000$321/sqft |
Source:  OneKey® MLS as distributed by MLS GRID #1014477 Report a problem OneKey® MLS as distributed by MLS GRID #1014477 Report a problem | ||
| 6/16/2026 | Listed for sale | $899,000+56.3%$321/sqft |
Source: OneKey® MLS as distributed by MLS GRID #1014477 Report a problem | ||
| 9/2/2008 | Sold | $575,000-8%$205/sqft |
Source: Public Record Report a problem | ||
| 1/24/2005 | Sold | $624,769$223/sqft |
Source: Public Record Report a problem | ||
Public tax history
| Year | Property taxes | Tax assessment |
|---|---|---|
| 2025 | -- | $1,885 |
| 2024 | -- | $1,885 |
| 2023 | -- | $1,885 |
| 2022 | -- | $1,885 |
| 2021 | -- | $1,885 |
| 2020 | -- | $1,885 |
| 2019 | -- | $1,885 |
| 2018 | -- | $1,885 |
| 2017 | $7,046 | $1,885 |
| 2016 | -- | $1,885 |
| 2015 | -- | $1,885 |
| 2014 | -- | $1,885 |
| 2013 | -- | $1,885 +2413.3% |
| 2005 | $176 | $75 |
Find assessor info on the county website
Monthly payment
Climate risks
Neighborhood: 11941
Nearby schools
GreatSchools rating
- 6/10Eastport Elementary SchoolGrades: 3-6Distance: 1.2 mi
- 8/10Eastport South Manor Junior Senior High SchoolGrades: 7-12Distance: 4.4 mi
Schools provided by the listing agent
- Elementary: Eastport Elementary School
- Middle: Eastport-South Manor Jr-Sr Hs
- High: Eastport-South Manor Jr-Sr Hs
Source: OneKey® MLS as distributed by MLS GRID. This data may not be complete. We recommend contacting the local school district to confirm school assignments for this home.
- $788,4002 bd2 ba2.4k sqft175 Melody Ct, Eastport, NY 11941Off Market
- $765,0002 bd2 ba2.1k sqft177 Melody Ct, Eastport, NY 11941Pending

- $726,6002 bd3 ba-- sqft174 Melody Ct, Eastport, NY 11941Off Market

- $736,8002 bd3 ba2.5k sqft178 Melody Ct, Eastport, NY 11941Off Market
- $786,000-- bd-- ba-- sqft185 Tempo Pl, Eastport, NY 11941Off Market
- $967,2003 bd3 ba2.8k sqft186 Tempo Pl, Eastport, NY 11941Off Market
- $630,6002 bd2 ba2.1k sqft184 Tempo Pl, Eastport, NY 11941Off Market
- $769,000-- bd-- ba-- sqft173 Melody Ct, Eastport, NY 11941Off Market
A local agent can set up tours, give advice and negotiate with sellers.
Similar homes
- $899,0002 bd3 ba2.4k sqft216 Sonata Court, Eastport, NY 11941For Sale

 MLS ID #1025406, Merle Buff, Listing by: Corcoran. OneKey® MLS as distributed by MLS GRID
 - $865,0002 bd3 ba2.2k sqft140 Chopin Pl, Eastport, NY 11941For Sale
 MLS ID #397264, Thomas Panebianco - Real Estate Sales Person, Listing by: Realty Connect USA. Out East
 - $885,0002 bd3 ba2.9k sqft11 Ovation Place, Eastport, NY 11941For Sale
 MLS ID #1018820, Efthimios Petrou, Listing by: Blue Shark Realty Group Inc. OneKey® MLS as distributed by MLS GRID
 - $749,0002 bd2 ba1.6k sqft228 Sonata Court, Eastport, NY 11941For Sale
 MLS ID #1030887, Mary R. Clay, Listing by: Corcoran. OneKey® MLS as distributed by MLS GRID
 - $899,0004 bd4 ba2.3k sqft18 Nicole Court, Manorville, NY 11949For SaleMLS ID #1020918, Stephen B. Grant CBR, Listing by: Howard Hanna Coach. OneKey® MLS as distributed by MLS GRID
- $1,065,0004 bd3 ba2.6k sqft26 River Ave, Eastport, NY 11941For SaleMLS ID #397153, Tim Petrou - Real Estate Broker, Listing by: Blue Shark Realty Group Inc. Out East
- $899,0002 bd2 ba2k sqft179 Carly Ln, Westhampton, NY 11977For SaleMLS ID #397298, Maria Cunneen - Associate Real Estate Broker, Listing by: Compass. Out East
- $859,0003 bd3 ba2.2k sqft20 Debragga Avenue, East Moriches, NY 11940For SaleMLS ID #1028919, Jonathan Minerick, Listing by: HomeCoin.com. OneKey® MLS as distributed by MLS GRID
- $839,9964 bd3 ba2.5k sqft52 Shady View Crossing, Manorville, NY 11949For SaleMLS ID #1033231, Laura M. Cochran, Listing by: BERKSHIRE HATHAWAY. OneKey® MLS as distributed by MLS GRID
- $899,9994 bd3 ba2.7k sqft11 Horstead Court, Yaphank, NY 11980For SaleMLS ID #1037150, Robin Piazza, Listing by: Signature Premier Properties. OneKey® MLS as distributed by MLS GRID
- $839,0004 bd3 ba2k sqft15 Scenicview Crescent, Manorville, NY 11949For SaleMLS ID #1032340, Timothy Allen Morabito, Listing by: Douglas Elliman Real Estate. OneKey® MLS as distributed by MLS GRID
- $949,0005 bd3 ba3.2k sqft287 Dayton Avenue, Manorville, NY 11949For SaleMLS ID #981965, Katelyn A. Montrony, Listing by: EXP Realty. OneKey® MLS as distributed by MLS GRID
- $855,0004 bd3 ba2.3k sqft77 N Woods Road, Baiting Hollow, NY 11933For SaleMLS ID #1008371, Charlotte Gray, Listing by: Coldwell Banker American Homes. OneKey® MLS as distributed by MLS GRID
- $869,9992 bd3 ba2.2k sqft176 Towering Moon Lane, Yaphank, NY 11980For SaleMLS ID #1034960, Patty J. Vorilas, Listing by: Douglas Elliman Real Estate. OneKey® MLS as distributed by MLS GRID
- $795,9993 bd3 ba1.4k sqft71 Triangle Lane, Baiting Hollow, NY 11933For SaleMLS ID #1037404, Sean Darbyshire RENE, Listing by: Signature Premier Properties. OneKey® MLS as distributed by MLS GRID
- $925,0004 bd2 ba2.3k sqft2200 Aldrich Ln, Laurel, NY 11948For SaleMLS ID #397081, Nicholas J. Planamento - Real Estate Sales Person, Listing by: William Raveis Real Estate. Out East
- $999,9993 bd3 ba2.5k sqft723 Doctors Path Estates, Riverhead, NY 11901For SaleMLS ID #1027659, Constance Doherty CBR, Listing by: Douglas Elliman Real Estate. OneKey® MLS as distributed by MLS GRID
- $869,0005 bd3 ba2.8k sqft3 Sander Court, Middle Island, NY 11953For SaleMLS ID #996574, Victoria Chang, Listing by: Winzone Realty Inc. OneKey® MLS as distributed by MLS GRID
- $759,0002 bd3 ba1.9k sqft20 Emilie Drive, Center Moriches, NY 11934For SaleMLS ID #1019624, Richard M. Witt SRES, Listing by: Hampton Estates Realty LLC. OneKey® MLS as distributed by MLS GRID
- $999,9993 bd3 ba1.5k sqft41 Paige Lane, Moriches, NY 11955For SaleMLS ID #1007441, Jeffrey Jimenez SRS, Listing by: EXP Realty. OneKey® MLS as distributed by MLS GRID
