Welcome to this beautifully updated home tucked away on a quiet close in the highly sought-after lake community of Arbour Lake. Offering over 1,700 sqft of developed living space with 4 bedrooms and 4 bathrooms, this home combines thoughtful upgrades, functional living, and an unbeatable family-friendly location. Backing onto a walking path with no direct neighbours behind, the property also features a spacious yard, large deck, and double detached garage. The bright and functional main floor features a cozy gas fireplace, spacious dining area, corner pantry, main floor laundry, and extensive updates throughout. Improvements include new LVP flooring throughout the main and second floor, new kitchen island countertop, backsplash, sink, faucet, range hood, updated pot lights and light fixtures, newer paint, all new light switches, water softener, reverse osmosis water purification system, and more. Upstairs offers three bedrooms, including a spacious primary retreat with a walk-in closet and beautifully renovated 4-piece ensuite featuring an updated toilet, sink, mirror, and light fixtures. The two additional bedrooms are connected by a convenient Jack & Jill bathroom - perfect for families. The fully developed basement adds even more versatility with a large recreation room, fourth bedroom, and additional 2-piece bathroom. Additional major upgrades include a newer roof (2022) and furnace (2022). Enjoy year-round lake access along with nearby parks, pathways, playgrounds, and excellent schools including Arbour Lake School (Grades 6-9), Robert Thirsk High School (Grades 10-12), and St. Ambrose School (K-9). Crowfoot Crossing, the YMCA, LRT access, and major routes including Crowchild Trail and Stoney Trail are all just minutes away. Move-in ready and extensively updated, this is a fantastic opportunity to enjoy comfortable family living in one of NW Calgary’s most desirable lake communities. Book your showing today!
For sale
C$600,000
176 S Arbour Grove Close NW, Calgary, AB T3G 4J2
4beds
1,293sqft
Single Family Residence
Built in 1997
3,920 Square Feet Lot
$-- Zestimate®
C$464/sqft
C$26/mo HOA
What's special
Beautifully updated homeQuiet closeSpacious yardLarge deckDouble detached garageCozy gas fireplaceSpacious dining area
- 9 hours
- 9
- 0
Zillow last checked:
Listing updated:
Listed by:
Taeju Lee, Associate,
Royal Lepage Solutions
Source: courtesy of Pillar9 System,MLS®#: A2349408 Originating MLS®#: Calgary
Originating MLS®#: CalgaryFacts & features
Interior
Bedrooms & bathrooms
- Bedrooms: 4
- Bathrooms: 4
- Full bathrooms: 2
- 1/2 bathrooms: 2
Other
- Level: Upper
- Dimensions: 14`1" x 17`5"
Bedroom
- Level: Upper
- Dimensions: 9`8" x 9`1"
Bedroom
- Level: Upper
- Dimensions: 8`11" x 8`10"
Bedroom
- Level: Basement
- Dimensions: 10`9" x 10`4"
Other
- Level: Main
- Dimensions: 5`3" x 8`2"
Other
- Level: Upper
- Dimensions: 7`1" x 4`11"
Other
- Level: Basement
- Dimensions: 5`2" x 4`6"
Other
- Level: Upper
- Dimensions: 5`8" x 7`10"
Dining room
- Level: Main
- Dimensions: 9`7" x 12`2"
Other
- Level: Basement
- Dimensions: 5`9" x 8`7"
Game room
- Level: Basement
- Dimensions: 16`10" x 14`3"
Kitchen
- Level: Main
- Dimensions: 8`3" x 14`8"
Living room
- Level: Main
- Dimensions: 12`0" x 13`5"
Heating
- Forced Air
Cooling
- None
Appliances
- Included: Dishwasher, Dryer, Electric Stove, Garage Control(s), Range Hood, Refrigerator, Washer, Water Softener
- Laundry: In Bathroom, Main Level
Features
- Ceiling Fan(s), Kitchen Island, No Smoking Home, Pantry, Walk-In Closet(s)
- Flooring: Carpet, Linoleum
- Basement: Full
- Number of fireplaces: 1
- Fireplace features: Gas
Interior area
- Total interior livable area: 1,293 sqft
- Finished area above ground: 1,293
- Finished area below ground: 532
Property
Parking
- Total spaces: 2
- Parking features: Double Garage Detached
- Garage spaces: 2
Features
- Levels: Two,2 Storey
- Stories: 1
- Patio & porch: Deck, Patio
- Exterior features: None
- Fencing: Fenced
- Frontage length: 8.74M 28`8"
Lot
- Size: 3,920 Square Feet
- Features: Back Lane, Back Yard, No Neighbours Behind
Details
- Parcel number: 112476713
- Zoning: R-CG
Construction
Type & style
- Home type: SingleFamily
- Property subtype: Single Family Residence
Materials
- Vinyl Siding, Wood Frame
- Foundation: Concrete Perimeter
- Roof: Asphalt Shingle
Condition
- New construction: No
- Year built: 1997
Community & HOA
Community
- Features: Clubhouse, Fishing, Lake, Park, Playground
- Subdivision: Arbour Lake
HOA
- Has HOA: No
- Amenities included: None
- HOA fee: C$318 annually
Location
- Region: Calgary
Financial & listing details
- Price per square foot: C$464/sqft
- Date on market: 10/1/2026
- Date available: 11/26/2026
- Inclusions: None
Price history
Price history is unavailable.
Public tax history
Tax history is unavailable.
Climate risks
Neighborhood: Arbour Lake
Nearby schools
GreatSchools rating
No schools nearby
We couldn't find any schools near this home.
- C$--1 bd1 ba525 sqft160 Arbour Wood Close NW #201B, Calgary, AB T3G4B3Off Market
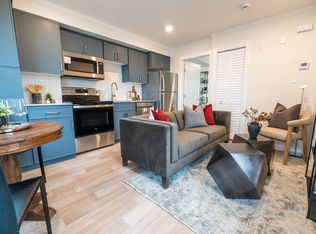
- C$--3 bd1 ba1.1k sqft160 Arbour Wood Close NW #201, Calgary, AB T3G4B3Off Market

- C$--1 bd1 ba525 sqft160 Arbour Wood Close NW #404B, Calgary, AB T3G4B3Off Market
- C$1,7993 bd1 ba1.2k sqft160 Arbour Wood Close NW #304, Calgary, AB T3G4B3For Rent
Similar homes
- C$598,0004 bd4 ba1.4k sqft148 W Arbour Wood Mews NW, Calgary, AB T3G 4B5For Sale
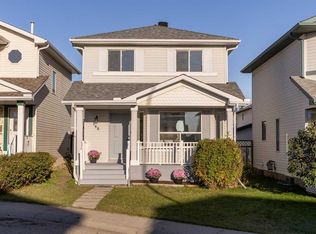 MLS ID #A2345842, Sylvia Castonguay, Associate, Cir Realty. courtesy of Pillar9 System
 - C$625,0004 bd3 ba1.1k sqft101 E Arbour Wood Mews NW, Calgary, AB T3G 4B5For Sale
 MLS ID #A2343595, Jennifer Weisgerber, Associate, Cir Realty. courtesy of Pillar9 System
 - C$605,0003 bd3 ba1.4k sqft94 W Arbour Wood Mews NW, Calgary, AB T3G 4B6For Sale
 MLS ID #A2338159, Zhong Wei, Associate, First Place Realty. courtesy of Pillar9 System
 - C$709,8005 bd3 ba1.2k sqft48 Arbour Wood Pl NW, Calgary, AB T3G 4A7For Sale
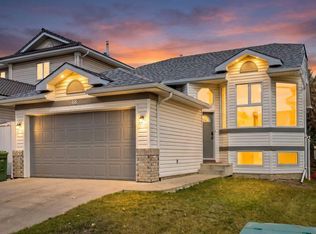 Century 21 Canada
