Welcome to this beautifully designed 3 bedrooms, 2.5 bathroom home in the sought after community of Tuscany. offering the perfect blend of modern style, comfort, and functionality, this home is thoughtfully designed for a growing family and everyday living. step inside to a bright and inviting open concept main floor, where stylish details and thoughtful finishes create a warm and contemporary atmosphere. the fabulous kitchen is a true showpiece, featuring modern two-tone cabinetry, quartz countertops, and elegant pendant lighting. the spacious living room provides plenty of room to gather, relax and entertain. a versatile bonus room with a fireplace adds valuable living space and can easily be transformed into a family room, home office, playroom, or cozy retreat. upstairs, the spacious primary bedroom offers a large walk-in closet and a beautifully appointed 3-piece ensuite. a stylish barn door adds a distinctive design element, opening to an ensuite featuring an open-concept glass-wall shower with modern matte-finish fixtures. outside enjoy the large backyard and beautiful stone patio, offering the perfect setting for summer BBQs, entertaining friends and family, or simply enjoying your own outdoor space. located in the vibrant Tuscany community, this home offers a wonderful family lifestyle surrounded by parks pathways, schools, amenities, and the many conveniences that make this Tuscany community such a desirable place to call home.
For sale
C$659,000
6 S Tuscarora Cir NW, Calgary, AB T3L 2B7
3beds
1,834sqft
Single Family Residence
Built in 1996
4,791 Square Feet Lot
$-- Zestimate®
C$359/sqft
C$26/mo HOA
What's special
Fabulous kitchenModern two-tone cabinetryQuartz countertopsElegant pendant lightingSpacious primary bedroomLarge walk-in closetStylish barn door
- 23 hours
- 7
- 3
Zillow last checked:
Listing updated:
Listed by:
Amy Long, Associate,
Re/Max Realty Professionals
Source: courtesy of Pillar9 System,MLS®#: A2348045 Originating MLS®#: Calgary
Originating MLS®#: CalgaryFacts & features
Interior
Bedrooms & bathrooms
- Bedrooms: 3
- Bathrooms: 3
- Full bathrooms: 2
- 1/2 bathrooms: 1
Bedroom
- Level: Upper
- Dimensions: 11`2" x 9`1"
Other
- Level: Upper
- Dimensions: 11`1" x 11`6"
Bedroom
- Level: Upper
- Dimensions: 10`11" x 9`11"
Other
- Level: Main
- Dimensions: 5`2" x 4`5"
Other
- Level: Upper
- Dimensions: 7`1" x 5`5"
Other
- Level: Upper
- Dimensions: 5`6" x 9`1"
Dining room
- Level: Main
- Dimensions: 5`4" x 10`4"
Foyer
- Level: Main
- Dimensions: 6`7" x 9`1"
Kitchen
- Level: Main
- Dimensions: 10`1" x 12`7"
Laundry
- Level: Main
- Dimensions: 5`2" x 5`1"
Living room
- Level: Main
- Dimensions: 17`10" x 16`7"
Pantry
- Level: Main
- Dimensions: 5`10" x 5`1"
Heating
- Forced Air, Natural Gas
Cooling
- None
Appliances
- Included: Dishwasher, Dryer, Electric Stove, Washer
- Laundry: Main Level
Features
- See Remarks
- Flooring: Carpet, Laminate
- Windows: Window Coverings
- Basement: Full
- Number of fireplaces: 1
- Fireplace features: Gas
Interior area
- Total interior livable area: 1,834 sqft
- Finished area above ground: 1,834
Property
Parking
- Total spaces: 2
- Parking features: Double Garage Attached
- Attached garage spaces: 2
Features
- Levels: Two,2 Storey
- Stories: 1
- Patio & porch: Patio
- Exterior features: Private Yard
- Fencing: Fenced
- Frontage length: 11.18M 36`8"
Lot
- Size: 4,791 Square Feet
- Features: Close to Clubhouse, Irregular Lot, Landscaped
Details
- Parcel number: 112175775
- Zoning: R-CG
Construction
Type & style
- Home type: SingleFamily
- Property subtype: Single Family Residence
Materials
- Vinyl Siding
- Foundation: Concrete Perimeter
- Roof: Asphalt Shingle
Condition
- New construction: No
- Year built: 1996
Community & HOA
Community
- Features: Clubhouse, Playground
- Subdivision: Tuscany
HOA
- Has HOA: No
- Amenities included: Clubhouse
- HOA fee: C$316 annually
Location
- Region: Calgary
Financial & listing details
- Price per square foot: C$359/sqft
- Date on market: 9/27/2026
- Inclusions: N/A
Price history
Price history is unavailable.
Public tax history
Tax history is unavailable.
Climate risks
Neighborhood: Tuscany
Nearby schools
GreatSchools rating
No schools nearby
We couldn't find any schools near this home.
- C$969,9004 bd4 ba2.3k sqft7 N Tuscarora Point NW, Calgary, AB T3L2B8For Sale
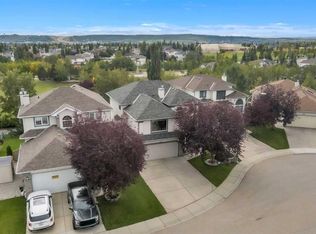
- C$679,9003 bd4 ba1.4k sqft65 N Tuscarora Pl NW, Calgary, AB T3L2G1For Sale

- C$--3 bd2 ba1.4k sqft126 E Tuscarora Pl NW, Calgary, AB T3L2G2Off Market

- C$640,0002 bd2 ba1.3k sqft10221 E Tuscany Blvd NW #1208, Calgary, AB T3L0A3For Sale

Similar homes
- C$659,9003 bd3 ba1.9k sqft127 SE Tuscany Hills Park NW, Calgary, AB T3L 2A3For Sale
 MLS ID #A2343954, Joy Peacock, Associate, Exp Realty. courtesy of Pillar9 System
 - C$625,0003 bd3 ba1.3k sqft95 Royal Birch Cir NW, Calgary, AB T3G 5R1For Sale
 MLS ID #A2347446, Ricky Easthope, Associate, Real Broker. courtesy of Pillar9 System
 - C$619,0003 bd3 ba1.3k sqft241 Tuscany Dr NW, Calgary, AB T3L 2H9For Sale
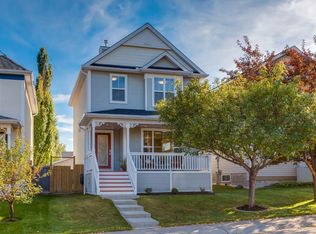 Century 21 Canada
 - C$619,0003 bd3 ba1.3k sqft241 N Tuscany Dr NW, Calgary, AB T3L 2H9For Sale
 MLS ID #A2346706, Jody Allen, Associate, Century 21 Bamber Realty Ltd.. courtesy of Pillar9 System
