Located in the heart of the Incorporated Village of Malverne, this larger than it appears 5 bedroom, 2.5 bathroom forever home combines timeless charm with modern updates including hardwood floors, an updated granite kitchen, first floor primary suite option, full basement, natural gas heating, private backyard, and more. From the inviting entry porch to classic architectural details, this home offers the perfect blend of warmth, character, and functionality.
Step inside to discover stunning traditional hardwood floors flowing through a striking formal living room with fireplace, custom built-ins, and elegant moldings, opening seamlessly into a spacious formal dining room ideal for entertaining and everyday living alike. The spacious eat-in kitchen features granite countertops, stainless steel appliances, abundant cabinetry, and room for a breakfast table, all flowing directly into a sunlit den with oversized windows and peaceful backyard views.
The first floor also offers a rare and highly desirable oversized primary bedroom suite complete with accessible doorways and its own large full bathroom, creating flexible possibilities for long-term living, guests, multigenerational needs, a recreational or hobby room, or the abundant home office space you’ve always wanted.
Upstairs, you’ll find four additional bedrooms, hardwood flooring throughout, and another spacious full bathroom. A full basement provides excellent storage and endless potential for recreation space, home gym, or future finishing possibilities.
Additional highlights include a young main roof and heating system (approx 2009), a separate hot water heater, beautiful curb appeal, and a private backyard perfect for relaxing or entertaining.
Conveniently located near schools, parks, village shops, restaurants, and transportation, this is the kind of home that rarely becomes available in Malverne and one you simply will not want to miss - Private Appointments Available.
Pending
$799,999
176 Wright Avenue, Malverne, NY 11565
5beds
1,847sqft
Single Family Residence, Residential
Built in 1921
6,000 Square Feet Lot
$-- Zestimate®
$433/sqft
$-- HOA
What's special
Private backyardCustom built-insStunning traditional hardwood floorsStainless steel appliancesClassic architectural detailsFull basementBeautiful curb appeal
- 72 days |
- 149 |
- 3 |
Likely to sell faster than
Zillow last checked:
Listing updated:
Listed by:
Signature Premier Properties 516-785-0100,
Michael V. Tavernise 516-382-4690
Source: OneKey® MLS as distributed by MLS GRID,MLS#: 1000937
Facts & features
Interior
Bedrooms & bathrooms
- Bedrooms: 5
- Bathrooms: 3
- Full bathrooms: 2
- 1/2 bathrooms: 1
Other
- Description: Unfinished Rec Area - Utilities - Storage - Bilco Door
- Level: Basement
Heating
- Baseboard, Hot Water, Natural Gas
Cooling
- None
Appliances
- Included: Dishwasher, Dryer, Gas Oven, Gas Range, Refrigerator, Stainless Steel Appliance(s), Washer, Gas Water Heater
Features
- First Floor Bedroom, First Floor Full Bath, Eat-in Kitchen, Formal Dining, Granite Counters, Primary Bathroom
- Flooring: Hardwood
- Basement: Bilco Door(s),See Remarks,Storage Space,Unfinished
- Attic: None
- Number of fireplaces: 1
- Fireplace features: Living Room, Wood Burning
Interior area
- Total structure area: 2,000
- Total interior livable area: 1,847 sqft
Video & virtual tour
Property
Parking
- Parking features: Driveway, Private
- Has uncovered spaces: Yes
Accessibility
- Accessibility features: Accessible Bedroom, Accessible Doors, Accessible Full Bath
Features
- Patio & porch: Porch, Screened
Lot
- Size: 6,000 Square Feet
- Dimensions: 60 x 100
- Features: Back Yard, Near Public Transit, Near School, Near Shops
Details
- Parcel number: 2027380200004580
- Special conditions: None
Construction
Type & style
- Home type: SingleFamily
- Architectural style: Exp Cape
- Property subtype: Single Family Residence, Residential
Materials
- Frame
Condition
- Year built: 1921
Utilities & green energy
- Sewer: Public Sewer
- Water: Private
- Utilities for property: Natural Gas Connected, Sewer Connected
Community & HOA
HOA
- Has HOA: No
Location
- Region: Malverne
Financial & listing details
- Price per square foot: $433/sqft
- Tax assessed value: $559
- Annual tax amount: $17,240
- Date on market: 5/18/2026
- Cumulative days on market: 72 days
- Listing agreement: Exclusive Right To Sell
Estimated market value
Not available
Estimated sales range
Not available
Not available
Price history
| Date | Event | Price |
|---|---|---|
| 6/18/2026 | Pending sale | $799,999$433/sqft |
Source:  OneKey® MLS as distributed by MLS GRID #1000937 Report a problem OneKey® MLS as distributed by MLS GRID #1000937 Report a problem | ||
| 5/18/2026 | Listed for sale | $799,999$433/sqft |
Source: OneKey® MLS as distributed by MLS GRID #1000937 Report a problem | ||
Public tax history
| Year | Property taxes | Tax assessment |
|---|---|---|
| 2024 | -- | $559 |
| 2023 | -- | $559 |
| 2022 | -- | $559 |
| 2021 | $3,207 -15% | -- |
| 2020 | $3,774 +33.3% | $984 |
| 2019 | $2,831 | $984 |
| 2018 | $2,831 +3.5% | $984 |
| 2017 | $2,735 +6.7% | $984 |
| 2016 | $2,563 +500.8% | $984 |
| 2015 | $427 +11.6% | $984 |
| 2013 | $382 -5.3% | $984 |
| 2012 | $404 -69.3% | $984 -0.8% |
| 2011 | $1,317 +16.8% | $992 -4.2% |
| 2010 | $1,127 | $1,035 -14% |
| 2009 | -- | $1,204 -3.7% |
| 2008 | -- | $1,250 +5.9% |
| 2006 | -- | $1,180 -33.9% |
| 2005 | -- | $1,784 -42% |
| 2004 | -- | $3,077 |
| 2003 | -- | $3,077 -45.5% |
| 2002 | -- | $5,650 |
| 2001 | -- | $5,650 |
| 2000 | -- | $5,650 |
Find assessor info on the county website
Monthly payment
Climate risks
Neighborhood: 11565
Nearby schools
GreatSchools rating
- NAMaurice W. Downing Primary K-2 SchoolGrades: K-2Distance: 0.5 mi
- 7/10Howard T Herber Middle SchoolGrades: 6-8Distance: 0.3 mi
- 8/10Malverne Senior High SchoolGrades: 9-12Distance: 0.3 mi
Schools provided by the listing agent
- Elementary: Maurice W Downing Primary School
- Middle: Howard T Herber Middle School
- High: Malverne Senior High School
Source: OneKey® MLS as distributed by MLS GRID. This data may not be complete. We recommend contacting the local school district to confirm school assignments for this home.
- $887,9003 bd3 ba4k sqft170 Wright Ave, Malverne, NY 11565Off Market
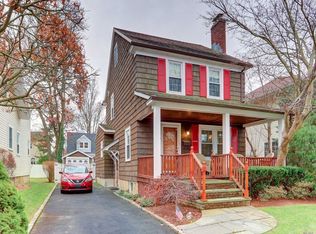
- $839,0004 bd3 ba2k sqft190 Wright Ave, Malverne, NY 11565Sold

- $937,100-- bd2 ba2.3k sqft166 Wright Ave, Malverne, NY 11565Off Market
- $894,6003 bd3 ba1.9k sqft77 Alden Ct, Malverne, NY 11565Off Market

- $710,9003 bd2 ba1.4k sqft229 Ocean Ave, Malverne, NY 11565Off Market
- $585,0004 bd2 ba1.7k sqft81 Alden Ct, Malverne, NY 11565Sold
- $928,7004 bd2 ba1.8k sqft73 Alden Ct, Malverne, NY 11565Off Market
- $950,0004 bd3 ba2.4k sqft175 Wright Ave, Malverne, NY 11565Sold
A local agent can set up tours, give advice and negotiate with sellers.
Similar homes
- $824,0003 bd2 ba2k sqft89 Lexington Avenue, Malverne, NY 11565For Sale

 MLS ID #1007302, Eileen L. O Hara, Listing by: Daniel Gale Sothebys Intl Rlty. OneKey® MLS as distributed by MLS GRID
 - $869,0004 bd3 ba2k sqft99 Norwood Avenue, Malverne, NY 11565For Sale
 MLS ID #998230, Joseph W. DeVito, Listing by: Douglas Elliman Real Estate. OneKey® MLS as distributed by MLS GRID
 - $870,0003 bd3 ba1.9k sqft165 Linmouth Road, Malverne, NY 11565For Sale
 MLS ID #994371, Danielle N. Evangelista, Listing by: Douglas Elliman Real Estate. OneKey® MLS as distributed by MLS GRID
 - $749,0004 bd2 ba1.7k sqft77 Driving Park Avenue, Lynbrook, NY 11563For Sale
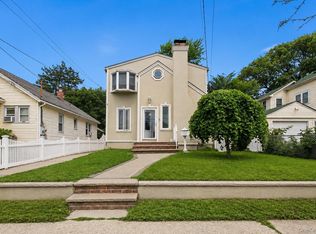 MLS ID #1029674, Elisabetta Caceda, Listing by: Voro LLC. OneKey® MLS as distributed by MLS GRID
 - $849,0003 bd2 ba1.6k sqft41 Hart Street, Lynbrook, NY 11563For SaleMLS ID #1020696, Eileen L. O Hara, Listing by: Daniel Gale Sothebys Intl Rlty. OneKey® MLS as distributed by MLS GRID
- $765,0003 bd2 ba1.7k sqft232 Locust Street, Valley Stream, NY 11581For SaleMLS ID #1030153, Ahmed Z. Mohamed, Listing by: Compass Greater NY LLC. OneKey® MLS as distributed by MLS GRID
- $799,0004 bd2 ba1.7k sqft27 Alice Court, East Rockaway, NY 11518For SaleMLS ID #1005696, Maria Trinceri, Listing by: Century 21 Amiable Rlty Grp II. OneKey® MLS as distributed by MLS GRID
- $849,9995 bd3 ba1.8k sqft2927 Brower Avenue, Oceanside, NY 11572For SaleMLS ID #1008176, Katherine T. Giordano, Listing by: Keller Williams Realty Elite. OneKey® MLS as distributed by MLS GRID
- $799,0003 bd2 ba1.3k sqft17 Everett Street, Lynbrook, NY 11563For SaleMLS ID #960723, Corey Guglielmo, Listing by: Douglas Elliman Real Estate. OneKey® MLS as distributed by MLS GRID
- $799,0004 bd2 ba1.9k sqft3166 Perry Avenue, Oceanside, NY 11572For SaleMLS ID #1015880, Monika Dvorak, Listing by: Douglas Elliman Real Estate. OneKey® MLS as distributed by MLS GRID
- $799,9004 bd2 ba1.8k sqft161 Wallace Street, Freeport, NY 11520For SaleMLS ID #965103, Briguitte Berrospi, Listing by: HomeSmart Premier Living Rlty. OneKey® MLS as distributed by MLS GRID
- $879,0004 bd3 ba2.3k sqft198 Canterbury, Lynbrook, NY 11563For SaleMLS ID #1020758, Nathan M. Kamara, Listing by: Keller Williams Realty Greater. OneKey® MLS as distributed by MLS GRID
- $849,0003 bd2 ba1.6k sqft549 De Mott Avenue, Baldwin, NY 11510For SaleMLS ID #1014275, Jennie R. Katz, Listing by: Blue Island Homes NY LLC. OneKey® MLS as distributed by MLS GRID
- $799,0004 bd2 ba1.1k sqft469 Chester Street, Uniondale, NY 11553For SaleMLS ID #1021337, Romina Maturana, Listing by: Coldwell Banker American Homes. OneKey® MLS as distributed by MLS GRID
- $750,0004 bd3 ba1.9k sqft1935 Lenox Avenue, East Meadow, NY 11554For SaleMLS ID #1029148, Tricia L. Schreck, Listing by: Coldwell Banker American Homes. OneKey® MLS as distributed by MLS GRID
- $788,0003 bd3 ba1.6k sqft25 Archer Road, West Hempstead, NY 11552For SaleMLS ID #1017580, Donna Tribble, Listing by: Keller Williams Rlty Landmark. OneKey® MLS as distributed by MLS GRID
- $849,0004 bd2 ba1.8k sqft3251 Neptune Avenue, Oceanside, NY 11572For SaleMLS ID #1018684, Rhea Cory Knopf, Listing by: Compass Greater NY LLC. OneKey® MLS as distributed by MLS GRID
- $855,0004 bd2 ba2.4k sqft593 Pearl Street, Oceanside, NY 11572For SaleMLS ID #1001697, Cathy Vingelli SRES, Listing by: Compass Greater NY LLC. OneKey® MLS as distributed by MLS GRID
- $880,0004 bd2 ba2k sqft15 Astor Place, Valley Stream, NY 11581For SaleMLS ID #1020404, Mohammed Karim, Listing by: Exit Realty Prime. OneKey® MLS as distributed by MLS GRID
- $749,8803 bd2 ba1.4k sqft991 Cottage Place, Baldwin, NY 11510For SaleMLS ID #1024162, Jeffrey M. Bigay, Listing by: Signature Premier Properties. OneKey® MLS as distributed by MLS GRID
