Welcome to this beautifully maintained 4-bedroom, 2.5-bath brick home perfectly situated in a quiet cul-de-sac. Designed with both comfort and functionality in mind, this spacious floor plan features a private first-floor primary suite, offering a peaceful retreat away from the secondary bedrooms.
Upstairs, you’ll find three generously sized bedrooms, a versatile game room, and a full bathroom with a double vanity, providing plenty of space for family and guests. The home’s thoughtful layout offers the perfect balance of privacy and shared living areas.
Enjoy the charm of cul-de-sac living with reduced traffic and added privacy, while still being conveniently located near shopping, dining, schools, and major commuter routes.
This move-in-ready home is the perfect blend of space, comfort, and convenience—ready for its next owner to make lasting memories.
Pending
$325,000
17615 Virlogeux Ln, Humble, TX 77346
4beds
2,182sqft
Single Family Residence
Built in 2019
-- sqft lot
$319,700 Zestimate®
$149/sqft
$-- HOA
What's special
- 79 days |
- 11 |
- 0 |
Zillow last checked:
Listing updated:
Listed by:
Lisa Marshall TREC #0732151 832-894-6557,
Exclusive Prime Realty, LLC
Source: HAR,MLS#: 62519778
Facts & features
Interior
Bedrooms & bathrooms
- Bedrooms: 4
- Bathrooms: 3
- Full bathrooms: 2
- 1/2 bathrooms: 1
Primary bedroom
- Level: First
- Area: 228
- Dimensions: 12X19
Bedroom
- Level: Second
- Area: 120
- Dimensions: 10X12
Bedroom
- Level: Second
- Area: 120
- Dimensions: 10X12
Bedroom
- Level: Second
- Area: 143
- Dimensions: 11X13
Game room
- Level: Second
- Area: 224
- Dimensions: 14X16
Heating
- Electric, Natural Gas
Cooling
- Electric, Gas
Features
- Primary Bed - 1st Floor
Interior area
- Total structure area: 2,182
- Total interior livable area: 2,182 sqft
Property
Parking
- Total spaces: 2
- Parking features: Attached
- Attached garage spaces: 2
Features
- Stories: 2
Lot
- Features: Cul-De-Sac, 0 Up To 1/4 Acre
Details
- Parcel number: 1404860080069
Construction
Type & style
- Home type: SingleFamily
- Architectural style: Traditional
- Property subtype: Single Family Residence
Materials
- Brick
- Foundation: Slab
- Roof: Composition
Condition
- New construction: No
- Year built: 2019
Utilities & green energy
- Water: Public
Community & HOA
Community
- Subdivision: Merrylands
HOA
- Has HOA: Yes
Location
- Region: Humble
Financial & listing details
- Price per square foot: $149/sqft
- Tax assessed value: $304,265
- Annual tax amount: $2,032
- Date on market: 6/4/2026
- Listing terms: Cash,Conventional,FHA,VA Loan
Estimated market value
$319,700
$304,000 - $336,000
$2,451/mo
Price history
| Date | Event | Price |
|---|---|---|
| 7/15/2026 | Pending sale | $325,000$149/sqft |
Source:  HAR #62519778 Report a problem HAR #62519778 Report a problem | ||
| 6/4/2026 | Listed for sale | $325,000$149/sqft |
Source: HAR #62519778 Report a problem | ||
Public tax history
| Year | Property taxes | Tax assessment |
|---|---|---|
| 2025 | $2,032 +1.2% | $304,265 -0.8% |
| 2024 | $2,007 +12.1% | $306,871 -6.3% |
| 2023 | $1,790 +9.2% | $327,475 +13% |
| 2022 | $1,639 | $289,753 +17% |
| 2021 | -- | $247,679 +54.3% |
| 2020 | $1,304 +433.3% | $160,547 +441.5% |
| 2019 | $244 | $29,649 |
Find assessor info on the county website
Monthly payment
Est. payment
Payment breakdown
Explore the cost of this home by adjusting the details. Changes won't be saved.Climate risks
Neighborhood: 77346
Nearby schools
GreatSchools rating
- 4/10Lakeshore Elementary SchoolGrades: PK-5Distance: 1 mi
- 6/10Westlake MiddleGrades: 6-8Distance: 2.2 mi
- 5/10Summer Creek High SchoolGrades: 9-12Distance: 4.4 mi
Schools provided by the listing agent
- Elementary: Lakeshore Elementary School
- Middle: West Lake Middle School
- High: Summer Creek High School
Source: HAR. This data may not be complete. We recommend contacting the local school district to confirm school assignments for this home.
- $253,5004 bd2 ba1.5k sqft17619 Virlogeux Ln, Humble, TX 77346Off Market
- $231,8003 bd2 ba1.3k sqft17611 Virlogeux Ln, Humble, TX 77346Off Market
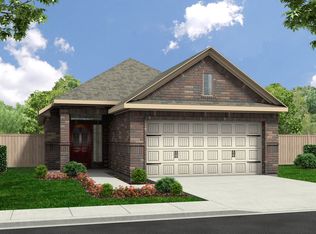
- $264,8004 bd2 ba1.8k sqft17623 Virlogeux Ln, Humble, TX 77346Off Market
- $294,3003 bd2 ba2k sqft17626 Harbourfront Rd, Humble, TX 77346Off Market
- $292,5004 bd2 ba2k sqft17622 Harbourfront Rd, Humble, TX 77346Off Market
- $278,9004 bd2 ba2k sqft17627 Virlogeux Ln, Humble, TX 77346Off Market
- $294,5004 bd2 ba1.8k sqft17607 Virlogeux Ln, Humble, TX 77346Off Market
- $369,5005 bd3 ba3.3k sqft17630 Harbourfront Rd, Humble, TX 77346Off Market
A local agent can set up tours, give advice and negotiate with sellers.
A local lender can help you make sure your offer is ready when you are.
Similar homes
- $250,0003 bd2 ba1.6k sqft18606 Walden Glen Cir, Humble, TX 77346For Sale
 MLS ID #58604196, Lindsay Ashdot, eXp Realty LLC. HAR
 - $279,9003 bd2 ba1.6k sqft17107 Bedford Peak Ct, Humble, TX 77346For Sale
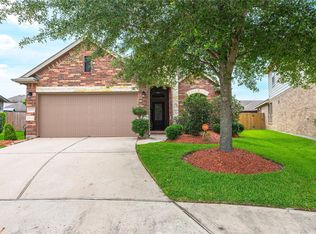 MLS ID #87528350, Miguel Gutierrez, INNOVA Realty. HAR
 - $335,0003 bd2 ba1.9k sqft15430 Royce Holly Dr, Humble, TX 77346For Sale
 MLS ID #56950097, Joseph Garcia, MOVE HOUSTON REAL ESTATE. HAR
 - $415,9004 bd3 ba2.5k sqft12431 Palo Acebo Ln, Humble, TX 77346For Sale
 MLS ID #23910422, Yirandy Neris, eXp Realty LLC. HAR
 - $319,0004 bd3 ba2.6k sqft12918 Redbud Shores Ln, Houston, TX 77044For SaleMLS ID #41095571, Morgan Marley, Keller Williams Realty Northeast. HAR
- $336,0904 bd3 ba2.6k sqft13722 McKinney Creek Ln, Houston, TX 77044For SaleMLS ID #56327761, Kristen Matthies, Full Circle Texas. HAR
- $405,0004 bd4 ba2.9k sqft12823 Waterbury Edge Ln, Humble, TX 77346For SaleMLS ID #56391193, Tara Pingel, United Real Estate. HAR
- $358,8005 bd3 ba2.7k sqft15222 Dinnet Berm Dr, Humble, TX 77346For SaleMLS ID #64415968, Renata Sams, Intero River Oaks Office. HAR
- $384,9004 bd3 ba2.8k sqft12726 Tullich Ln, Humble, TX 77346For SaleMLS ID #66383792, James Polomsky, Red Door Realty & Associates. HAR
- $289,0003 bd3 ba2.3k sqft15311 Crescent Brookfield Dr, Humble, TX 77396For SaleMLS ID #85963914, Anthony Giglio, Top Brokerage. HAR
- $325,0004 bd3 ba2.7k sqft2607 Homestead Ranch Ln, Crosby, TX 77532For SaleMLS ID #68256568, Vanessa Crayton, Texas United Realty. HAR
- $310,0003 bd2 ba1.6k sqft12503 Bridle Springs Ln, Houston, TX 77044For SaleMLS ID #53577226, Heather Warson, Better Homes and Gardens Real Estate Gary Greene - The Woodlands. HAR
- $330,0004 bd3 ba2.2k sqft18614 Austin Ridge Dr, Crosby, TX 77532For SaleMLS ID #86712204, Carrie Ramsey, All City Real Estate. HAR
- $360,0004 bd3 ba2.2k sqft9303 Victoria Valley Ct, Porter, TX 77365For SaleMLS ID #87559471, April Ockerman, It's Closing Time Realty. HAR
- $355,0004 bd3 ba2.8k sqft13918 Albany Springs Ln, Houston, TX 77044For SaleMLS ID #70529455, Maria Reyna, Texas Signature Realty. HAR
- $255,0004 bd2 ba1.9k sqft15819 Magnolia Shores Ln, Houston, TX 77044For SaleMLS ID #28183712, Rachel Hong, Houskor Realty &Management,LLC. HAR
- $305,0004 bd3 ba2.6k sqft16109 Dockside St, Crosby, TX 77532For SaleMLS ID #97515980, Patricia Nemec, Pat Nemec Realty. HAR
- $289,9994 bd3 ba2.3k sqft2126 Antler Trails Dr, Crosby, TX 77532For SaleMLS ID #48663029, Timothy White, REALM Real Estate Professionals - North Houston. HAR
- $320,0004 bd3 ba1.8k sqft6235 Arcadia Sound Ln, Porter, TX 77365For SaleMLS ID #71163603, James Polomsky, Red Door Realty & Associates. HAR
- $330,0004 bd3 ba2.2k sqft17706 Sommerset Falls Ln, Crosby, TX 77532For SaleMLS ID #46850420, Kimberly Gillespie, Only 1 Realty Group Houston. HAR
