**OPEN HOUSE CANCELLED, OFFER HAS BEEN ACCEPTED** Introducing 1762 Frost Ln in the desirable neighborhood of Greystone in West Chester! This 2 years young luxury 5 bedroom, 3.5 bathroom twin has the best view in the neighborhood and offers plenty of privacy. Featuring hardwood floors on the 1st floor, an office with a beautiful custom built-in bookcase and French doors, a large living room with gas fireplace/tree view, and a STUNNING kitchen with quartz countertops, an island, a large farmhouse sink, a pantry, and stainless steel appliances. The rear composite deck is the perfect place to unwind and relax while you take in the gorgeous wooded view. Upstairs you have 4 bedrooms, 2 full bathrooms, and a super convenient laundry room. The primary bedroom has a tray ceiling, recessed lighting, two large walk-in closets, and a beautiful bathroom with double vanity and a glass enclosed shower. The walk-out finished basement is huge and there is also a 5th bedroom and full bathroom nearby. The neighborhood has plenty of walking trails and its walking distance to the new Greystone Elementary School and Robert E Lambert Park. Plus, it is just a short drive to the vibrant West Chester Borough where there are so many great restaurants and boutiques. Schedule your appointment today before this one gets away!
Pending
$874,900
1762 Frost Ln, West Chester, PA 19380
5beds
3,887sqft
:
Get pre-qualified$5,830/mo
Single Family Residence
Built in 2024
2,220 Square Feet Lot
$876,100 Zestimate®
$225/sqft
$194/mo HOA
What's special
- 51 days |
- 143 |
- 3 |
Zillow last checked:
Listing updated:
Listed by:
Scott Gullaksen 610-453-9898,
KW Greater West Chester (610) 436-6500
Source: Bright MLS,MLS#: PACT2127284
Facts & features
Interior
Bedrooms & bathrooms
- Bedrooms: 5
- Bathrooms: 4
- Full bathrooms: 3
- 1/2 bathrooms: 1
- Main level bathrooms: 1
Rooms
- Room types: Dining Room, Primary Bedroom, Bedroom 2, Bedroom 3, Bedroom 4, Kitchen, Study, Great Room, Recreation Room
Primary bedroom
- Level: Upper
- Area: 272 Square Feet
- Dimensions: 16 X 17
Bedroom 2
- Level: Upper
- Area: 180 Square Feet
- Dimensions: 12 X 15
Bedroom 3
- Level: Upper
- Area: 132 Square Feet
- Dimensions: 12 X 11
Bedroom 4
- Level: Upper
- Area: 168 Square Feet
- Dimensions: 12 X 14
Dining room
- Level: Main
- Area: 126 Square Feet
- Dimensions: 9 X 14
Great room
- Level: Main
- Area: 300 Square Feet
- Dimensions: 20 X 15
Kitchen
- Level: Main
- Area: 182 Square Feet
- Dimensions: 13 X 14
Recreation room
- Level: Lower
- Area: 585 Square Feet
- Dimensions: 39 X 15
Study
- Level: Main
- Area: 168 Square Feet
- Dimensions: 12 X 14
Heating
- Forced Air, Propane
Cooling
- Central Air, Electric
Appliances
- Included: Microwave, Cooktop, Dishwasher, Disposal, Energy Efficient Appliances, Exhaust Fan, Oven, Oven/Range - Gas, Range Hood, Stainless Steel Appliance(s), Water Heater
- Laundry: Upper Level
Features
- Built-in Features, Recessed Lighting, Pantry, Upgraded Countertops, Kitchen Island, Open Floorplan, Family Room Off Kitchen, Dry Wall
- Flooring: Carpet, Ceramic Tile, Hardwood, Wood
- Windows: Double Pane Windows, Energy Efficient, Low Emissivity Windows, Screens
- Basement: Full,Finished
- Number of fireplaces: 1
- Fireplace features: Gas/Propane
Interior area
- Total structure area: 3,887
- Total interior livable area: 3,887 sqft
- Finished area above ground: 2,723
- Finished area below ground: 1,164
Property
Parking
- Total spaces: 4
- Parking features: Garage Faces Front, Asphalt, Attached, Driveway
- Attached garage spaces: 2
- Uncovered spaces: 2
Accessibility
- Accessibility features: None
Features
- Levels: Two
- Stories: 2
- Patio & porch: Porch, Deck
- Exterior features: Sidewalks
- Pool features: None
- Has view: Yes
- View description: Trees/Woods
Lot
- Size: 2,220 Square Feet
Details
- Additional structures: Above Grade, Below Grade
- Parcel number: 5203J0506
- Zoning: RESIDENTIAL
- Special conditions: Standard
Construction
Type & style
- Home type: SingleFamily
- Architectural style: Carriage House
- Property subtype: Single Family Residence
- Attached to another structure: Yes
Materials
- Blown-In Insulation, Asphalt, HardiPlank Type, Vinyl Siding
- Foundation: Concrete Perimeter
- Roof: Architectural Shingle
Condition
- Excellent,Very Good
- New construction: No
- Year built: 2024
Details
- Builder model: Haverford A
- Builder name: NVHomes
Utilities & green energy
- Electric: 200+ Amp Service
- Sewer: Public Sewer
- Water: Public
- Utilities for property: Propane - Community, Fiber Optic, Cable
Community & HOA
Community
- Subdivision: Greystone
HOA
- Has HOA: Yes
- Amenities included: Jogging Path
- Services included: Common Area Maintenance, Lawn Care Front, Lawn Care Rear, Lawn Care Side, Snow Removal, Trash
- HOA fee: $194 monthly
Location
- Region: West Chester
- Municipality: WEST GOSHEN TWP
Financial & listing details
- Price per square foot: $225/sqft
- Tax assessed value: $288,000
- Annual tax amount: $8,797
- Date on market: 6/4/2026
- Listing agreement: Exclusive Right To Sell
- Listing terms: Cash,Conventional,FHA,VA Loan
- Inclusions: Refrigerator
- Exclusions: Washer / Dryer
- Ownership: Fee Simple
Estimated market value
$876,100
$832,000 - $920,000
$4,384/mo
Price history
| Date | Event | Price |
|---|---|---|
| 7/21/2026 | Pending sale | $874,900$225/sqft |
Source:  Bright MLS #PACT2127284 Report a problem Bright MLS #PACT2127284 Report a problem | ||
| 6/13/2026 | Contingent | $874,900$225/sqft |
Source: Bright MLS #PACT2127284 Report a problem | ||
| 6/4/2026 | Listed for sale | $874,900+3%$225/sqft |
Source: Bright MLS #PACT2127284 Report a problem | ||
| 7/30/2024 | Sold | $849,565$219/sqft |
Source: Public Record Report a problem | ||
Public tax history
| Year | Property taxes | Tax assessment |
|---|---|---|
| 2025 | $8,610 +876.8% | $288,000 +856.8% |
| 2024 | $881 +1% | $30,100 |
| 2023 | $873 | $30,100 |
Find assessor info on the county website
Monthly payment
Est. payment
Payment breakdown
Explore the cost of this home by adjusting the details. Changes won't be saved.Climate risks
Neighborhood: 19380
Nearby schools
GreatSchools rating
- 7/10Fern Hill Elementary SchoolGrades: K-5Distance: 1.2 mi
- 6/10E N Peirce Middle SchoolGrades: 6-8Distance: 1.2 mi
- 8/10West Chester Henderson High SchoolGrades: 9-12Distance: 1.4 mi
Schools provided by the listing agent
- Elementary: Greystone
- Middle: J.r. Fugett
- High: West Chester East
- District: West Chester Area
Source: Bright MLS. This data may not be complete. We recommend contacting the local school district to confirm school assignments for this home.
- $862,0474 bd3 ba3.5k sqft1760 Frost Ln, West Chester, PA 19380Sold
- $875,9875 bd4 ba3.6k sqft1764 Frost Ln, West Chester, PA 19380Sold
- $878,9204 bd3 ba3.5k sqft1758 Frost Ln, West Chester, PA 19380Sold
- $836,9704 bd3 ba3.5k sqft1766 Frost Ln, West Chester, PA 19380Sold
- $806,7954 bd3 ba3.5k sqft1756 Frost Ln, West Chester, PA 19380Sold
- $766,990-- bd-- ba-- sqft1768 Frost Ln, West Chester, PA 19380Sold
- $826,280-- bd-- ba-- sqft1770 Frost Ln, West Chester, PA 19380Sold
- $852,3444 bd3 ba3.5k sqft1754 Frost Ln, West Chester, PA 19380Sold
A local agent can set up tours, give advice and negotiate with sellers.
Similar homes
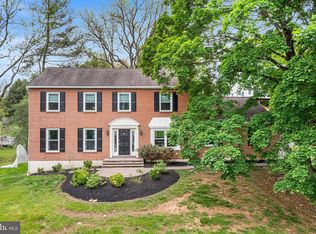
- $880,0004 bd3 ba2.5k sqft210 James Dr, West Chester, PA 19380For Sale
 MLS ID #PACT2125364, Bonnie Mackey, Kurfiss Sotheby's International Realty. Bright MLS
 - $749,9004 bd2 ba2.2k sqft145 Sunset Hollow Rd, West Chester, PA 19380For Sale
 MLS ID #PACT2131242, Linda Burgwin, Howard Hanna Real Estate Services. Bright MLS
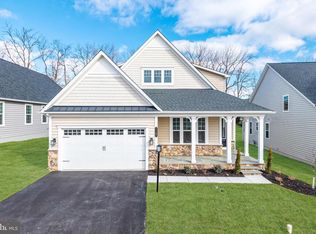
 - $1,100,0004 bd4 ba3.5k sqft1147 Sculthorpe Dr, West Chester, PA 19380For Sale
 MLS ID #PACT2116542, Debbie Hepler, Keller Williams Real Estate -Exton. Bright MLS
 - $1,277,9005 bd5 ba3.5k sqft1430 Grove Ave #1AP, West Chester, PA 19380New Construction
 MLS ID #PACT2129348, Mr. Gary A Mercer SR., LPT Realty, LLC. Bright MLS
 - $859,9003 bd3 ba2.1k sqft623 Mechanics Aly, West Chester, PA 19382For SaleMLS ID #PACT2124758, Wayne Megill, Keller Williams Real Estate - West Chester. Bright MLS
- $625,0003 bd4 ba2.8k sqft239 Cohasset Ln, West Chester, PA 19380For SaleMLS ID #PACT2130692, Brad Moore, DoorLife Real Estate, LLC. Bright MLS
- $849,0004 bd3 ba2.9k sqft720 Mount Lebanon Rd, Wilmington, DE 19803For SaleMLS ID #DENC2107402, Kristin Pidgeon, Long & Foster Real Estate, Inc.. Bright MLS
- $899,0004 bd3 ba3.9k sqft107A W Central Ave, Paoli, PA 19301For SaleMLS ID #PACT2126264, John Collins, RE/MAX Main Line - Devon. Bright MLS
- $935,0004 bd4 ba4.2k sqft154 Forest Dr, Kennett Square, PA 19348For SaleMLS ID #PACT2130802, Rory Burkhart, EXP Realty, LLC. Bright MLS
- $730,0004 bd2 ba1.9k sqft1058 Lenape Rd, West Chester, PA 19382For SaleMLS ID #PACT2129414, James Wagner, Keller Williams Real Estate - West Chester. Bright MLS
- $650,0004 bd4 ba3.3k sqft227 Silverbell Ct, West Chester, PA 19380For SaleMLS ID #PACT2127576, Sean Somogyi, Keller Williams Real Estate-Blue Bell. Bright MLS
- $900,0004 bd4 ba3.4k sqft1623 Saint Peters Way, Chester Springs, PA 19425For SaleMLS ID #PACT2123288, Shawna Kelly, Keller Williams Real Estate -Exton. Bright MLS
- $915,0004 bd4 ba5k sqft1315 Jamestown Dr, Coatesville, PA 19320For SaleMLS ID #PACT2130084, Jamie Wagner, RE/MAX Action Associates. Bright MLS
- $949,9005 bd4 ba5k sqft1417 Stockton Rd, Coatesville, PA 19320For SaleMLS ID #PACT2123062, Maher Tarazi, KW Greater West Chester. Bright MLS
- $775,0004 bd6 ba2.7k sqft1376 College Hill Dr, Cheyney, PA 19319For SaleMLS ID #PACT2121880, Michelle Beaver, EXP Realty, LLC. Bright MLS
- $749,9004 bd3 ba3.3k sqft120 Monacy Rd, Coatesville, PA 19320For SaleMLS ID #PACT2129702, Ervin Barkman, Kingsway Realty - Lancaster. Bright MLS
- $899,9004 bd3 ba2.9k sqft1915 Zebley Rd, Wilmington, DE 19810For SaleMLS ID #DENC2106792, Brooke May-Lynch, Keller Williams Real Estate - Media. Bright MLS
- $935,0004 bd5 ba3.4k sqft7 Grey Ct, Berwyn, PA 19312For SaleMLS ID #PACT2131418, Ben Hardy, Compass RE. Bright MLS
- $759,0006 bd3 ba4.1k sqft779 Concord Rd, Glen Mills, PA 19342For SaleMLS ID #PADE2115280, John Williams, Hearthstone Hometown Realty. Bright MLS
- $875,0004 bd5 ba3.1k sqft713 Preston Ave, Bryn Mawr, PA 19010For SaleMLS ID #PADE2117792, Sean Furber, Compass RE. Bright MLS
