Don't miss this spacious 4-bedroom, 2-bath home offering over 2,300 square feet of comfortable living space! Features include hardwood floors, multiple living areas, an updated kitchen (2018) with white shaker cabinets, stainless steel appliances, and modern finishes, plus an updated bath (2018) with a dual-sink vanity and tiled walk-in shower. Relax by the wood-burning fireplace or enjoy the finished basement, perfect for a recreation room, home office, or gym. Step outside to a large backyard with a gazebo, ideal for entertaining. Complete with a 2-car attached garage and conveniently located near parks, shopping, dining, and major expressways. Schedule your showing today! Sold As-Is.
Contingent
$239,900
17630 Mulberry St, Country Club Hills, IL 60478
5beds
2,300sqft
:
Get pre-qualified$1,838/mo
Single Family Residence
Built in 1968
10,123 Square Feet Lot
$240,700 Zestimate®
$104/sqft
$-- HOA
What's special
Wood-burning fireplaceModern finishesHardwood floorsStainless steel appliancesTiled walk-in shower
- 23 days |
- 3,243 |
- 389 |
Likely to sell faster than
Zillow last checked:
Listing updated:
Listed by:
Shaniece Byndom 312-931-5158,
Coldwell Banker Realty
Source: MRED as distributed by MLS GRID,MLS#: 12695473
Facts & features
Interior
Bedrooms & bathrooms
- Bedrooms: 5
- Bathrooms: 2
- Full bathrooms: 2
Rooms
- Room types: Recreation Room, Bedroom 5
Primary bedroom
- Features: Flooring (Carpet)
- Level: Third
- Area: 180 Square Feet
- Dimensions: 15X12
Bedroom 2
- Features: Flooring (Carpet)
- Level: Third
- Area: 144 Square Feet
- Dimensions: 12X12
Bedroom 3
- Features: Flooring (Hardwood)
- Level: Third
- Area: 100 Square Feet
- Dimensions: 10X10
Bedroom 4
- Features: Flooring (Hardwood)
- Level: Main
- Area: 120 Square Feet
- Dimensions: 12X10
Bedroom 5
- Features: Flooring (Wood Laminate)
- Level: Basement
- Area: 264 Square Feet
- Dimensions: 22X12
Dining room
- Features: Flooring (Hardwood)
- Level: Second
- Area: 120 Square Feet
- Dimensions: 12X10
Family room
- Features: Flooring (Hardwood)
- Level: Main
- Area: 216 Square Feet
- Dimensions: 18X12
Kitchen
- Features: Flooring (Hardwood)
- Level: Second
- Area: 154 Square Feet
- Dimensions: 14X11
Living room
- Features: Flooring (Hardwood)
- Level: Second
- Area: 264 Square Feet
- Dimensions: 22X12
Recreation room
- Features: Flooring (Wood Laminate)
- Level: Basement
- Area: 264 Square Feet
- Dimensions: 22X12
Heating
- Natural Gas, Forced Air
Cooling
- Central Air
Appliances
- Included: Microwave, Dishwasher, Refrigerator, Stainless Steel Appliance(s)
Features
- 1st Floor Bedroom, 1st Floor Full Bath
- Flooring: Hardwood
- Windows: Screens
- Basement: Finished,Full
- Number of fireplaces: 1
- Fireplace features: Family Room
Interior area
- Total structure area: 0
- Total interior livable area: 2,300 sqft
Property
Parking
- Total spaces: 6
- Parking features: Concrete, Garage Door Opener, Yes, Garage Owned, Attached, Driveway, Owned, Garage
- Attached garage spaces: 2
- Has uncovered spaces: Yes
Accessibility
- Accessibility features: No Disability Access
Features
- Levels: Quad-Level
- Patio & porch: Patio
Lot
- Size: 10,123 Square Feet
- Dimensions: 60 X 160
Details
- Parcel number: 28341140140000
- Special conditions: Home Warranty
Construction
Type & style
- Home type: SingleFamily
- Property subtype: Single Family Residence
Materials
- Brick
Condition
- New construction: No
- Year built: 1968
- Major remodel year: 2018
Details
- Warranty included: Yes
Utilities & green energy
- Sewer: Public Sewer
- Water: Public
Community & HOA
Community
- Features: Park
HOA
- Services included: None
Location
- Region: Country Club Hills
Financial & listing details
- Price per square foot: $104/sqft
- Tax assessed value: $180,000
- Annual tax amount: $7,314
- Date on market: 7/7/2026
- Ownership: Fee Simple
Estimated market value
$240,700
$229,000 - $253,000
$3,498/mo
Price history
| Date | Event | Price |
|---|---|---|
| 7/23/2026 | Contingent | $239,900$104/sqft |
Source:  MRED as distributed by MLS GRID #12695473 Report a problem MRED as distributed by MLS GRID #12695473 Report a problem | ||
| 7/7/2026 | Listed for sale | $239,900+20%$104/sqft |
Source: MRED as distributed by MLS GRID #12695473 Report a problem | ||
| 1/23/2019 | Sold | $200,000-9.1%$87/sqft |
Source: MRED as distributed by MLS GRID #10161462 Report a problem | ||
| 1/16/2019 | Pending sale | $220,000$96/sqft |
Source: Kale Realty #10161462 Report a problem | ||
| 12/29/2018 | Listed for sale | $220,000+137.8%$96/sqft |
Source: Kale Realty #10161462 Report a problem | ||
| 10/4/2018 | Sold | $92,500-50%$40/sqft |
Source: Public Record Report a problem | ||
| 9/2/2010 | Listing removed | $185,000$80/sqft |
Source: Vflyer #07613290 Report a problem | ||
| 8/23/2010 | Listed for sale | $185,000+27.6%$80/sqft |
Source: Vflyer #07613290 Report a problem | ||
| 6/22/2010 | Sold | $145,000+93.3%$63/sqft |
Source: Public Record Report a problem | ||
| 11/13/2009 | Sold | $75,000$33/sqft |
Source: Public Record Report a problem | ||
Public tax history
| Year | Property taxes | Tax assessment |
|---|---|---|
| 2024 | $8,034 +9.9% | $18,000 +0% |
| 2023 | $7,314 +13.3% | $17,999 +43% |
| 2022 | $6,453 -1.7% | $12,588 |
| 2021 | $6,566 -4% | $12,588 |
| 2020 | $6,840 -9% | $12,588 +23.6% |
| 2019 | $7,517 +4.6% | $10,186 |
| 2018 | $7,185 +1.8% | $10,186 |
| 2017 | $7,058 +12.2% | $10,186 +9.7% |
| 2016 | $6,290 +2.9% | $9,283 |
| 2015 | $6,115 +1.8% | $9,283 |
| 2014 | $6,007 -9.2% | $9,283 -18.1% |
| 2013 | $6,618 +4% | $11,333 |
| 2012 | $6,363 +8.3% | $11,333 |
| 2011 | $5,873 -22.8% | $11,333 -29.9% |
| 2010 | $7,604 -4.6% | $16,168 -7.6% |
| 2009 | $7,970 +46% | $17,502 -5% |
| 2008 | $5,461 +3.2% | $18,423 +3.7% |
| 2007 | $5,291 +18.9% | $17,771 |
| 2006 | $4,450 +12.9% | $17,771 |
| 2005 | $3,940 -1.6% | $17,771 +26.1% |
| 2004 | $4,004 +0.3% | $14,090 |
| 2003 | $3,991 +7.5% | $14,090 |
| 2002 | $3,713 +7.7% | $14,090 +15% |
| 2001 | $3,448 +9.2% | $12,252 |
| 2000 | $3,159 +9.3% | $12,252 |
| 1999 | $2,889 | $12,252 |
Find assessor info on the county website
Monthly payment
Est. payment
Payment breakdown
Explore the cost of this home by adjusting the details. Changes won't be saved.Climate risks
Neighborhood: 60478
Nearby schools
GreatSchools rating
- 4/10Meadowview SchoolGrades: 3-5Distance: 0.4 mi
- 4/10Southwood Middle SchoolGrades: 6-8Distance: 1.3 mi
- 5/10Hillcrest High SchoolGrades: 9-12Distance: 0.8 mi
Schools provided by the listing agent
- District: 160
Source: MRED as distributed by MLS GRID. This data may not be complete. We recommend contacting the local school district to confirm school assignments for this home.
- $357,2004 bd2 ba2.1k sqft17624 Mulberry St, Country Club Hills, IL 60478Off Market
- $216,2003 bd2 ba1.2k sqft17636 Mulberry St, Country Club Hills, IL 60478Off Market
- $305,7004 bd3 ba2.1k sqft4540 177th St, Country Club Hills, IL 60478Off Market
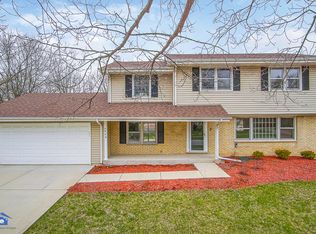
- $241,6003 bd2 ba1.3k sqft17625 Anthony Ave, Country Club Hills, IL 60478Off Market
- $214,7003 bd2 ba1.2k sqft17618 Mulberry St, Country Club Hills, IL 60478Off Market
- $309,7004 bd4 ba1.8k sqft17619 Anthony Ave, Country Club Hills, IL 60478Off Market
- $312,0005 bd3 ba3.1k sqft17631 Anthony Ave, Country Club Hills, IL 60478Sold
- $---- bd-- ba-- sqft4648 176th Pl, Country Club Hills, IL 60478Off Market
A local agent can set up tours, give advice and negotiate with sellers.
Similar homes
- $269,9003 bd2 ba1.8k sqft18115 Idlewild Dr, Country Club Hills, IL 60478Active
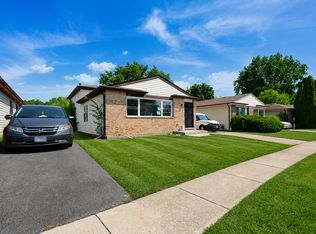 MLS ID #12704758, Phu Nguyen, Citypoint Illinois LLC. MRED as distributed by MLS GRID
 - $330,0004 bd3 ba1.7k sqft4624 177th St, Country Club Hills, IL 60478Closed
 MLS ID #12449580, Sean Bonselaar, Bons Realty. MRED as distributed by MLS GRID
 - $235,7004 bd2 ba1.8k sqft3704 Linden Rd, Richton Park, IL 60471Active
 MLS ID #12698711, Neil Gates, Chase Real Estate LLC. MRED as distributed by MLS GRID
 - $239,0006 bd2 ba2.1k sqft14448 Peoria St, Harvey, IL 60426Active
 MLS ID #12712206, Sparkle Wilson, Blue Door Dave Inc. MRED as distributed by MLS GRID
 - $235,0003 bd2 ba1.5k sqft17311 Central Park Ave, Hazel Crest, IL 60429Re-activatedMLS ID #12631846, Mariah Clinkscales, eXp Realty. MRED as distributed by MLS GRID
- $247,5004 bd2 ba2.1k sqft14201 S Wentworth Ave, Riverdale, IL 60827ActiveMLS ID #12709018, Ruben Camacho, Weichert, Realtors - All Pro. MRED as distributed by MLS GRID
- $249,9003 bd1 ba1.2k sqft2752 174th St, Hazel Crest, IL 60429ActiveMLS ID #12684825, Alfredo Gonzalez, Compass. MRED as distributed by MLS GRID
- $270,0003 bd2 ba1.4k sqft1029 Riverview Dr, South Holland, IL 60473NewMLS ID #12716664, Dre'Ana Spearman, Real People Realty. MRED as distributed by MLS GRID
- $250,0004 bd2 ba1.6k sqft203 N Wolcott St, Thornton, IL 60476ActiveMLS ID #12622387, Lisa Zieminski, McColly Real Estate. MRED as distributed by MLS GRID
- $244,5002 bd1 ba1.2k sqft17531 Western Ave, Homewood, IL 60430ActiveMLS ID #12670028, Diane Williams, RE/MAX 10. MRED as distributed by MLS GRID
- $270,0005 bd2 ba1.6k sqft662 E 159th Pl, South Holland, IL 60473ActiveMLS ID #12675180, Tajuana Rice, Keller Williams Preferred Realty. MRED as distributed by MLS GRID
- $223,9003 bd2 ba1.2k sqft305 Winnebago St, Park Forest, IL 60466ActiveMLS ID #12700820, Sebastian J Hernandez, ABR,e-PRO,GREEN,PSA,RENE,SFR,SRS, Baird & Warner. MRED as distributed by MLS GRID
- $235,0004 bd3 ba1.7k sqft15333 Grant St, Dolton, IL 60419ActiveMLS ID #12640912, David Hulbert, Carter Realty Group. MRED as distributed by MLS GRID
- $299,0005 bd3 ba1.8k sqft1428 Shirley Dr, Calumet City, IL 60409NewMLS ID #12718383, Nancy Gudino, Nancy & Associates Realty. MRED as distributed by MLS GRID
- $240,0004 bd2 ba2k sqft12402 S Racine Ave, Calumet Park, IL 60827ActiveMLS ID #12677881, Kimya Buckner, eXp Realty. MRED as distributed by MLS GRID
- $229,9003 bd2 ba1.2k sqft913 E 162nd Pl, South Holland, IL 60473ActiveMLS ID #12695243, John Litrenta, Redfin Corporation. MRED as distributed by MLS GRID
- $215,0005 bd3 ba1.4k sqft64 Blackhawk Dr, Park Forest, IL 60466ActiveMLS ID #12551885, Sonya D Enoch, ABR,RENE,SFR,SRS, Coldwell Banker Realty. MRED as distributed by MLS GRID
- $275,0004 bd2 ba2.6k sqft3267 Louise Ct, Lansing, IL 60438ActiveMLS ID #12652232, Ursula Shine, Exit Strategy Realty / EMA Management. MRED as distributed by MLS GRID
- $278,0003 bd3 ba1.5k sqft5733 Woodgate Dr, Matteson, IL 60443ActiveMLS ID #12692325, Christin Willis, Coldwell Banker Realty. MRED as distributed by MLS GRID
- $192,9004 bd2 ba1.2k sqft14204 S Eggleston Ave, Riverdale, IL 60827NewMLS ID #12716979, Daniel Walsh, Prime Real Estate Group Inc. MRED as distributed by MLS GRID
