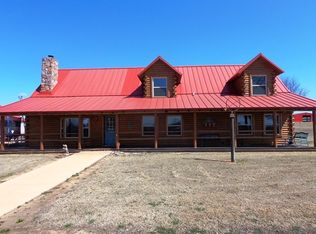
Listed with Bryan Fisher REMAX of Duncan. Call Bryan at 580-251-1195. Country Living at Its Finest on 10 Beautiful Acres! Welcome to this exceptional property at 176464 N 2920 Rd, Duncan, OK 73533, where comfort, functionality, and endless possibilities come together. Nestled on 10 picturesque acres, this unique estate features two beautiful homes, outstanding improvements, and a stunning setting you'll love coming home to. The spacious main home offers approximately 2,709 sq. ft. with 4 bedrooms and 3 bathrooms, including 3 bedrooms downstairs and a private upstairs retreat featuring a large bedroom, full bath, and second living area or office space. Enjoy a recently updated kitchen, cozy wood-burning stove, fresh interior paint, and charming details throughout. Relax and take in the views from the incredible full-length covered front porch. Built in 2019, the second home offers approximately 1,380 sq. ft. with 2 bedrooms, 1 bath with walk-in tub, a large bonus room, open living and dining concept, and its own covered front porch. Perfect for extended family, guest quarters, rental income, or an Airbnb opportunity. A 1,200 sq. ft. shop accompanies the second home, with a convenient sidewalk connecting both residences. Outside, you'll find a large detached garage, livestock barn with 3 stalls, feed room, hay storage, chicken coop, cross-fenced pastures, a beautiful pond, mature pecan trees, circle driveway, and excellent grass for grazing livestock or producing hay. Enjoy abundant wildlife. This remarkable property is energy-efficient, beautifully maintained, and offers the ideal blend of rural charm and modern convenience. Properties with this much to offer rarely come available—schedule your private showing today!
For sale
Price cut: $5.1K (7/2)
$519,900
176464 N 2920th Rd, Duncan, OK 73533
4beds
2,709sqft
Single Family Residence
Built in ----
10 Acres Lot
$505,100 Zestimate®
$192/sqft
$-- HOA
What's special
Beautiful pondMature pecan treesFresh interior paintCharming details throughoutAbundant wildlifeCircle drivewayRecently updated kitchen
- 101 days
- 500
- 22
Zillow last checked:
Listing updated:
Listed by:
Bryan Fisher,
Remax Of Duncan
Source: Duncan AOR,MLS#: 40222
Facts & features
Interior
Bedrooms & bathrooms
- Bedrooms: 4
- Bathrooms: 3
- Full bathrooms: 3
Dining room
- Features: Formal Dining, Breakfast/Bar
Heating
- Electric
Cooling
- Electric
Appliances
- Included: Electric Oven/Range, Microwave, Dishwasher, Exhaust Fan, Refrigerator
Features
- Family Room, Inside Utility, Balcony/Loft, Downstairs Bedroom
- Flooring: Hardwood
- Windows: Thermopane, Some Shades/Blinds
- Has fireplace: Yes
- Fireplace features: Wood Burning Stove
Interior area
- Total structure area: 2,709
- Total interior livable area: 2,709 sqft
Property
Parking
- Total spaces: 2
- Parking features: Detached, Garage Door Opener
- Has garage: Yes
Features
- Levels: One and One Half
- Patio & porch: Patio, Covered Patio
- Fencing: Some Fencing
Lot
- Size: 10 Acres
- Features: Wooded, Garden, 5 to 10 Acres
Details
- Additional structures: Storage Shed, Barn or Stable, Workshop
- Parcel number: 00002401S06W200100
Construction
Type & style
- Home type: SingleFamily
- Architectural style: Log Cabin
- Property subtype: Single Family Residence
Materials
- Other/See Remarks
- Roof: Tin or Metal
Condition
- 31-50 Years,Good Condition
Utilities & green energy
- Sewer: Septic Tank
- Water: Public
Community & HOA
Community
- Subdivision: None
Location
- Region: Duncan
Financial & listing details
- Price per square foot: $192/sqft
- Tax assessed value: $453,657
- Annual tax amount: $2,255
- Price range: $519.9K - $519.9K
- Date on market: 6/4/2026
- Listing terms: Cash,FHA,VA Loan,Conventional
Estimated market value
$505,100
$480,000 - $530,000
$1,782/mo
Price history
| Date | Event | Price |
|---|---|---|
| 7/2/2026 | Price change | $519,900-1%$192/sqft |
Source: Duncan AOR #40222 Report a problem | ||
| 6/4/2026 | Price change | $525,000-4.5%$194/sqft |
Source: Duncan AOR #40222 Report a problem | ||
| 5/11/2026 | Price change | $550,000-1.8%$203/sqft |
Source: Duncan AOR #39959 Report a problem | ||
| 3/2/2026 | Price change | $560,000+1.8%$207/sqft |
Source: Duncan AOR #39959 Report a problem | ||
| 9/23/2025 | Listed for sale | $550,000$203/sqft |
Source: Duncan AOR #39230 Report a problem | ||
| 9/9/2025 | Contingent | $550,000$203/sqft |
Source: Duncan AOR #39230 Report a problem | ||
| 8/20/2025 | Price change | $550,000-4.3%$203/sqft |
Source: Duncan AOR #39230 Report a problem | ||
| 8/15/2025 | Price change | $575,000-0.9%$212/sqft |
Source: Duncan AOR #39230 Report a problem | ||
| 7/18/2025 | Price change | $580,000-1.7%$214/sqft |
Source: Duncan AOR #39230 Report a problem | ||
| 5/2/2025 | Price change | $590,000-0.3%$218/sqft |
Source: Duncan AOR #39230 Report a problem | ||
| 2/25/2025 | Price change | $591,500-1.3%$218/sqft |
Source: My State MLS #11358377 Report a problem | ||
| 10/29/2024 | Price change | $599,500-0.1%$221/sqft |
Source: My State MLS #11358377 Report a problem | ||
| 8/5/2024 | Price change | $599,900-4%$221/sqft |
Source:  MLSOK/OKCMAR as distributed by MLS GRID #1111343 Report a problem MLSOK/OKCMAR as distributed by MLS GRID #1111343 Report a problem | ||
| 7/13/2024 | Price change | $625,000-3.8%$231/sqft |
Source: MLSOK/OKCMAR as distributed by MLS GRID #1111343 Report a problem | ||
| 4/29/2024 | Listed for sale | $650,000+1.6%$240/sqft |
Source: MLSOK/OKCMAR as distributed by MLS GRID #1111343 Report a problem | ||
| 4/26/2024 | Listing removed | $639,900$236/sqft |
Source: Duncan AOR #38041 Report a problem | ||
| 4/2/2024 | Price change | $639,900-1.6%$236/sqft |
Source: Duncan AOR #38041 Report a problem | ||
| 10/30/2023 | Listed for sale | $650,000+128.1%$240/sqft |
Source: Duncan AOR #38041 Report a problem | ||
| 6/11/2018 | Sold | $285,000$105/sqft |
Source: Public Record Report a problem | ||
Public tax history
| Year | Property taxes | Tax assessment |
|---|---|---|
| 2025 | $2,256 +1.4% | $30,676 |
| 2024 | $2,224 -2.8% | $30,676 |
| 2023 | $2,287 +5.1% | $30,676 |
| 2022 | $2,177 -3.7% | $30,676 |
| 2021 | $2,260 -15.4% | $30,676 -16.7% |
| 2020 | $2,672 +12.6% | $36,844 +14.9% |
| 2019 | $2,372 +120.7% | $32,055 +106.1% |
| 2017 | $1,075 | $15,556 +3% |
| 2016 | $1,075 -15.1% | $15,103 +0.5% |
| 2015 | $1,267 | $15,022 -16.2% |
| 2014 | $1,267 | $17,933 |
| 2013 | $1,267 | $17,933 -2.2% |
| 2012 | $1,267 -5.5% | $18,334 -1.7% |
| 2011 | $1,340 +5.1% | $18,652 +5% |
| 2010 | $1,275 -2.4% | $17,763 -1.2% |
| 2009 | $1,306 -0.8% | $17,985 -0.2% |
| 2008 | $1,316 +22% | $18,021 +20.5% |
| 2007 | $1,079 | $14,956 |
Find assessor info on the county website
Monthly payment
Est. payment
Payment breakdown
Explore the cost of this home by adjusting the details. Changes won't be saved.Climate risks
Neighborhood: 73533
Nearby schools
Schools provided by the listing agent
- Elementary: Velma
- District: Velma
Source: Duncan AOR. This data may not be complete. We recommend contacting the local school district to confirm school assignments for this home.
Similar homes
- $590,0004 bd3 ba2.5k sqft286348 Comanche Lake Ln, Comanche, OK 73529For Sale
 MLS ID #40259, Clint Phillips. Duncan AOR
 - $329,9004 bd3 ba2.5k sqft2299 Coretta Ave, Duncan, OK 73533For Sale
 MLS ID #40367, Cace Robertson. Duncan AOR
 - $399,9003 bd3 ba2k sqft3905 W Seminole Rd, Duncan, OK 73533For Sale
 MLS ID #40296, Tammy Vaughn. Duncan AOR
 - $350,0003 bd2 ba2.6k sqft172431 N 2860th Rd, Duncan, OK 73533For Sale
 MLS ID #40290, Cace Robertson. Duncan AOR
