BACK ON THE MARKET; through no fault of the home!! Previous buyers simply chose not to move forward. Their loss is your gain!!
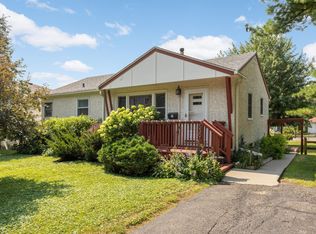
Welcome to this charming 3-bedroom, 2-bath home offering 2,137 finished square feet of comfortable living space. Thoughtfully maintained, this home features gleaming hardwood floors, spacious living areas, and a cozy fireplace that creates a warm and inviting atmosphere.
The fully finished lower level provides exceptional additional living space, complete with a full bathroom, laundry room, and plenty of room for a family room, home office, workout area, or play space.
Ideally located within walking distance of Newell Park, you’ll also enjoy easy access to local favorites including Can Can Wonderland, along with an abundance of popular restaurants, breweries, coffee shops, and entertainment. This home offers the perfect blend of neighborhood charm, convenience, and vibrant city living.
Welcome to 1767 W Englewood Ave, a delightful single-family home offering 2,137 sq. ft. of beautifully designed living space. This well-maintained residence features 3 spacious bedrooms and 2 full bathrooms, making it ideal for comfortable living.
Step inside to find gleaming hardwood floors that add warmth and character throughout the main living areas. The inviting living room includes a cozy fireplace, perfect for relaxing evenings.
Don't miss the chance to make this inviting property your new home.
Pending
$385,000
1767 Englewood Ave, Saint Paul, MN 55104
3beds
2,137sqft
:
Get pre-qualified$2,463/mo
Single Family
Built in 1925
4,835 Square Feet Lot
$388,500 Zestimate®
$180/sqft
$-- HOA
What's special
- 34 days |
- 968 |
- 76 |
Zillow last checked:
Listing updated:
Listed by:
Kelly J Bollinger 612-850-4231,
Compass
Source: NorthstarMLS as distributed by MLS GRID,MLS#: 7093746
Facts & features
Interior
Bedrooms & bathrooms
- Bedrooms: 3
- Bathrooms: 2
- Full bathrooms: 2
Bedroom
- Level: Second
- Area: 195 Square Feet
- Dimensions: 19.5x10
Bedroom 2
- Level: Second
- Area: 99 Square Feet
- Dimensions: 11x9
Bedroom 3
- Level: Second
- Area: 99 Square Feet
- Dimensions: 11x9
Dining room
- Level: Main
- Area: 150 Square Feet
- Dimensions: 12x12.5
Family room
- Level: Lower
- Area: 150 Square Feet
- Dimensions: 10x15
Kitchen
- Level: Main
- Area: 168 Square Feet
- Dimensions: 12x14
Laundry
- Level: Lower
- Area: 56 Square Feet
- Dimensions: 8x7
Living room
- Level: Main
- Area: 155.25 Square Feet
- Dimensions: 13.5x11.5
Recreation room
- Level: Lower
- Area: 80 Square Feet
- Dimensions: 10x8
Sun room
- Level: Main
- Area: 86.25 Square Feet
- Dimensions: 11.5x7.5
Heating
- Hot Water
Cooling
- Window Unit(s)
Appliances
- Included: Dishwasher, Dryer, Freezer, Microwave, Range, Refrigerator, Washer
- Laundry: In Basement, Lower Level, Laundry Room
Features
- Basement: Finished,Full,Walk-Out Access
- Number of fireplaces: 2
- Fireplace features: Family Room, Gas, Living Room
Interior area
- Total structure area: 1,420
- Total interior livable area: 2,137 sqft
- Finished area above ground: 1,395
- Finished area below ground: 742
Property
Parking
- Total spaces: 2
- Parking features: Detached Garage
- Garage spaces: 2
- Details: Garage Dimensions (20x20)
Accessibility
- Accessibility features: None
Features
- Levels: Two
- Stories: 2
- Patio & porch: Front Porch, Patio
- Fencing: Wood
Lot
- Size: 4,835 Square Feet
- Dimensions: 39 x 125
Details
- Foundation area: 796
- Parcel number: 282923430077
- Zoning description: Residential-Single Family
Construction
Type & style
- Home type: SingleFamily
- Property subtype: Single Family
Condition
- New construction: No
- Year built: 1925
Utilities & green energy
- Electric: Circuit Breakers
- Gas: Natural Gas
- Sewer: City Sewer - In Street
- Water: City Water - In Street
Community & HOA
Community
- Subdivision: College Place, West, Division
HOA
- Has HOA: No
Location
- Region: Saint Paul
Financial & listing details
- Price per square foot: $180/sqft
- Tax assessed value: $424,600
- Annual tax amount: $6,462
- Date on market: 7/6/2026
- Cumulative days on market: 22 days
Estimated market value
$388,500
$369,000 - $408,000
$2,403/mo
Price history
| Date | Event | Price |
|---|---|---|
| 7/29/2026 | Pending sale | $385,000$180/sqft |
Source:  NorthstarMLS as distributed by MLS GRID #7093746 Report a problem NorthstarMLS as distributed by MLS GRID #7093746 Report a problem | ||
| 7/23/2026 | Listing removed | $385,000$180/sqft |
Source: NorthstarMLS as distributed by MLS GRID #7093746 Report a problem | ||
| 7/22/2026 | Listed for sale | $385,000$180/sqft |
Source: NorthstarMLS as distributed by MLS GRID #7093746 Report a problem | ||
| 7/19/2026 | Pending sale | $385,000$180/sqft |
Source: NorthstarMLS as distributed by MLS GRID #7093746 Report a problem | ||
| 7/8/2026 | Listed for sale | $385,000+36.2%$180/sqft |
Source: NorthstarMLS as distributed by MLS GRID #7093746 Report a problem | ||
| 7/19/2019 | Sold | $282,600+5.1%$132/sqft |
Source: NorthstarMLS as distributed by MLS GRID #5247437 Report a problem | ||
| 6/22/2019 | Pending sale | $269,000$126/sqft |
Source: Coldwell Banker Burnet - Crocus Hill #5247437 Report a problem | ||
| 6/20/2019 | Listed for sale | $269,000+12.1%$126/sqft |
Source: Coldwell Banker Burnet - Crocus Hill #5247437 Report a problem | ||
| 5/7/2014 | Sold | $240,000+41.2%$112/sqft |
Source:  Lake Superior Area Realtors as distributed by MLS GRID #2153935 Report a problem Lake Superior Area Realtors as distributed by MLS GRID #2153935 Report a problem | ||
| 12/11/2000 | Sold | $170,000$80/sqft |
Source: Public Record Report a problem | ||
Public tax history
| Year | Property taxes | Tax assessment |
|---|---|---|
| 2025 | $6,462 +14% | $424,600 +7.7% |
| 2024 | $5,668 +4.5% | $394,400 +6.9% |
| 2023 | $5,422 +10.7% | $369,000 +5.9% |
| 2022 | $4,896 +7.5% | $348,500 +12.7% |
| 2021 | $4,556 -5.4% | $309,300 +3.3% |
| 2020 | $4,817 +19.5% | $299,400 +8.4% |
| 2019 | $4,031 | $276,100 |
| 2018 | $4,031 -2% | $276,100 +6.4% |
| 2017 | $4,114 | $259,600 |
| 2016 | $4,114 +26% | -- |
| 2015 | $3,264 +37% | $211,700 |
| 2014 | $2,382 -11.2% | -- |
| 2013 | $2,682 -1.8% | -- |
| 2012 | $2,732 +6.2% | -- |
| 2011 | $2,572 | -- |
| 2010 | -- | -- |
| 2009 | $2,574 +1.6% | -- |
| 2008 | $2,534 +14.5% | -- |
| 2007 | $2,214 +16.4% | -- |
| 2006 | $1,902 +19.8% | -- |
| 2005 | $1,588 +4.6% | -- |
| 2004 | $1,518 +2.2% | -- |
| 2003 | $1,486 +18.3% | -- |
| 2002 | $1,256 -9.6% | -- |
| 2001 | $1,390 +16.2% | -- |
| 2000 | $1,196 | -- |
Find assessor info on the county website
Monthly payment
Est. payment
Payment breakdown
Explore the cost of this home by adjusting the details. Changes won't be saved.Climate risks
Neighborhood: Midway
Nearby schools
GreatSchools rating
- 2/10Hancock/Hamline Magnet Elementary SchoolGrades: PK-5Distance: 0.4 mi
- 4/10Murray Middle SchoolGrades: 6-8Distance: 1.7 mi
- 2/10Como Park Senior High SchoolGrades: 9-12Distance: 2.3 mi
- $320,7004 bd2 ba1.5k sqft1771 Englewood Ave, Saint Paul, MN 55104Off Market
- $314,2002 bd3 ba1.8k sqft1761 Englewood Ave, Saint Paul, MN 55104Off Market
- $418,7004 bd2 ba1.9k sqft1775 Englewood Ave, Saint Paul, MN 55104Off Market
- $285,7003 bd2 ba1k sqft775 Wheeler St N, Saint Paul, MN 55104Off Market
- $281,7002 bd1 ba1.3k sqft783 Wheeler St N, Saint Paul, MN 55104Off Market
- $342,8004 bd2 ba2k sqft1783 Englewood Ave, Saint Paul, MN 55104Off Market
- $353,0003 bd2 ba2.2k sqft1757 Englewood Ave, Saint Paul, MN 55104Sold
- $382,1003 bd2 ba1.1k sqft1789 Englewood Ave, Saint Paul, MN 55104Off Market
A local agent can set up tours, give advice and negotiate with sellers.
Similar homes
- $364,9004 bd3 ba2.2k sqft1549 Edmund Ave, Saint Paul, MN 55104For Sale

 MLS ID #7105843, Joseph Weinzetl, SODL. NorthstarMLS as distributed by MLS GRID
 - $400,0003 bd1 ba1.1k sqft2147 Dayton Ave, Saint Paul, MN 55104For Sale
 MLS ID #7039430, Benjamin C Dzurik, Keller Williams Premier Realty Lake Minnetonka. NorthstarMLS as distributed by MLS GRID
 - $470,0003 bd3 ba1.7k sqft1601 Hubbard Ave, Saint Paul, MN 55104For Sale
 MLS ID #7103839, William S Thelen, RE/MAX Results. NorthstarMLS as distributed by MLS GRID
 - $325,0003 bd1 ba1.4k sqft539 Frontenac Pl, Saint Paul, MN 55104For Sale
 MLS ID #7098194, Nicholas J Archer, Coldwell Banker Realty - Lakes. NorthstarMLS as distributed by MLS GRID
 - $350,0003 bd2 ba1.8k sqft912 30th Ave S, Minneapolis, MN 55406For SaleMLS ID #7118064, Pamela K Kerber, Keller Williams Realty Integrity. NorthstarMLS as distributed by MLS GRID
- $399,9005 bd4 ba2.8k sqft1122 Marshall Ave, Saint Paul, MN 55104For SaleMLS ID #7122278, Blake A Halverson, RE/MAX Results. NorthstarMLS as distributed by MLS GRID
- $385,0004 bd2 ba1.5k sqft3412 34th Ave S, Minneapolis, MN 55406For SaleMLS ID #7122537, Mitchel Herian, Kris Lindahl Real Estate. NorthstarMLS as distributed by MLS GRID
- $420,0004 bd2 ba2.6k sqft629 Lexington Pkwy N, Saint Paul, MN 55104For SaleMLS ID #7104108, Mari Koplin, Verve Realty. NorthstarMLS as distributed by MLS GRID
- $375,0002 bd2 ba1.4k sqft3741 45th Ave S, Minneapolis, MN 55406For SaleMLS ID #7111470, Reidell Estey & Associates – Marti Estey, RE/MAX Results. NorthstarMLS as distributed by MLS GRID
- $460,0004 bd2 ba2.2k sqft1699 Ashland Ave, Saint Paul, MN 55104For SaleMLS ID #7073135, Reidell Estey & Associates – Marti Estey, RE/MAX Results. NorthstarMLS as distributed by MLS GRID
- $350,0003 bd2 ba1.5k sqft876 18th Ave SE, Minneapolis, MN 55414For SaleMLS ID #7114932, Jesse C Turgeon, BRIX Real Estate. NorthstarMLS as distributed by MLS GRID
- $385,0002 bd1 ba1.4k sqft3644 41st Ave S, Minneapolis, MN 55406For SaleMLS ID #7108780, Devon Palmer, Lakes Sotheby's International Realty. NorthstarMLS as distributed by MLS GRID
- $349,9003 bd2 ba1.7k sqft3023 45th Ave S, Minneapolis, MN 55406For SaleMLS ID #7113408, Travis L Erickson, RE/MAX Results. NorthstarMLS as distributed by MLS GRID
- $369,0004 bd2 ba1.2k sqft24 Wheeler St S, Saint Paul, MN 55105For SaleMLS ID #7016145, Megan Finn, Bridge Realty, LLC. NorthstarMLS as distributed by MLS GRID
- $395,0002 bd1 ba1.2k sqft159 Malcolm Ave SE, Minneapolis, MN 55414For SaleMLS ID #7117509, Jessica L Naithani, Lakes Area Realty. NorthstarMLS as distributed by MLS GRID
- $479,9004 bd2 ba2.2k sqft2017 Laurel Ave, Saint Paul, MN 55104For SaleMLS ID #7110325, Malee Vang, Engel & Volkers Minneapolis. NorthstarMLS as distributed by MLS GRID
- $315,0003 bd2 ba1.5k sqft1051 Wilson Ave, Saint Paul, MN 55106For SaleMLS ID #7120999, Colleen Gonzalez, Keller Williams Realty Integrity Lakes. NorthstarMLS as distributed by MLS GRID
- $414,9003 bd3 ba2.8k sqft2226 Fremont Ave N, Minneapolis, MN 55411For SaleMLS ID #7120544, William C Keller, eXp Realty. NorthstarMLS as distributed by MLS GRID
- $449,9005 bd2 ba2.5k sqft718 Manomin Ave, Saint Paul, MN 55107For SaleMLS ID #7122004, Lucas Hansen, RE/MAX Results. NorthstarMLS as distributed by MLS GRID
- $470,0004 bd2 ba1.7k sqft1464 Chelmsford St, Saint Paul, MN 55108For SaleMLS ID #7097703, Genevieve Coffey, Bridge Realty, LLC. NorthstarMLS as distributed by MLS GRID
