Move right into this beautifully updated 4-bedroom, 3-bath all-brick ranch in the highly sought-after Lakeshore School District. Recent improvements include a brand-new roof, new hardwood floors, and a finished basement featuring a 4th bedroom & full bath. Tech-savvy buyers will appreciate the Cat 6 wiring throughout, centrally located Wi-Fi setup, upgraded electrical panel with subpanel for future EV charging, & noise-canceling ceiling in the basement bedroom. Major infrastructure updates provide peace of mind, including professional foundation stabilization & repaired stair-step cracks, new sewer main, basement windows, & dual sump pumps with battery backup. The basement was thoughtfully designed for future flexibility with plumbing for a kitchenette, capped gas line for a stove, & separate furnace, creating potential for an in-law suite or rental opportunity. On a quiet, tree-lined street with a spacious backyard, this home offers exceptional value, comfort, & future possibilities.
Active backup
Price cut: $25K (7/7)
$349,978
1767 N Cambridge Pl, Saint Joseph, MI 49085
4beds
2,257sqft
:
Get pre-qualified$2,308/mo
Single Family Residence
Built in 1970
0.29 Acres Lot
$344,300 Zestimate®
$155/sqft
$-- HOA
What's special
Spacious backyardBasement windowsQuiet tree-lined streetBrand-new roofCentrally located wi-fi setupNew hardwood floors
- 36 days |
- 686 |
- 22 |
Zillow last checked:
Listing updated:
Listed by:
Dana Riley 269-921-9342,
@properties Christie's International R.E. 269-469-0700
Source: MichRIC,MLS#: 26030930
Facts & features
Interior
Bedrooms & bathrooms
- Bedrooms: 4
- Bathrooms: 3
- Full bathrooms: 3
- Main level bedrooms: 3
Primary bedroom
- Level: Main
- Area: 156
- Dimensions: 12.00 x 13.00
Bedroom 2
- Level: Main
- Area: 154
- Dimensions: 14.00 x 11.00
Bedroom 3
- Level: Main
- Area: 130
- Dimensions: 13.00 x 10.00
Bedroom 4
- Level: Basement
- Area: 180
- Dimensions: 15.00 x 12.00
Bathroom 1
- Level: Main
- Area: 88
- Dimensions: 11.00 x 8.00
Bathroom 2
- Level: Main
- Area: 56
- Dimensions: 8.00 x 7.00
Bathroom 3
- Level: Basement
- Area: 60
- Dimensions: 5.00 x 12.00
Dining area
- Level: Main
- Area: 110
- Dimensions: 10.00 x 11.00
Family room
- Level: Main
- Area: 187
- Dimensions: 17.00 x 11.00
Kitchen
- Level: Main
- Area: 110
- Dimensions: 10.00 x 11.00
Living room
- Level: Main
- Area: 294
- Dimensions: 14.00 x 21.00
Recreation
- Level: Basement
- Area: 351
- Dimensions: 27.00 x 13.00
Heating
- Forced Air
Cooling
- Central Air
Appliances
- Included: Dishwasher, Disposal, Dryer, Microwave, Oven, Range, Refrigerator, Washer, Water Softener Owned
- Laundry: Electric Dryer Hookup, In Basement, Sink
Features
- Ceiling Fan(s), Central Vacuum, Eat-in Kitchen, Pantry
- Flooring: Carpet, Linoleum, Wood
- Windows: Replacement, Window Treatments
- Basement: Full
- Number of fireplaces: 1
- Fireplace features: Family Room, Gas Log
Interior area
- Total structure area: 1,666
- Total interior livable area: 2,257 sqft
- Finished area below ground: 591
Property
Parking
- Total spaces: 2
- Parking features: Garage Faces Front, Garage Door Opener, Attached
- Garage spaces: 2
Features
- Stories: 1
Lot
- Size: 0.29 Acres
- Dimensions: 100 x 121
- Features: Level, Shrubs/Hedges
Details
- Parcel number: 111830700232001
Construction
Type & style
- Home type: SingleFamily
- Architectural style: Ranch
- Property subtype: Single Family Residence
Materials
- Brick
- Roof: Composition,Shingle
Condition
- New construction: No
- Year built: 1970
Utilities & green energy
- Sewer: Public Sewer
- Water: Public, Well
- Utilities for property: Phone Available, Natural Gas Available, Electricity Available, Cable Available, Phone Connected, Natural Gas Connected, Cable Connected
Community & HOA
Community
- Security: Carbon Monoxide Detector(s), Smoke Detector(s)
Location
- Region: Saint Joseph
Financial & listing details
- Price per square foot: $155/sqft
- Tax assessed value: $127,421
- Annual tax amount: $3,899
- Date on market: 6/22/2026
- Listing terms: Cash,Conventional
- Electric utility on property: Yes
- Road surface type: Paved
Estimated market value
$344,300
$327,000 - $362,000
$2,863/mo
Price history
| Date | Event | Price |
|---|---|---|
| 7/10/2026 | Contingent | $349,978$155/sqft |
Source:  MichRIC #26030930 Report a problem MichRIC #26030930 Report a problem | ||
| 7/7/2026 | Price change | $349,978-6.7%$155/sqft |
Source: MichRIC #26030930 Report a problem | ||
| 6/22/2026 | Listed for sale | $375,000+47.1%$166/sqft |
Source: MichRIC #26030930 Report a problem | ||
| 11/5/2021 | Sold | $255,000-1.9%$113/sqft |
Source: MichRIC #21027512 Report a problem | ||
| 9/30/2021 | Pending sale | $259,900$115/sqft |
Source: MichRIC #21027512 Report a problem | ||
| 9/26/2021 | Listed for sale | $259,900$115/sqft |
Source: MichRIC #21027512 Report a problem | ||
Public tax history
Tax history is unavailable.
Monthly payment
Est. payment
Payment breakdown
Explore the cost of this home by adjusting the details. Changes won't be saved.Climate risks
Neighborhood: 49085
Nearby schools
GreatSchools rating
- 7/10Stewart Elementary SchoolGrades: PK-5Distance: 1.5 mi
- 8/10Lakeshore Middle SchoolGrades: 6-8Distance: 2.6 mi
- 8/10Lakeshore High SchoolGrades: 9-12Distance: 2.7 mi
- $342,6003 bd3 ba1.6k sqft1767 N Cambridge Dr, Saint Joseph, MI 49085Off Market
- $365,5003 bd3 ba1.7k sqft1783 N Cambridge Dr, Saint Joseph, MI 49085Off Market

- $317,0003 bd2 ba2.5k sqft1751 N Cambridge Dr, Saint Joseph, MI 49085Off Market
- $262,4003 bd1 ba1.2k sqft1776 Nash Dr, Saint Joseph, MI 49085Off Market
- $343,2003 bd1 ba1.5k sqft1762 Nash Dr, Saint Joseph, MI 49085Off Market
- $239,6003 bd1 ba1.4k sqft1792 Nash Dr, Saint Joseph, MI 49085Off Market
- $315,4003 bd2 ba1.6k sqft1768 N Cambridge Dr, Saint Joseph, MI 49085Off Market
- $303,4003 bd1 ba1.3k sqft3673 Oxford St, Saint Joseph, MI 49085Off Market
A local agent can set up tours, give advice and negotiate with sellers.
A local lender can help you make sure your offer is ready when you are.
Similar homes
- $386,9004 bd3 ba3k sqft3461 W Valley View Dr, Saint Joseph, MI 49085For Sale
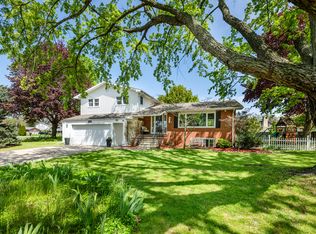
 MLS ID #26019203, Lillian Nieh, eXp Realty. MichRIC
 - $329,0003 bd2 ba2.1k sqft3036 W Bluffwood Ter, Saint Joseph, MI 49085For Sale
 MLS ID #26034581, Gary Depa, @properties Christie's International R.E.. MichRIC
 - $365,0004 bd2 ba2.6k sqft2211 Morton Ave, Saint Joseph, MI 49085For Sale
 MLS ID #26030645, Amy Biggins, Realty Executives Instant Equity. MichRIC
 - $399,0004 bd4 ba3.1k sqft4410 Laurel Dr, Saint Joseph, MI 49085For Sale
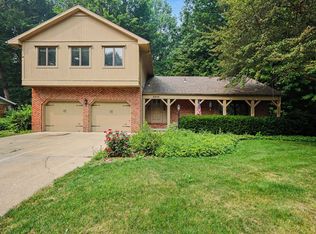 MLS ID #26037028, John R Valenziano, Jaqua REALTORS. MichRIC
 - $329,0004 bd1 ba1.4k sqft834 Lewis Ave, Saint Joseph, MI 49085For SaleMLS ID #26038173, Ben Stephen, Cressy & Everett Real Estate. MichRIC
- $290,0003 bd2 ba1.4k sqft1549 Trebor Rd, Saint Joseph, MI 49085For SaleMLS ID #26030701, Amy Biggins, Realty Executives Instant Equity. MichRIC
- $389,9003 bd3 ba2.2k sqft3051 Bluffwood Pl, Saint Joseph, MI 49085For SaleMLS ID #26035116, Jennifer Strzyzykowski, The Shore Real Estate Group. MichRIC
- $444,0003 bd3 ba3.2k sqft4414 Tanglewood Trl, Saint Joseph, MI 49085For SaleMLS ID #26038133, Steven Koleno, Beycome Brokerage Realty LLC. MichRIC
- $359,0003 bd2 ba2k sqft1595 Alex Path, Stevensville, MI 49127For SaleMLS ID #26029191, Jason Yonker, @properties Christie's International R.E.. MichRIC
- $435,0004 bd3 ba2.1k sqft1375 Catherine Cir, Saint Joseph, MI 49085For SaleMLS ID #26016637, Jill Golden, Realty Executives Instant Equity. MichRIC
- $499,0004 bd3 ba2.6k sqft2616 Oakbrook Dr, Saint Joseph, MI 49085For SaleMLS ID #26031280, Kerry M Wright, Wright Properties. MichRIC
- $360,0002 bd1 ba1.5k sqft2501 Lakeview Ave, Saint Joseph, MI 49085For SaleMLS ID #26033355, Brian Waite, RE/MAX by the Lake. MichRIC
- $254,9004 bd2 ba1.5k sqft3633 Lakeshore Dr, Saint Joseph, MI 49085For SaleMLS ID #26021273, Dan Morissette, Keller Williams Realty Swm. MichRIC
- $440,0005 bd5 ba3.3k sqft5232 Washington Ave, Saint Joseph, MI 49085For SaleMLS ID #26019195, Kimberly Keigley, Coastline Realty Group. MichRIC
- $299,9004 bd3 ba1.5k sqft400 La Salle Ave, Saint Joseph, MI 49085For SaleMLS ID #26032334, Matt Sieber, Realty Executives Instant Equity. MichRIC
- $425,0004 bd2 ba2.6k sqft1013 State St, Saint Joseph, MI 49085For SaleMLS ID #26033752, Beth McKim, RE/MAX by the Lake. MichRIC
- $299,0004 bd3 ba2k sqft751 Jakway Ave, Benton Harbor, MI 49022For SaleMLS ID #26033375, Caleb Dryden, @properties Christie's International R.E.. MichRIC
- $309,9003 bd3 ba2.3k sqft672 Jakway Ave, Benton Harbor, MI 49022For SaleMLS ID #26027782, John H Schlundt-Bodien, Greenridge Realty (Summit). MichRIC
- $305,0005 bd5 ba2.5k sqft2854 Oak St, Stevensville, MI 49127For SaleMLS ID #26033435, The Rudlaff Group, Century 21 Affiliated. MichRIC
- $314,9003 bd2 ba1.7k sqft1719 Santa Maria Dr, Stevensville, MI 49127For SaleMLS ID #26022477, Michelle Bussey, Keller Williams Realty Swm. MichRIC
