Under Construction. Welcome to Northlake at Ovation! Gorgeous brand new home located in the highly desirable Horizon West area of Winter Garden. This beautiful two story home has an open kitchen with plenty of upgrades from the AW Collection Harmony such as beautiful 42 inch cabinets, all stainless steel appliances including stove, dishwasher, and microwave. Large island with upgraded quartz countertop perfect for gatherings that is open to the family room that has tall two story ceiling with many windows. Main living space features wood look tile flooring and bedrooms with upgraded carpet for comfort. Enjoy the amenities with a swim in the community pool, clubhouse, playground, and dog park. This home is conveniently located to top rated schools, shopping, grocery stores, Horizon West restaurants, and Walt Disney World.
Pending
$866,865
17673 LAKE STAR ROAD, WINTER GARDEN, FL 34787
3beds
2,791sqft
Single Family Residence
Built in 2026
7,874 Square Feet Lot
$721,700 Zestimate®
$311/sqft
$84/mo HOA
What's special
Community poolMany windowsDog parkWood look tile flooringAll stainless steel appliancesOpen kitchen
- 118 days
- 26
- 0
Zillow last checked:
Listing updated:
Listed by:
Reed Williams 813-918-4491,
ASHTON WOODS FLORIDA REALTY LLC 813-918-4491
Source: Stellar MLS,MLS#: TB8515334 Originating MLS: Suncoast Tampa
Originating MLS: Suncoast Tampa
Facts & features
Interior
Bedrooms & bathrooms
- Bedrooms: 3
- Bathrooms: 3
- Full bathrooms: 3
Primary bedroom
- Features: Walk-In Closet(s)
- Level: Second
Kitchen
- Level: First
Living room
- Level: First
Heating
- Central, Electric
Cooling
- Central Air
Appliances
- Included: Convection Oven, Cooktop, Dishwasher, Disposal, Exhaust Fan, Microwave, Range Hood
- Laundry: Electric Dryer Hookup, Laundry Room, Upper Level, Washer Hookup
Features
- Eating Space In Kitchen, High Ceilings, Open Floorplan, PrimaryBedroom Upstairs, Solid Surface Counters, Thermostat, Walk-In Closet(s)
- Flooring: Carpet, Ceramic Tile, Luxury Vinyl
- Doors: French Doors
- Has fireplace: No
Interior area
- Total structure area: 3,936
- Total interior livable area: 2,791 sqft
Video & virtual tour
Property
Parking
- Total spaces: 2
- Parking features: Garage - Attached
- Attached garage spaces: 2
Features
- Levels: Two
- Stories: 2
- Exterior features: Irrigation System, Sidewalk
Lot
- Size: 7,874 Square Feet
- Features: Corner Lot
Details
- Parcel number: 192427600303400
- Zoning: RES
- Special conditions: None
Construction
Type & style
- Home type: SingleFamily
- Property subtype: Single Family Residence
Materials
- HardiPlank Type, Wood Frame
- Foundation: Slab
- Roof: Shingle
Condition
- Under Construction
- New construction: Yes
- Year built: 2026
Details
- Builder model: Moseley II
- Builder name: Ashton Woods
Utilities & green energy
- Sewer: Public Sewer
- Water: Public
- Utilities for property: Cable Available, Electricity Connected, Fire Hydrant, Phone Available, Sewer Connected, Street Lights, Underground Utilities, Water Connected
Community & HOA
Community
- Features: Clubhouse, Community Mailbox, Playground, Pool, Sidewalks
- Pet fee: $0 monthly
- Subdivision: NORTHLAKE AT OVATION
HOA
- Has HOA: Yes
- Amenities included: Clubhouse, Playground, Pool
- HOA fee: $84 monthly
- HOA name: Kassandra Kouvaras/Associa
Location
- Region: Winter Garden
Financial & listing details
- Price per square foot: $311/sqft
- Annual tax amount: $12,000
- Date on market: 6/3/2026
- Cumulative days on market: 79 days
- Listing terms: Cash,Conventional,FHA,VA Loan
- Ownership: Fee Simple
- Total actual rent: 0
- Electric utility on property: Yes
- Road surface type: Paved
Estimated market value
$721,700
$671,000 - $772,000
$3,655/mo
Price history
| Date | Event | Price |
|---|---|---|
| 7/7/2026 | Pending sale | $866,865$311/sqft |
Source:  Stellar MLS #TB8515334 Report a problem Stellar MLS #TB8515334 Report a problem | ||
| 6/3/2026 | Listed for sale | $866,865$311/sqft |
Source: Stellar MLS #TB8515334 Report a problem | ||
Public tax history
Tax history is unavailable.
Monthly payment
Est. payment
Payment breakdown
Explore the cost of this home by adjusting the details. Changes won't be saved.Climate risks
Neighborhood: 34787
- $604,8763 bd3 ba2.1k sqft17581 Lake Star Rd, Winter Garden, FL 34787Sold
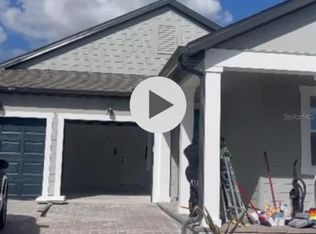
- $819,7415 bd5 ba3.5k sqft17667 Lake Star Rd, Winter Garden, FL 34787Sold

- $585,0004 bd3 ba2k sqft17825 Twisted Mandarin Aly, Winter Garden, FL 34787Sold

- $699,9904 bd3 ba2.2k sqft17637 Lake Star Rd, Winter Garden, FL 34787New Construction
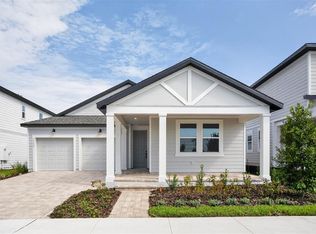
Similar homes
- $830,1863 bd3 ba2.9k sqft17631 LAKE STAR ROAD, WINTER GARDEN, FL 34787New Construction

 Stellar MLS
 - $815,0004 bd3 ba2.1k sqft11243 PIXIE MANDARIN COURT, WINTER GARDEN, FL 34787For Sale
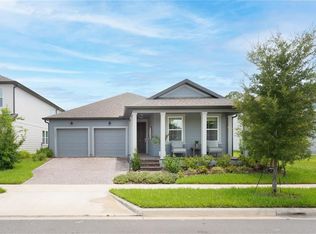 MLS ID #O6399101, Joao Freitas De Souza Freitas, Jr, WRA BUSINESS & REAL ESTATE. Stellar MLS
 - $850,0004 bd4 ba3k sqft17434 HONEYBELL TANGELO COURT, WINTER GARDEN, FL 34787New Construction
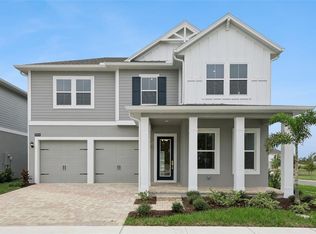 Stellar MLS
 - $835,0004 bd4 ba3k sqft17418 HONEYBELL TANGELO COURT, WINTER GARDEN, FL 34787New Construction
 Stellar MLS
 - $865,0004 bd4 ba3.3k sqft11259 HOLLOW BAY DRIVE, WINTER GARDEN, FL 34787New ConstructionStellar MLS
- $927,2814 bd4 ba3.3k sqft11833 SHINE VIEW LANE, WINTER GARDEN, FL 34787New ConstructionStellar MLS
- $849,9903 bd4 ba2.8k sqft15000 CANOPY COVER DRIVE, WINTER GARDEN, FL 34787New ConstructionStellar MLS
- $840,0005 bd5 ba3.5k sqft17428 HONEYBELL TANGELO COURT, WINTER GARDEN, FL 34787New ConstructionStellar MLS
- $890,0005 bd5 ba3.4k sqft8768 SONOMA COAST DRIVE, WINTER GARDEN, FL 34787For SaleMLS ID #O6414519, Martha Leighton, PA, JUPITER PROPERTIES, INC. Stellar MLS
- $699,9904 bd3 ba2.2k sqft17637 LAKE STAR ROAD, WINTER GARDEN, FL 34787New ConstructionStellar MLS
- $781,0005 bd4 ba2.6k sqft17422 HONEYBELL TANGELO COURT, WINTER GARDEN, FL 34787New ConstructionStellar MLS
- $969,0164 bd4 ba3.3k sqft11845 SHINE VIEW LANE, WINTER GARDEN, FL 34787New ConstructionMLS ID #O6431413, Stephen Cline, DR HORTON REALTY OF CENTRAL FLORIDA LLC. Stellar MLS
- $960,0004 bd4 ba2.9k sqft10007 LITTLE ALCOVE LOOP, WINTER GARDEN, FL 34787For SaleMLS ID #S5132434, Victor Barroeta, MBT REALTY LLC. Stellar MLS
- $799,0005 bd4 ba2.8k sqft13086 SUNRISE HARVEST DRIVE, WINTER GARDEN, FL 34787For SaleMLS ID #O6415942, Suheil Albaree, NOVA REAL ESTATE SERVICES INC. Stellar MLS
- $715,0004 bd4 ba2.8k sqft13706 WERRINGTON DRIVE, WINTER GARDEN, FL 34787For SaleMLS ID #S5138020, Renata Lazo, USA DREAMS REALTY CORP.. Stellar MLS
- $969,0003 bd3 ba2.3k sqft14140 COUNTRY ESTATE DRIVE, WINTER GARDEN, FL 34787For SaleMLS ID #O6397262, Erin Rison, CHARLES RUTENBERG REALTY ORLANDO. Stellar MLS
- $574,9514 bd3 ba2.6k sqft17807 PASSIONFLOWER CIRCLE, CLERMONT, FL 34714For SaleMLS ID #S5153563, Joseph Rogers, LLC, FLORIDA SCANDI REALTY LLC. Stellar MLS
- $1,255,0004 bd3 ba2.4k sqft14048 LARKSPUR LAKE DRIVE, WINTER GARDEN, FL 34787For SaleMLS ID #O6432377, Valentina Axelsson Ogden, EXP REALTY LLC. Stellar MLS
- $469,5003 bd2 ba1.7k sqft9456 KOMIKA LANE, WINTER GARDEN, FL 34787For SaleMLS ID #S5156916, Gilberto Imery, GILVAN REALTY CORP.. Stellar MLS
- $595,0003 bd2 ba2k sqft13360 SUNNY RETREAT LANE, WINTER GARDEN, FL 34787For SaleMLS ID #S5156584, Alan Martin, FRONTLINE FLORIDA REALTY, INC.. Stellar MLS
