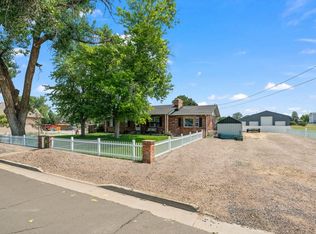
Welcome to this charming ranch-style brick home perfectly situated on a spacious corner lot in the heart of Firestone, framed by mature trees and classic white picket fencing. Designed for effortless living and memorable entertaining, the main level boasts two cozy living spaces separated by a stunning double-sided fireplace, an impressive custom brick entertainment center, a bright breakfast nook, formal dining area, and a large, covered deck ideal for outdoor gatherings. Rounding out the main floor are three full bedrooms and two bathrooms, providing a functional, single-level layout. Downstairs, the expansive basement expands your living space with two additional bedrooms, a third bathroom, and a massive secondary living area anchored by a second double-sided fireplace-offering a completely functional layout and a clean concrete slab ready for you to install the flooring of your choice.
For sale
Price cut: $3K (10/15)
$587,000
177 3rd St, Firestone, CO 80520
3beds
3,568sqft
Single Family Residence
Built in 1979
9,375 Square Feet Lot
$-- Zestimate®
$165/sqft
$-- HOA
What's special
Charming ranch-style brick homeSecond double-sided fireplaceStunning double-sided fireplaceExpansive basementSpacious corner lotFramed by mature treesClassic white picket fencing
- 21 days
- 394
- 23
Likely to sell faster than
Zillow last checked:
Listing updated:
Listed by:
Kelsey Gransee 970-215-5677,
The Colorado Scene Realty
Source: IRES as distributed by MLS GRID,MLS#: 1069794
Facts & features
Interior
Bedrooms & bathrooms
- Bedrooms: 3
- Bathrooms: 3
- 3/4 bathrooms: 3
- Main level bathrooms: 2
Primary bedroom
- Description: Carpet
- Features: 3/4 Primary Bath
- Level: Main
- Area: 1 Square Feet
- Dimensions: 1 x 1
Bedroom 2
- Description: Carpet
- Level: Main
Bedroom 3
- Description: Carpet
- Level: Main
Bedroom 4
- Description: Concrete
- Level: Basement
Bedroom 5
- Description: Concrete
- Level: Basement
Dining room
- Description: Carpet
- Level: Main
Family room
- Description: Carpet
- Level: Main
Kitchen
- Description: Carpet
- Level: Main
- Area: 1 Square Feet
- Dimensions: 1 x 1
Living room
- Description: Carpet
- Level: Main
Heating
- Forced Air
Cooling
- Central Air
Appliances
- Included: Electric Range, Dishwasher, Refrigerator, Washer, Dryer, Microwave, Disposal
Features
- Eat-in Kitchen, Separate Dining Room
- Windows: Window Coverings
- Basement: Full,Partially Finished
- Has fireplace: Yes
- Fireplace features: Two or More, Multi-Sided, Living Room, Basement
Interior area
- Total structure area: 1,798
- Total interior livable area: 3,568 sqft
- Finished area above ground: 1,798
Property
Parking
- Total spaces: 2
- Parking features: Attached
- Attached garage spaces: 2
- Details: Attached
Features
- Levels: One
- Stories: 1
- Patio & porch: Deck
- Exterior features: Sprinkler System
- Fencing: Fenced
Lot
- Size: 9,375 Square Feet
- Features: Corner Lot, Paved, Curbs, Gutters, Sidewalks, Street Light, Alley
Details
- Additional structures: Storage
- Parcel number: R5491486
- Zoning: RES
- Special conditions: Private Owner
Construction
Type & style
- Home type: SingleFamily
- Property subtype: Single Family Residence
Materials
- Brick
- Roof: Composition
Condition
- New construction: No
- Year built: 1979
Utilities & green energy
- Sewer: Public Sewer
- Utilities for property: Natural Gas Available, Electricity Available
Community & HOA
Community
- Security: Fire Alarm
- Subdivision: Firestone Town
HOA
- Has HOA: No
Location
- Region: Firestone
Financial & listing details
- Price per square foot: $165/sqft
- Tax assessed value: $550,148
- Annual tax amount: $3,157
- Date on market: 10/1/2026
- Listing terms: Cash,Conventional,FHA,VA Loan
- Exclusions: Sellers personal property and staging items.
- Electric utility on property: Yes
Estimated market value
Not available
Estimated sales range
Not available
Not available
Price history
| Date | Event | Price |
|---|---|---|
| 10/15/2026 | Price change | $587,000-0.5%$165/sqft |
Source:  IRES as distributed by MLS GRID #1069794 Report a problem | ||
| 10/1/2026 | Listed for sale | $590,000$165/sqft |
Source: IRES as distributed by MLS GRID #1069794 Report a problem | ||
Public tax history
| Year | Property taxes | Tax assessment |
|---|---|---|
| 2026 | $3,157 +6.1% | $33,670 -2.1% |
| 2025 | $2,976 +4.3% | $34,380 -11.6% |
| 2024 | $2,855 +10.8% | $38,900 -0.9% |
| 2023 | $2,576 -1% | $39,270 +24.4% |
| 2022 | $2,602 +11.3% | $31,580 -2.8% |
| 2021 | $2,336 | $32,490 +8% |
| 2020 | $2,336 +34.2% | $30,080 |
| 2019 | $1,742 -26.5% | $30,080 +21.8% |
| 2018 | $2,371 +36.1% | $24,690 |
| 2017 | $1,742 -2.2% | $24,690 +12.9% |
| 2016 | $1,780 +27.7% | $21,860 |
| 2015 | $1,394 +70.3% | $21,860 +167.6% |
| 2014 | $819 | $8,170 |
| 2013 | -- | $8,170 -53.9% |
| 2012 | -- | $17,710 |
| 2011 | -- | $17,710 -5.5% |
| 2010 | -- | $18,750 |
| 2009 | -- | $18,750 -8.1% |
| 2008 | -- | $20,410 |
| 2007 | -- | $20,410 +2.4% |
| 2006 | -- | $19,940 |
| 2005 | -- | $19,940 +2.6% |
| 2004 | -- | $19,430 -1% |
| 2003 | -- | $19,620 -2.8% |
| 2002 | -- | $20,190 +29.8% |
| 2001 | -- | $15,560 |
Find assessor info on the county website
Monthly payment
Est. payment
Payment breakdown
Explore the cost of this home by adjusting the details. Changes won't be saved.Climate risks
Neighborhood: 80520
Nearby schools
Schools provided by the listing agent
- Elementary: Legacy
- Middle: Coal Ridge
- High: Frederick
Source: IRES as distributed by MLS GRID. This data may not be complete. We recommend contacting the local school district to confirm school assignments for this home.

Similar homes
- $599,7005 bd2 ba2.9k sqft214 Johnson St, Frederick, CO 80530For Sale
 MLS ID #1063378, Tammy Milano, WK Real Estate. IRES as distributed by MLS GRID
- $494,9004 bd3 ba2.4k sqft323 Monmouth Ave, Firestone, CO 80520For Sale
 MLS ID #1069390, Teresa Lomax, Equity Colorado-Front Range. IRES as distributed by MLS GRID
- $635,0003 bd3 ba4.3k sqft5529 Triple Crown Dr, Frederick, CO 80504For Sale
 MLS ID #1070701, Josh Roberson, Ideal Team Homes. IRES as distributed by MLS GRID
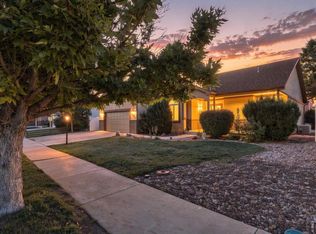
- $529,0003 bd2 ba3.2k sqft9038 Shenandoah Ave, Frederick, CO 80504For Sale
 MLS ID #1070841, Missy Eisenach, Coldwell Banker Realty- Fort Collins. IRES as distributed by MLS GRID
- $555,0005 bd3 ba3.3k sqft7227 Prairie Circle, Frederick, CO 80504For Sale
 MLS ID #2499008, Amanda Nader, HomeSmart. REcolorado as distributed by MLS GRID
- $575,0005 bd3 ba2k sqft306 Hawthorn St, Frederick, CO 80530For SaleMLS ID #1068107, Laura Owen, RE/MAX Momentum Frederick. IRES as distributed by MLS GRID
- $549,0004 bd3 ba2.8k sqft612 Landon St, Frederick, CO 80530For SaleMLS ID #1068424, Sophia Besthorn, eXp Realty - Northern CO. IRES as distributed by MLS GRID
- $585,0004 bd3 ba2.5k sqft6776 Morrison Drive, Frederick, CO 80530For SaleMLS ID #2117298, Jennifer Singer, RE/MAX Professionals. REcolorado as distributed by MLS GRID
- $579,9904 bd3 ba2.4k sqft7336 Swan River St, Frederick, CO 80530New ConstructionIRES as distributed by MLS GRID
- $589,9904 bd4 ba2.7k sqft7325 Arkansas St, Frederick, CO 80530New ConstructionIRES as distributed by MLS GRID
- $435,0005 bd4 ba2.6k sqft676 Mcclure Avenue, Firestone, CO 80520For SaleMLS ID #2979103, Richard A. Lupinetti, Real Metro Realty. REcolorado as distributed by MLS GRID
- $575,0005 bd3 ba2.7k sqft6824 Morrison Drive, Frederick, CO 80530For SaleMLS ID #4518435, Kate Otto, Compass - Denver. REcolorado as distributed by MLS GRID
- $579,0003 bd3 ba2.9k sqft8597 Raspberry Dr, Frederick, CO 80504For SaleMLS ID #1068497, Hannah Kugel, St Vrain Realty LLC. IRES as distributed by MLS GRID
- $569,9904 bd3 ba2.4k sqft7332 Arkansas St, Frederick, CO 80530New ConstructionIRES as distributed by MLS GRID
- $499,0003 bd3 ba1.9k sqft5433 Bauer Dr, Frederick, CO 80504For SaleMLS ID #1070987, Ricardo Pages, Compass-Denver. IRES as distributed by MLS GRID
- $559,9904 bd3 ba2.4k sqft7331 Swan River St, Frederick, CO 80530New ConstructionIRES as distributed by MLS GRID
- $474,9003 bd2 ba2.2k sqft782 Cedar Drive, Frederick, CO 80530For SaleMLS ID #8643649, Shane Kazimier, Compass - Denver. REcolorado as distributed by MLS GRID
- $675,0004 bd4 ba3.7k sqft5511 Palomino Way, Frederick, CO 80504For SaleMLS ID #1070818, Ryan McIntosh, LIV Sotheby's Intl Realty. IRES as distributed by MLS GRID
- $494,0004 bd3 ba1.7k sqft336 Aspen Drive, Frederick, CO 80530For SaleMLS ID #9920205, Frank Visocky, Osgood Team Real Estate. REcolorado as distributed by MLS GRID
