Welcome home to this spacious and inviting 5 bedroom, 3 bathroom home in Frederick! Freshly updated and move-in ready, this home features new interior paint throughout, freshly painted cabinetry, bathroom vanities, new carpet, updated fixtures, newer hard-surface flooring, brand new water heater, stainless steel appliances and so much more.
The open floor plan offers a comfortable flow between the kitchen, eat-in dining area, and living spaces, creating a warm and welcoming setting for everyday living and entertaining. Upstairs, you’ll find the spacious primary suite with a private en suite bath, additional 3 bedrooms, full bathroom and the convenience of an upper-level laundry room with washer and dryer.
The main level offers even more flexibility with an additional bedroom and connected sitting room, perfect for guests, a home office, playroom, or flex space to fit your needs. A convenient powder room completes the main level.
Downstairs, the massive unfinished basement provides incredible potential and plenty of room for storage, a future recreation space, home gym, additional living areas, or whatever you envision. An attached two-car garage adds everyday convenience and additional storage.
Step outside to the large backyard offering endless possibilities for entertaining, gardening, play, or creating your own outdoor retreat. Conveniently located near schools, shopping, major highways, and everyday amenities, this updated Frederick home offers an exceptional combination of space, flexibility, and convenience, inside and out.
Accepting backups
$555,000
7227 Prairie Circle, Frederick, CO 80504
5beds
3,374sqft
Single Family Residence
Built in 2005
7,317 Square Feet Lot
$552,000 Zestimate®
$164/sqft
$30/mo HOA
What's special
- 34 days
- 894
- 93
Zillow last checked:
Listing updated:
Listed by:
Amanda Nader 303-710-5689 amanda@amandanader.com,
HomeSmart
Source: REcolorado as distributed by MLS GRID,MLS#: 2499008
Facts & features
Interior
Bedrooms & bathrooms
- Bedrooms: 5
- Bathrooms: 3
- Full bathrooms: 2
- 1/4 bathrooms: 1
- Main level bathrooms: 1
- Main level bedrooms: 1
Bedroom
- Level: Main
Bedroom
- Description: Primary Bedroom
- Level: Upper
Bedroom
- Level: Upper
Bedroom
- Level: Upper
Bedroom
- Level: Upper
Bathroom
- Level: Upper
Bathroom
- Features: En Suite Bathroom, Primary Suite
- Level: Upper
Bathroom
- Level: Main
Kitchen
- Level: Main
Laundry
- Level: Upper
Living room
- Level: Main
Heating
- Forced Air
Cooling
- Central Air
Appliances
- Included: Dishwasher, Disposal, Dryer, Microwave, Range, Washer
- Laundry: In Unit
Features
- Basement: Unfinished
Interior area
- Total structure area: 3,374
- Total interior livable area: 3,374 sqft
- Finished area above ground: 2,274
- Finished area below ground: 0
Video & virtual tour
Property
Parking
- Total spaces: 2
- Parking features: Garage - Attached
- Attached garage spaces: 2
Features
- Levels: Two
- Stories: 2
- Exterior features: Private Yard
- Fencing: Full
Lot
- Size: 7,317 Square Feet
Details
- Parcel number: R1317102
- Special conditions: Standard
Construction
Type & style
- Home type: SingleFamily
- Architectural style: A-Frame
- Property subtype: Single Family Residence
Materials
- Frame
- Roof: Composition
Condition
- Year built: 2005
Utilities & green energy
- Sewer: Public Sewer
- Water: Public
- Utilities for property: Cable Available, Electricity Connected, Natural Gas Available
Community & HOA
Community
- Subdivision: Countryside
HOA
- Has HOA: Yes
- HOA fee: $90 quarterly
- HOA name: Countryside at Frederick - Homestead Management
- HOA phone: 303-457-1444
Location
- Region: Frederick
Financial & listing details
- Price per square foot: $164/sqft
- Tax assessed value: $546,388
- Annual tax amount: $3,823
- Date on market: 9/27/2026
- Listing terms: Cash,Conventional,FHA
- Exclusions: Staging Furniture And Personal Property
- Ownership: Agent Owner
- Electric utility on property: Yes
Estimated market value
$552,000
$524,000 - $580,000
$3,179/mo
Price history
| Date | Event | Price |
|---|---|---|
| 10/27/2026 | Pending sale | $555,000$164/sqft |
Source:  REcolorado as distributed by MLS GRID #2499008 Report a problem | ||
| 9/27/2026 | Listed for sale | $555,000-4.3%$164/sqft |
Source: REcolorado as distributed by MLS GRID #2499008 Report a problem | ||
| 4/19/2022 | Listing removed | -- |
Source: Zillow Rental Manager Report a problem | ||
| 4/13/2022 | Listed for rent | $3,200$1/sqft |
Source: Zillow Rental Manager Report a problem | ||
| 4/11/2022 | Sold | $580,000+0.1%$172/sqft |
Source: Public Record Report a problem | ||
| 3/3/2022 | Pending sale | $579,700$172/sqft |
Source: Zillow Offers Report a problem | ||
| 2/12/2022 | Listed for sale | $579,700$172/sqft |
Source: Zillow Offers Report a problem | ||
| 2/7/2022 | Listing removed | -- |
Source: Zillow Offers Report a problem | ||
| 2/2/2022 | Pending sale | $579,700$172/sqft |
Source: Zillow Offers Report a problem | ||
| 1/21/2022 | Price change | $579,700-1.1%$172/sqft |
Source: Zillow Offers Report a problem | ||
| 1/6/2022 | Listed for sale | $586,100+5.5%$174/sqft |
Source: Zillow Offers Report a problem | ||
| 10/20/2021 | Sold | $555,800+30.8%$165/sqft |
Source: Public Record Report a problem | ||
| 10/7/2020 | Listing removed | $424,999$126/sqft |
Source: RE/MAX Momentum #3807172 Report a problem | ||
| 8/4/2020 | Pending sale | $424,999$126/sqft |
Source: RE/MAX Momentum #3807172 Report a problem | ||
| 7/30/2020 | Listed for sale | $424,999+97.7%$126/sqft |
Source: RE/MAX Momentum Westminster #919810 Report a problem | ||
| 10/30/2009 | Sold | $215,000-2.3%$64/sqft |
Source: Public Record Report a problem | ||
| 7/29/2009 | Listed for sale | $220,000-18.1%$65/sqft |
Source: RE/MAX Alliance #605837 Report a problem | ||
| 5/11/2005 | Sold | $268,469$80/sqft |
Source: Public Record Report a problem | ||
Public tax history
| Year | Property taxes | Tax assessment |
|---|---|---|
| 2026 | $3,823 +11.2% | $33,430 -2.1% |
| 2025 | $3,439 +4.3% | $34,150 -6.9% |
| 2024 | $3,298 +11.5% | $36,700 -1% |
| 2023 | $2,958 -1% | $37,060 +30.7% |
| 2022 | $2,988 -14.2% | $28,350 -2.8% |
| 2021 | $3,481 | $29,170 +8% |
| 2020 | $3,481 +17.2% | $27,020 |
| 2019 | $2,969 -15.3% | $27,020 +18.4% |
| 2018 | $3,504 +18% | $22,830 |
| 2017 | $2,969 -1.1% | $22,830 +2.1% |
| 2016 | $3,002 +34.2% | $22,360 |
| 2015 | $2,237 +35.3% | $22,360 +35.2% |
| 2014 | $1,653 | $16,540 |
| 2013 | -- | $16,540 -7.9% |
| 2012 | -- | $17,950 |
| 2011 | -- | $17,950 |
| 2010 | -- | $17,950 |
| 2009 | -- | $17,950 -11.1% |
| 2008 | -- | $20,190 |
| 2007 | -- | $20,190 +63.7% |
| 2006 | -- | $12,330 |
| 2005 | -- | $12,330 +50.5% |
| 2004 | -- | $8,190 |
Find assessor info on the county website
Monthly payment
Est. payment
Payment breakdown
Explore the cost of this home by adjusting the details. Changes won't be saved.Climate risks
Neighborhood: 80504
Nearby schools
Schools provided by the listing agent
- Elementary: Legacy
- Middle: Coal Ridge
- High: Frederick
- District: St. Vrain Valley RE-1J
Source: REcolorado as distributed by MLS GRID. This data may not be complete. We recommend contacting the local school district to confirm school assignments for this home.
Similar homes
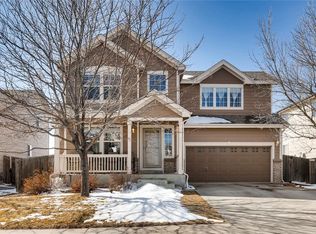
- $525,0003 bd2 ba2.8k sqft5125 Mt St Vrain Ave, Frederick, CO 80504For Sale

 MLS ID #1071261, Jenny Kipp, eXp Realty LLC. IRES as distributed by MLS GRID
- $525,0003 bd2 ba2.8k sqft5125 Mt St Vrain Avenue, Frederick, CO 80504For Sale
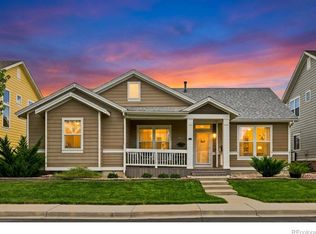
 MLS ID #IR1071261, Jenny Kipp, eXp Realty LLC. REcolorado as distributed by MLS GRID
- $540,0004 bd3 ba2.4k sqft5477 Bauer Drive, Frederick, CO 80504For Sale
 MLS ID #9197778, Terrie Bednarcyk, LoKation Real Estate. REcolorado as distributed by MLS GRID
- $494,0004 bd3 ba2.2k sqft7229 Shavano Ave, Frederick, CO 80504For Sale
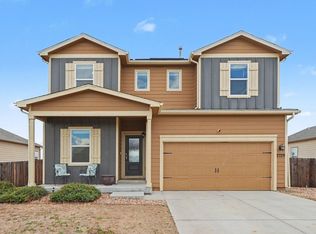 MLS ID #1070784, Jami Bedsaul, RE/MAX Momentum. IRES as distributed by MLS GRID
- $515,0003 bd2 ba2.2k sqft7147 High Street, Frederick, CO 80504For SaleMLS ID #8741501, Mara Brown, LPT Realty. REcolorado as distributed by MLS GRID
- $560,0005 bd3 ba3k sqft9052 Sandpiper Drive, Longmont, CO 80504For SaleMLS ID #3547320, Michael Nicks, Allen Realty. REcolorado as distributed by MLS GRID
- $559,0004 bd4 ba2.7k sqft9846 Buffalo St, Firestone, CO 80504For SaleMLS ID #1070072, Dina James Young, Resident Realty. IRES as distributed by MLS GRID
- $498,0003 bd3 ba1.9k sqft7124 Shavano Cir, Frederick, CO 80504For SaleMLS ID #1068731, Travis Annameier, C3 Real Estate Solutions, LLC. IRES as distributed by MLS GRID
- $515,0004 bd3 ba2.2k sqft6207 Easton Circle, Frederick, CO 80516For SaleMLS ID #3101941, Debbee DeWitt, Keller Williams Avenues Realty. REcolorado as distributed by MLS GRID
- $529,0003 bd2 ba3.2k sqft9038 Shenandoah Ave, Frederick, CO 80504For SaleMLS ID #1070841, Missy Eisenach, Coldwell Banker Realty- Fort Collins. IRES as distributed by MLS GRID
- $579,0003 bd3 ba2.9k sqft8597 Raspberry Dr, Frederick, CO 80504For SaleMLS ID #1068497, Hannah Kugel, St Vrain Realty LLC. IRES as distributed by MLS GRID
- $549,0004 bd3 ba2.8k sqft612 Landon St, Frederick, CO 80530For SaleMLS ID #1068424, Sophia Besthorn, eXp Realty - Northern CO. IRES as distributed by MLS GRID
- $499,0003 bd3 ba1.9k sqft5433 Bauer Dr, Frederick, CO 80504For SaleMLS ID #1070987, Ricardo Pages, Compass-Denver. IRES as distributed by MLS GRID
- $679,0004 bd4 ba2.4k sqft4821 Barn Owl Drive, Frederick, CO 80504For SaleMLS ID #8032470, Forrest Oldham, Coldwell Banker Realty 24. REcolorado as distributed by MLS GRID
- $505,0003 bd2 ba1.7k sqft5361 Warrior Street, Frederick, CO 80504For SaleMLS ID #9901150, Megan Denham, Resident Realty North Metro LLC. REcolorado as distributed by MLS GRID
- $480,0004 bd3 ba2.4k sqft100 Flora Ct, Frederick, CO 80530For SaleMLS ID #1071137, Greg Johnson, RE/MAX Alliance-Boulder. IRES as distributed by MLS GRID
- $599,7005 bd2 ba2.9k sqft214 Johnson St, Frederick, CO 80530For SaleMLS ID #1063378, Tammy Milano, WK Real Estate. IRES as distributed by MLS GRID
- $575,0005 bd3 ba2.7k sqft6824 Morrison Drive, Frederick, CO 80530For SaleMLS ID #4518435, Kate Otto, Compass - Denver. REcolorado as distributed by MLS GRID
- $575,0005 bd3 ba2k sqft306 Hawthorn St, Frederick, CO 80530For SaleMLS ID #1068107, Laura Owen, RE/MAX Momentum Frederick. IRES as distributed by MLS GRID
