Impressive New Construction with $10K seller paid Flex credit! Priced for its debut & positioned on a 1.14ac lot, this home says spacious & cozy in the best ways. With 2,449 finished sqft, oversized garage w/storage and front & back covered porches with beautiful views, it's made for living, with a dash of show-off. A large foyer opens up to your great room, with fireplace, built-ins, vaulted ceilings & views of a great backyard. A large kitchen with quartz counters, island, custom cabinetry & a pantry made for functionality mean weeknight dinners or holiday gatherings will be a breeze, especially with the large dining area. From the garage, a mud area & large laundry room w/utility sink. A spacious primary bedroom w/ensuite bath that offers a soaking tub & tiled shower, double vanities & large walk-in closet connected to laundry. Bonus flex space above garage or 4th bedroom & 2 other spacious bedrooms & large bath give enough space for everyone! A neighborhood pond completes the view!
New construction
Price increase: $99 (10/23)
$469,999
177 Mill Pond Cres, Florence, AL 35633
3beds
2,449sqft
Single Family Residence
Built in 2026
1.14 Acres Lot
$-- Zestimate®
$192/sqft
$-- HOA
What's special
Large dining areaSoaking tubDouble vanitiesLarge foyerCustom cabinetryVaulted ceilingsTiled shower
- 19 days
- 935
- 66
Likely to sell faster than
Zillow last checked:
Listing updated:
Listed by:
Jerica Franks 256-627-2916,
CENTURY 21 Clement Realty, Inc
Source: Strategic MLS Alliance,MLS#: 531797
Facts & features
Interior
Bedrooms & bathrooms
- Bedrooms: 3
- Bathrooms: 2
- Full bathrooms: 2
- Main level bathrooms: 2
- Main level bedrooms: 3
Rooms
- Room types: Bathroom 2, Bedroom 2, Bedroom 3, Bonus Room, Dining Room, Foyer, Kitchen, Laundry, Living Room, Master Bathroom, Master Bedroom
Basement
- Area: 0
Heating
- Central, Electric
Cooling
- Ceiling Fan(s), Central Air, Electric
Appliances
- Included: Dishwasher, Electric Range, Electric Water Heater, Microwave, Refrigerator, Stainless Steel Appliance(s), Tankless Water Heater
- Laundry: Electric Dryer Hookup, Laundry Room, Main Level, Sink, Washer Hookup
Features
- Breakfast Bar, Ceiling - Smooth, Ceiling - Speciality, Ceiling Fan(s), High Ceilings, Central Vacuum, Counters-Quartz, Double Vanity, Entrance Foyer, Pantry, Primary Bedroom Main, Primary Shower & Tub, Recessed Lighting, Soaking Tub, Utility Sink, Walk-In Closet(s)
- Flooring: Laminate
- Has basement: No
- Attic: Pull Down Stairs
- Number of fireplaces: 1
- Fireplace features: Electric
Interior area
- Total structure area: 2,449
- Total interior livable area: 2,449 sqft
- Finished area above ground: 2,449
- Finished area below ground: 0
Property
Parking
- Total spaces: 2
- Parking features: Concrete, Driveway, Attached
- Garage spaces: 2
- Has uncovered spaces: Yes
Features
- Patio & porch: Covered, Front Porch, Rear Porch
- Exterior features: Rain Gutters
- Has view: Yes
- View description: Pond
- Has water view: Yes
- Water view: Pond
Lot
- Size: 1.14 Acres
- Dimensions: 90' x 417.58
Details
- Parcel number: 1502040006006.009
- Zoning: R1
Construction
Type & style
- Home type: SingleFamily
- Architectural style: Craftsman
- Property subtype: Single Family Residence
Materials
- Vertical Siding
- Foundation: Slab
- Roof: Architectual/Dimensional
Condition
- New Construction
- New construction: Yes
- Year built: 2026
Utilities & green energy
- Sewer: Septic Tank
- Water: Public
- Utilities for property: Electricity Connected, Sewer Connected, Water Connected
Community & HOA
HOA
- Has HOA: No
Location
- Region: Florence
Financial & listing details
- Price per square foot: $192/sqft
- Annual tax amount: $211
- Price range: $470K - $470K
- Date on market: 10/14/2026
- Electric utility on property: Yes
- Road surface type: Paved
Estimated market value
Not available
Estimated sales range
Not available
Not available
Price history
| Date | Event | Price |
|---|---|---|
| 10/23/2026 | Price change | $469,999+0%$192/sqft |
Source: Strategic MLS Alliance #531797 Report a problem | ||
| 10/14/2026 | Listed for sale | $469,900$192/sqft |
Source: Strategic MLS Alliance #531797 Report a problem | ||
Public tax history
Tax history is unavailable.
Monthly payment
Est. payment
Payment breakdown
Explore the cost of this home by adjusting the details. Changes won't be saved.Climate risks
Neighborhood: 35633
Nearby schools
Schools provided by the listing agent
- Elementary: Underwood
- Middle: Wilson
- High: Wilson
Source: Strategic MLS Alliance. This data may not be complete. We recommend contacting the local school district to confirm school assignments for this home.

Similar homes
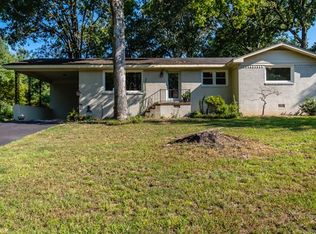
- $424,9003 bd2 ba2.2k sqft8030 County Road 7, Florence, AL 35633For Sale
 MLS ID #531787, Shane Cagle. Strategic MLS Alliance
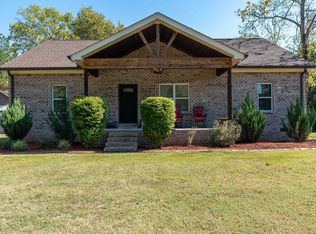
- $389,9004 bd2 ba2.1k sqft225 Colonial Dr, Florence, AL 35633New Construction
 MLS ID #532064, Misty Bullington Joiner. Strategic MLS Alliance
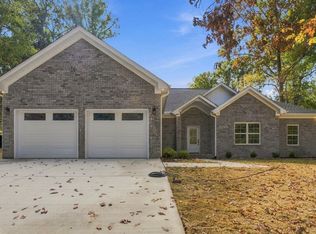
- $315,0003 bd2 ba1.4k sqft4500 County Road 7, Florence, AL 35633For Sale
 MLS ID #532055, Daniel R Burns. Strategic MLS Alliance
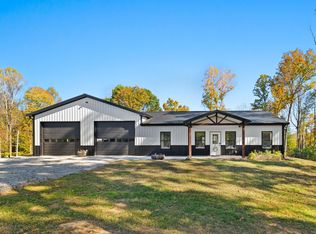
- $439,7405 bd4 ba3.2k sqft110 County Road 268, Florence, AL 35633For Sale
 MLS ID #529694, Chastidy Smith. Strategic MLS Alliance
