Welcome to this beautifully maintained 4-bedroom, 3-bath home located in the sought-after Rock House Estates community. Built in 2015, this property offers thoughtfully designed living spaces, abundant storage, and outstanding indoor and outdoor amenities. The main level features a spacious great room with a fireplace, attractive wood accent wall, and new carpet, creating a warm and inviting gathering space. The kitchen is designed for both everyday living and entertaining with granite countertops, a raised breakfast bar, and a breakfast area that overlooks the great room. A separate dining room provides additional space for hosting family and friends, while a full bath on the main level adds convenience. Upstairs, the primary suite offers a relaxing retreat with a walk-in shower, garden tub, private water closet, heat vent, and walk-in closet. Three additional bedrooms provide generous space, all with walk-in closets, including one oversized bedroom that offers flexibility for a variety of uses. A full hall bath and spacious laundry room complete the upper level. Outdoor living shines with a covered tile-floored patio featuring an outdoor fireplace and television, creating the perfect setting for year-round enjoyment. The heated saltwater pool with tanning ledge provides a private backyard retreat, and the pool area is served by a convenient outdoor half bath. A new pool liner was installed in 2025. In addition to the attached side-entry two-car garage, the property includes a detached 24' x 32' two-car garage with an unfinished room above, offering exceptional storage, workshop space, hobby area, or future expansion potential. Situated on a beautifully maintained property in a small 13-home community, this home combines comfort, functionality, and exceptional outdoor amenities in one impressive package. No HOA.
Pending
$610,000
177 Rock House Estates Dr, Senoia, GA 30276
4beds
2,677sqft
Single Family Residence
Built in 2015
1.6 Acres Lot
$606,700 Zestimate®
$228/sqft
$-- HOA
What's special
Outdoor fireplaceThoughtfully designed living spacesAttached side-entry two-car garageSeparate dining roomPrivate backyard retreatRaised breakfast barAttractive wood accent wall
- 53 days |
- 407 |
- 30 |
Zillow last checked:
Listing updated:
Listed by:
Vicki Dell 678-468-0343,
BHHS Georgia Properties
Source: GAMLS,MLS#: 10792508
Facts & features
Interior
Bedrooms & bathrooms
- Bedrooms: 4
- Bathrooms: 3
- Full bathrooms: 3
- Main level bathrooms: 1
Rooms
- Room types: Great Room, Laundry
Dining room
- Features: Separate Room
Kitchen
- Features: Breakfast Area, Solid Surface Counters, Walk-in Pantry
Heating
- Central, Dual, Electric
Cooling
- Ceiling Fan(s), Central Air, Dual, Electric
Appliances
- Included: Dishwasher, Dryer, Electric Water Heater, Microwave, Oven/Range (Combo), Refrigerator, Stainless Steel Appliance(s), Washer
- Laundry: Upper Level
Features
- Double Vanity, Separate Shower, Soaking Tub, Walk-In Closet(s)
- Flooring: Carpet, Hardwood, Vinyl
- Windows: Double Pane Windows
- Basement: None
- Number of fireplaces: 2
- Fireplace features: Factory Built, Family Room, Outside
- Common walls with other units/homes: No Common Walls
Interior area
- Total structure area: 2,677
- Total interior livable area: 2,677 sqft
- Finished area above ground: 2,677
- Finished area below ground: 0
Video & virtual tour
Property
Parking
- Total spaces: 4
- Parking features: Attached, Detached
- Has attached garage: Yes
Features
- Levels: Two
- Stories: 2
- Patio & porch: Patio, Porch
- Has private pool: Yes
- Pool features: Heated, In Ground, Salt Water
- Fencing: Other
Lot
- Size: 1.6 Acres
- Features: Cul-De-Sac
Details
- Additional structures: Garage(s), Second Garage
- Parcel number: 163 1246 011
Construction
Type & style
- Home type: SingleFamily
- Architectural style: Craftsman
- Property subtype: Single Family Residence
Materials
- Concrete, Stone
- Foundation: Slab
- Roof: Composition
Condition
- Resale
- New construction: No
- Year built: 2015
Utilities & green energy
- Electric: 220 Volts
- Sewer: Septic Tank
- Water: Public
- Utilities for property: Cable Available, Electricity Available, High Speed Internet, Phone Available, Underground Utilities, Water Available
Community & HOA
Community
- Features: None
- Subdivision: Rock House Estates
HOA
- Has HOA: No
- Services included: None
Location
- Region: Senoia
Financial & listing details
- Price per square foot: $228/sqft
- Tax assessed value: $528,490
- Annual tax amount: $4,805
- Date on market: 6/24/2026
- Cumulative days on market: 27 days
- Listing agreement: Exclusive Right To Sell
- Listing terms: Cash,Conventional,FHA,VA Loan
- Electric utility on property: Yes
Estimated market value
$606,700
$576,000 - $637,000
$3,472/mo
Price history
| Date | Event | Price |
|---|---|---|
| 7/23/2026 | Pending sale | $610,000$228/sqft |
Source:  GAMLS #10792508 Report a problem GAMLS #10792508 Report a problem | ||
| 7/21/2026 | Listed for sale | $610,000$228/sqft |
Source: GAMLS #10792508 Report a problem | ||
| 7/18/2026 | Pending sale | $610,000$228/sqft |
Source: GAMLS #10792508 Report a problem | ||
| 7/18/2026 | Listed for sale | $610,000$228/sqft |
Source: GAMLS #10792508 Report a problem | ||
| 7/18/2026 | Pending sale | $610,000$228/sqft |
Source: GAMLS #10792508 Report a problem | ||
| 6/25/2026 | Listed for sale | $610,000+137.5%$228/sqft |
Source: GAMLS #10792508 Report a problem | ||
| 8/24/2015 | Sold | $256,791+14.8%$96/sqft |
Source: Public Record Report a problem | ||
| 3/30/2015 | Listing removed | $223,700$84/sqft |
Source: LINDSEY MARKETING GROUP, INC. #07327948 Report a problem | ||
| 3/12/2015 | Price change | $223,700-5.4%$84/sqft |
Source: LINDSEY MARKETING GROUP, INC. #07327948 Report a problem | ||
| 3/12/2015 | Pending sale | $236,550$88/sqft |
Source: LINDSEY MARKETING GROUP, INC. #07327948 Report a problem | ||
| 3/12/2015 | Listed for sale | $236,550+688.5%$88/sqft |
Source: LINDSEY MARKETING GROUP, INC. #07327948 Report a problem | ||
| 11/12/2014 | Sold | $30,000-14.3%$11/sqft |
Source: Public Record Report a problem | ||
| 4/27/2012 | Sold | $35,000$13/sqft |
Source: Public Record Report a problem | ||
Public tax history
| Year | Property taxes | Tax assessment |
|---|---|---|
| 2025 | $4,805 +4.1% | $211,396 +3.9% |
| 2024 | $4,618 -4.3% | $203,513 +1.5% |
| 2023 | $4,823 +30.3% | $200,492 +38% |
| 2022 | $3,701 +6.3% | $145,248 +6.8% |
| 2021 | $3,480 | $136,042 |
| 2020 | $3,480 +19.8% | $136,042 +30.9% |
| 2019 | $2,906 +0% | $103,896 |
| 2018 | $2,905 +7.9% | $103,896 +6.3% |
| 2017 | $2,693 -1.1% | $97,702 +2.9% |
| 2016 | $2,724 -1% | $94,982 +849.8% |
| 2015 | $2,751 +874% | $10,000 |
| 2014 | $282 | $10,000 |
| 2013 | -- | -- |
| 2012 | -- | -- |
| 2011 | -- | -- |
| 2010 | -- | -- |
| 2009 | -- | -- |
| 2008 | -- | -- |
Find assessor info on the county website
Monthly payment
Est. payment
Payment breakdown
Explore the cost of this home by adjusting the details. Changes won't be saved.Climate risks
Neighborhood: 30276
Nearby schools
GreatSchools rating
- 7/10Eastside Elementary SchoolGrades: PK-5Distance: 1.5 mi
- 6/10East Coweta Middle SchoolGrades: 6-8Distance: 2 mi
- 6/10East Coweta High SchoolGrades: 9-12Distance: 6.7 mi
Schools provided by the listing agent
- Elementary: Eastside
- Middle: East Coweta
- High: East Coweta
Source: GAMLS. This data may not be complete. We recommend contacting the local school district to confirm school assignments for this home.
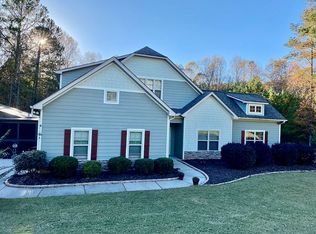
- $519,2004 bd3 ba2.7k sqft173 Rock House Estates Dr #173, Senoia, GA 30276Off Market
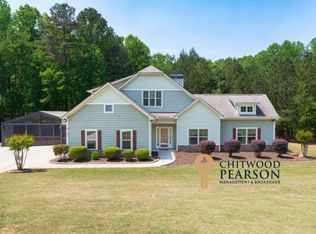
- $590,8004 bd3 ba3.7k sqft173 Rock House Estates Dr, Senoia, GA 30276Off Market
- $550,9004 bd3 ba2.8k sqft178 Rock House Estates Dr, Senoia, GA 30276Off Market
- $510,8004 bd3 ba2.6k sqft172 Rock House Estates Dr, Senoia, GA 30276Off Market
- $495,5004 bd3 ba2.5k sqft149 Rock House Estates Dr, Senoia, GA 30276Off Market
- $584,0004 bd4 ba-- sqft20 Windward, Senoia, GA 30276Off Market
- $679,3004 bd4 ba4k sqft0 Camplin Ct #10, Senoia, GA 30276Off Market
- $617,9005 bd5 ba3.4k sqft0 Indian Trl LOT 119, Senoia, GA 30276Off Market
A local agent can set up tours, give advice and negotiate with sellers.
Similar homes
- $550,0004 bd3 ba2.3k sqft19 Rock House Estates Dr, Senoia, GA 30276Active

 MLS ID #10817459, Scott Cosby, BHGRE Metro Brokers. GAMLS
 - $624,9004 bd3 ba3k sqft151 Rock House Rdg, Senoia, GA 30276Active
 MLS ID #10817575, Connie L Clifton-Peacock, AREA. GAMLS
 - $589,9005 bd4 ba2.6k sqft254 Magnolia Place Dr, Senoia, GA 30276Active
 MLS ID #10792584, Gloria Cann Schrepfer, Keller Williams Realty Atl. Partners. GAMLS
 - $590,0004 bd3 ba2.5k sqft25 Magnolia Place Ct, Senoia, GA 30276Active
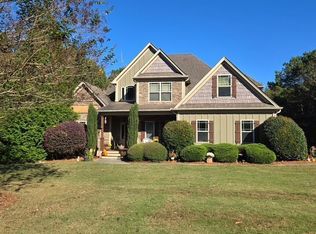 MLS ID #10624784, Heather Spivey, LPT Realty. GAMLS
 - $629,9004 bd4 ba3.1k sqft70 Double Creek Ct, Senoia, GA 30276ActiveMLS ID #10819373, Denise Wilhelm, BHHS Georgia Properties. GAMLS
- $689,5004 bd4 ba3.5k sqft20 Woodchase Dr, Senoia, GA 30276ActiveMLS ID #10825826, Cindy M Barnard, Keller Williams Realty Atl. Partners. GAMLS
- $589,9004 bd4 ba2.8k sqft1910 Elders Mill Rd #E, Senoia, GA 30276ActiveMLS ID #10819130, Meredith A Green, Dwelli. GAMLS
- $620,0005 bd4 ba3.4k sqft105 Kenwood Trl, Senoia, GA 30276ActiveMLS ID #10812325, Jenny Yolanda Caceres, CENTURY 21 NUWAY REALTY. GAMLS
- $729,0005 bd4 ba3.7k sqft135 Magnolia Place Dr, Senoia, GA 30276ActiveMLS ID #10810859, Tonya T Anderson, Keller Williams Realty Atl. Partners. GAMLS
- $615,0004 bd3 ba2.9k sqft1764 Luther Bailey Rd, Senoia, GA 30276ActiveMLS ID #10765176, Lisa Byer, BHHS Georgia Properties. GAMLS
- $579,9004 bd4 ba2.6k sqft60 Rocky Bay Ln, Senoia, GA 30276ActiveMLS ID #10796648, Irma Parker, BHHS Georgia Properties. GAMLS
- $599,0005 bd4 ba3.1k sqft155 Cody Trl, Senoia, GA 30276ActiveMLS ID #10781699, Julie Saul, BHHS Georgia Properties. GAMLS
- $609,9004 bd4 ba2.9k sqft129 Rutland Ct, Senoia, GA 30276ActiveMLS ID #10695179, Christine Devers, BHHS Georgia Properties. GAMLS
- $464,9004 bd3 ba2.4k sqft204 Magnolia St, Senoia, GA 30276ActiveMLS ID #10823211, Machelle Payton, Virtual Properties Realty.com. GAMLS
- $515,0004 bd3 ba2.6k sqft265 Mulberry Dr, Senoia, GA 30276ActiveMLS ID #10821365, Mark Spain, Mark Spain Real Estate. GAMLS
- $659,9005 bd4 ba3.7k sqft383 Walden Pond Way, Senoia, GA 30276ActiveMLS ID #10818989, Cynthia Childers, McLeRoy Realty. GAMLS
- $525,0004 bd4 ba3k sqft5 Renwick Dr, Senoia, GA 30276ActiveMLS ID #10809449, Laurie Glavosek, Keller Williams Realty Atl. Partners. GAMLS
- $524,9004 bd3 ba2.8k sqft9 Couch Ct, Senoia, GA 30276ActiveMLS ID #10811283, Alison Linenger, Brick and Branch Real Estate. GAMLS
- $555,0004 bd3 ba2.2k sqft99 Middle St, Senoia, GA 30276ActiveMLS ID #10778683, Nicole Odom, Keller Williams Realty Atl. Partners. GAMLS
- $550,0004 bd3 ba2.9k sqft290 Calebee Ave, Senoia, GA 30276Active Under ContractMLS ID #10796766, Kevin Hosner, Chapman Hall Realtors. GAMLS
