Affordable, comfortable living with room to spread out! If you've been looking for a home that offers space, convenience, and freedom without the added expense of an HOA, this one deserves a closer look! This inviting 4-bedroom, 2-bath ranch offers easy one-level living in a quiet neighborhood where homes aren't stacked right on top of each other. Enjoy the charm of partial brick and siding, a durable metal roof, vinyl windows, and both front porch and back deck perfect for relaxing or entertaining. Inside, you'll find an eat-in kitchen and a practical layout with plenty of room for family, guests, or even a home office. The kitchen comes equipped with a stainless steel refrigerator and built-in microwave, and the stackable washer and dryer are included, making move-in even easier! Outside, the large, level backyard offers plenty of room for pets, play, gardening, or simply enjoying your own outdoor space. With no HOA, you have added flexibility to make this property your own. Conveniently located near downtown Laurens with easy access to Hwy 385, this home is a wonderful opportunity for first-time buyers, those looking to downsize, or anyone wanting more space and fewer restrictions. Why rent when you could make this place your own?
For sale
$199,500
177 Sherman Dr, Laurens, SC 29360
4beds
1,275sqft
Single Family Residence, Residential
Built in ----
0.4 Acres Lot
$196,200 Zestimate®
$156/sqft
$-- HOA
What's special
Easy one-level livingFront porchDurable metal roofEat-in kitchenPartial brick and sidingVinyl windows
- 1 day
- 158
- 13
Likely to sell faster than
Zillow last checked:
Listing updated:
Listed by:
Anita Brown 864-354-4190,
Fathom Realty - Woodruff Rd.
Source: Greater Greenville AOR,MLS#: 1609131
Facts & features
Interior
Bedrooms & bathrooms
- Bedrooms: 4
- Bathrooms: 2
- Full bathrooms: 2
- Main level bathrooms: 2
- Main level bedrooms: 4
Primary bedroom
- Area: 187
- Dimensions: 11 x 17
Bedroom 2
- Area: 120
- Dimensions: 12 x 10
Bedroom 3
- Area: 180
- Dimensions: 15 x 12
Bedroom 4
- Area: 81
- Dimensions: 9 x 9
Primary bathroom
- Features: Shower Only
Dining room
- Area: 99
- Dimensions: 9 x 11
Kitchen
- Area: 88
- Dimensions: 8 x 11
Living room
- Area: 165
- Dimensions: 15 x 11
Heating
- Electric
Cooling
- Electric
Appliances
- Included: Dishwasher, Dryer, Refrigerator, Washer, Range, Microwave, Electric Water Heater
- Laundry: Stackable Accommodating
Features
- Laminate Counters
- Flooring: Carpet, Laminate
- Windows: Tilt Out Windows, Insulated Windows
- Basement: None
- Has fireplace: No
- Fireplace features: None
Interior area
- Total interior livable area: 1,275 sqft
Property
Parking
- Parking features: See Remarks, Driveway, Gravel
- Has uncovered spaces: Yes
Features
- Levels: One
- Stories: 1
- Patio & porch: Deck, Front Porch
Lot
- Size: 0.4 Acres
- Features: 1/2 Acre or Less
- Topography: Level
Details
- Parcel number: 4160101016
Construction
Type & style
- Home type: SingleFamily
- Architectural style: Ranch
- Property subtype: Single Family Residence, Residential
Materials
- Brick Veneer, Vinyl Siding
- Foundation: Crawl Space
- Roof: Metal
Utilities & green energy
- Sewer: Septic Tank
- Water: Public
Community & HOA
Community
- Features: None
- Security: Smoke Detector(s)
- Subdivision: None
HOA
- Has HOA: No
- Services included: None
Location
- Region: Laurens
Financial & listing details
- Price per square foot: $156/sqft
- Tax assessed value: $159,500
- Annual tax amount: $3,300
- Date on market: 11/12/2026
Estimated market value
$196,200
$186,000 - $206,000
$1,066/mo
Price history
| Date | Event | Price |
|---|---|---|
| 11/12/2026 | Listed for sale | $199,500+20.3%$156/sqft |
Source:  Greater Greenville AOR #1609131 Report a problem | ||
| 7/10/2024 | Sold | $165,900$130/sqft |
Source: Greater Greenville AOR #1523278 Report a problem | ||
| 5/28/2024 | Contingent | $165,900$130/sqft |
Source: Greater Greenville AOR #1523278 Report a problem | ||
| 5/20/2024 | Price change | $165,900-2.4%$130/sqft |
Source: Greater Greenville AOR #1523278 Report a problem | ||
| 5/4/2024 | Listed for sale | $169,900$133/sqft |
Source: Greater Greenville AOR #1523278 Report a problem | ||
| 4/27/2024 | Pending sale | $169,900$133/sqft |
Source: Greater Greenville AOR #1523278 Report a problem | ||
| 4/23/2024 | Price change | $169,900-5.6%$133/sqft |
Source: Greater Greenville AOR #1523278 Report a problem | ||
| 4/12/2024 | Listed for sale | $179,900$141/sqft |
Source: Greater Greenville AOR #1523278 Report a problem | ||
| 4/8/2024 | Contingent | $179,900$141/sqft |
Source: Greater Greenville AOR #1523278 Report a problem | ||
| 4/5/2024 | Listed for sale | $179,900$141/sqft |
Source: Greater Greenville AOR #1523278 Report a problem | ||
Public tax history
| Year | Property taxes | Tax assessment |
|---|---|---|
| 2025 | $3,300 +344.4% | $9,570 +369.1% |
| 2024 | $743 +11% | $2,040 |
| 2023 | $669 -8.2% | $2,040 |
| 2022 | $729 +0.9% | $2,040 |
| 2021 | $722 | $2,040 |
| 2020 | -- | $2,040 |
| 2018 | $720 | $2,040 |
| 2017 | -- | $2,040 |
| 2015 | $673 | $2,040 |
| 2014 | $673 | $2,040 |
| 2013 | $673 | $2,040 |
| 2012 | -- | $2,040 |
| 2011 | -- | $2,040 |
| 2010 | -- | $2,040 |
Find assessor info on the county website
Monthly payment
Est. payment
Payment breakdown
Explore the cost of this home by adjusting the details. Changes won't be saved.Climate risks
Neighborhood: 29360
Nearby schools
Schools provided by the listing agent
- Elementary: Eb Morse
- Middle: Sanders
- High: Laurens Dist 55
Source: Greater Greenville AOR. This data may not be complete. We recommend contacting the local school district to confirm school assignments for this home.

Similar homes
- $177,4003 bd2 ba1.1k sqft202 Hilldale Ave, Laurens, SC 29360For Sale
 MLS ID #20309295, MELISSA FAULKNER, Bluefield Realty Group. WUMLS
- $180,0004 bd2 ba1.7k sqft104 Laurensview Dr, Laurens, SC 29360For Sale
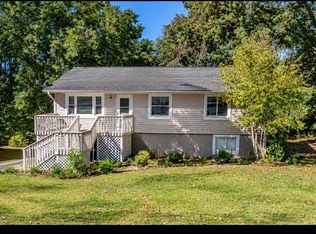 MLS ID #1607994, Robert Broskie, Servus Realty Group. Greater Greenville AOR
- $159,9003 bd2 ba1.6k sqft332 Fleming St, Laurens, SC 29360For Sale
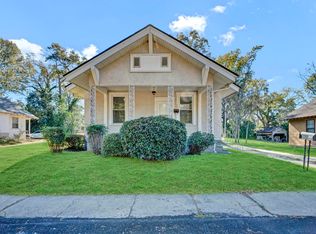 MLS ID #1609244, Melissa Patton, Keller Williams One. Greater Greenville AOR
- $195,0003 bd1 ba1.3k sqft1004 N Harper St, Laurens, SC 29360For Sale
 MLS ID #1607117, Sharon Owens, Simpson Land and Home. Greater Greenville AOR
