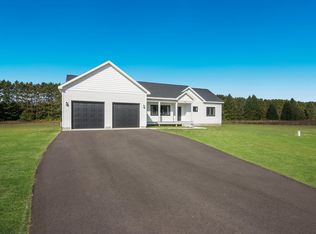
To-Be-Built Interlochen Home – 3BR/2BA on 1.02 Acres This to-be-built modern home offers style, space, and an unbeatable location just moments from the world-renowned Interlochen Center for the Arts. Designed with comfort and durability in mind, it features vinyl plank flooring, quartz countertops, and a private primary suite with its own bath. Set on a 1.02-acre lot, the property provides a peaceful backdrop while placing you close to numerous venues, performances, lakes, and recreation throughout Interlochen and the surrounding region. A full unfinished lower level, already plumbed for a third bath, offers exceptional future expansion potential. The attached 2-car garage adds everyday convenience. A fresh, modern build in a prime cultural location—ideal for year-round living or a Northern Michigan retreat.
For sale
$525,000
1770 Mary Lou Mnr, Interlochen, MI 49643
3beds
1,537sqft
Single Family Residence
Built in 2026
1.02 Acres Lot
$-- Zestimate®
$342/sqft
$75/mo HOA
What's special
Peaceful backdropQuartz countertopsVinyl plank flooring
- 1 day |
- 161 |
- 1 |
Zillow last checked:
Listing updated:
Listed by:
Pamela Stowe Cell:231-620-2767,
REO-TCRandolph-233022 231-946-4040
Source: NGLRMLS,MLS#: 1949275
Facts & features
Interior
Bedrooms & bathrooms
- Bedrooms: 3
- Bathrooms: 2
- Full bathrooms: 1
- 3/4 bathrooms: 1
- Main level bathrooms: 2
- Main level bedrooms: 3
Primary bedroom
- Level: Main
- Area: 143.44
- Length: 13.04
Bedroom 2
- Level: Main
- Area: 110
- Dimensions: 11 x 10
Bedroom 3
- Level: Main
- Area: 90
- Dimensions: 10 x 9
Primary bathroom
- Features: Private
Dining room
- Level: Main
- Area: 77
- Dimensions: 11 x 7
Kitchen
- Level: Main
- Width: 11
Living room
- Level: Main
- Length: 25
Heating
- Forced Air, Natural Gas
Cooling
- Central Air
Appliances
- Included: None
- Laundry: Main Level
Features
- Walk-In Closet(s), Solid Surface Counters, Kitchen Island, Mud Room, High Speed Internet, Cable TV
- Flooring: Vinyl
- Basement: Full,Egress Windows,Bath/Stubbed,Unfinished
- Has fireplace: No
- Fireplace features: None
Interior area
- Total structure area: 1,537
- Total interior livable area: 1,537 sqft
- Finished area above ground: 1,537
- Finished area below ground: 0
Video & virtual tour
Property
Parking
- Total spaces: 2
- Parking features: Attached, Garage Door Opener, Paved, Asphalt, Private
- Attached garage spaces: 2
- Has uncovered spaces: Yes
Accessibility
- Accessibility features: None
Features
- Levels: One
- Stories: 1
- Patio & porch: Deck, Covered
- Exterior features: Sidewalk, Rain Gutters
- Has view: Yes
- View description: Countryside View
- Waterfront features: None
Lot
- Size: 1.02 Acres
- Dimensions: 150 x 296.21
- Features: Level
Details
- Additional structures: None
- Parcel number: 0769000300
- Zoning description: Residential
Construction
Type & style
- Home type: SingleFamily
- Architectural style: Ranch
- Property subtype: Single Family Residence
Materials
- Frame, Vinyl Siding
- Foundation: Poured Concrete
- Roof: Asphalt
Condition
- To Be Built
- New construction: No
- Year built: 2026
Utilities & green energy
- Sewer: Private Sewer
- Water: Private
Community & HOA
Community
- Features: None
- Subdivision: The Hudson
HOA
- Services included: Snow Removal
- HOA fee: $900 annually
Location
- Region: Interlochen
Financial & listing details
- Price per square foot: $342/sqft
- Tax assessed value: $885
- Price range: $525K - $525K
- Date on market: 8/13/2026
- Cumulative days on market: 1025 days
- Listing agreement: Exclusive Right Sell
- Listing terms: Conventional,Cash
- Ownership type: Private Owner
- Road surface type: Asphalt
Estimated market value
Not available
Estimated sales range
Not available
Not available
Price history
| Date | Event | Price |
|---|---|---|
| 8/13/2026 | Listed for sale | $525,000$342/sqft |
Source:  NGLRMLS #1949275 Report a problem NGLRMLS #1949275 Report a problem | ||
Public tax history
Tax history is unavailable.
Monthly payment
Est. payment
Payment breakdown
Explore the cost of this home by adjusting the details. Changes won't be saved.Climate risks
Neighborhood: 49643
Nearby schools
GreatSchools rating
- 7/10Silver Lake Elementary SchoolGrades: PK-5Distance: 4.2 mi
- 8/10West Middle SchoolGrades: 6-8Distance: 8 mi
- 8/10West Senior HighGrades: 9-12Distance: 7.1 mi
Schools provided by the listing agent
- District: Traverse City Area Public Schools
Source: NGLRMLS. This data may not be complete. We recommend contacting the local school district to confirm school assignments for this home.
- $42,600-- bd-- ba-- sqft1770 Mary Lou Mnr, Interlochen, MI 49643Off Market
- $489,0003 bd2 ba1.5k sqft1794 Mary Lou Mnr, Interlochen, MI 49643Sold

- $512,5003 bd2 ba1.5k sqft1738 Mary Lou Mnr, Interlochen, MI 49643Sold
- $42,600-- bd-- ba-- sqft1718 Mary Lou Mnr, Interlochen, MI 49643Off Market
- $525,0003 bd3 ba1.5k sqft1718 Mary Lou Mnr #5, Interlochen, MI 49643New Construction
- $489,0003 bd2 ba1.5k sqft1759 Mary Lou Mnr, Interlochen, MI 49643Sold
- $42,600-- bd-- ba-- sqft1785 Mary Lou Mnr, Interlochen, MI 49643Off Market
- $42,600-- bd-- ba-- sqft1747 Mary Lou Mnr, Interlochen, MI 49643Off Market
A local agent can set up tours, give advice and negotiate with sellers.
A local lender can help you make sure your offer is ready when you are.
Similar homes
- $525,0003 bd3 ba1.5k sqft1718 Mary Lou Mnr #5, Interlochen, MI 49643New Construction
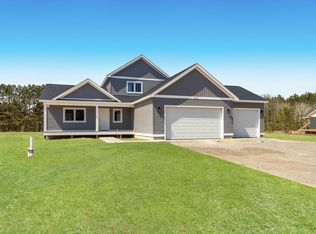 MLS ID #1944237, Pamela Stowe. NGLRMLS
 - $499,9003 bd2 ba1.5k sqft4893 S Betsie River Rd, Interlochen, MI 49643For Sale
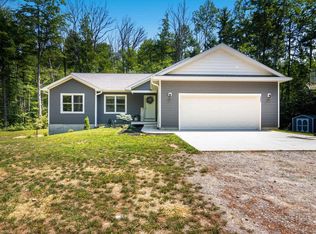 MLS ID #1948915, Daryl Martin. NGLRMLS
 - $444,9003 bd2 ba1.5k sqft2591 Tonawanda Rd, Grawn, MI 49637For Sale
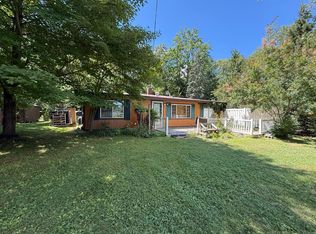
 MLS ID #26042101, Thomas A Rumble, EXP Realty LLC. MichRIC
 - $369,0003 bd2 ba2.2k sqft5274 Karlin Rd, Interlochen, MI 49643For Sale
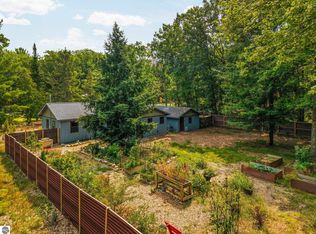 MLS ID #1949271, Rebecca Brown. NGLRMLS
 - $275,0002 bd1 ba864 sqft1386 S South Long Lake Rd, Interlochen, MI 49643For SaleMLS ID #1949159, Betsy Hill. NGLRMLS
- $475,0003 bd2 ba1.8k sqft5994 Marilyn Ct, Traverse City, MI 49685For SaleMLS ID #1949209, Jonathan Oltersdorf. NGLRMLS
- $429,0003 bd2 ba1.7k sqft10000 Harmony Dr, Interlochen, MI 49643For SaleMLS ID #1947744, Dean Baker. NGLRMLS
- $314,5002 bd2 ba864 sqft880 Cedar Trl, Interlochen, MI 49643For SaleMLS ID #1949343, Debra Hall. NGLRMLS
- $398,0002 bd2 ba1k sqft4162 Chrystal St, Interlochen, MI 49643For SaleMLS ID #1949227, Anne Perry. NGLRMLS
- $295,0003 bd2 ba1.1k sqft2783 Lake Ann Rd, Interlochen, MI 49643For SaleMLS ID #1949220, TJ Shimek. NGLRMLS
- $525,0005 bd2 ba2k sqft9677 Westwood Dr, Traverse City, MI 49685For SaleMLS ID #1946628, Mark Hagan. NGLRMLS
- $364,0004 bd2 ba1.1k sqft2940 Artist Ave, Interlochen, MI 49643For SaleMLS ID #1948553, Jennifer Sterling. NGLRMLS
- $499,9003 bd2 ba1.6k sqft8131 Hillside Dr, Traverse City, MI 49685For SaleMLS ID #1948230, Aaron Kendall. NGLRMLS
- $299,9003 bd1 ba1.4k sqft1492 Innwood N, Interlochen, MI 49643For SaleMLS ID #1947542, Timothy Grefe. NGLRMLS
- $465,0002 bd2 ba1.5k sqft6586 Betsie River Rd, Interlochen, MI 49643For SaleMLS ID #1948362, Amber Crane. NGLRMLS
- $395,0004 bd2 ba1.6k sqft1790 Hansen Cir, Traverse City, MI 49685For SaleMLS ID #1949244, John Solomon. NGLRMLS
- $359,0003 bd2 ba1.2k sqft3480 E Long Lake Rd, Traverse City, MI 49685For SaleMLS ID #1949145, Jennifer Sterling. NGLRMLS
- $499,9003 bd2 ba1.7k sqft3038 Michele Marie, Grawn, MI 49637For SaleMLS ID #1948568, Trent Sims. NGLRMLS
- $499,0003 bd2 ba1.7k sqftOff Of Reynolds Rd, Lake Ann, MI 49650For SaleMLS ID #1946070, Joshua Haselton. NGLRMLS
- $690,0002 bd3 ba2.1k sqft343 Dubonnet Trl, Interlochen, MI 49643For SaleMLS ID #26036677, Ke Bi, AutoCity Realty LLC. MichRIC
