Welcome to your premier oasis in the highly sought-after 55+ community of Sun City Lincoln Hills! This beautifully updated, highly popular Pine Hill model offers the perfect blend of modern peace-of-mind and effortless open-concept living. Step inside to discover a home that feels incredibly fresh, featuring beautiful new flooring installed in 2024 and crisp new paint both inside and out. The spacious two-bedroom, two-bathroom layout plus a versatile den is designed for both relaxation and entertaining. A seamless flow connects the living room, dining area, and a well-appointed kitchen, which boasts a brand-new 2026 dishwasher. You will never miss a moment of the conversation while hosting guests! When it is time to unwind, retreat to the comfortable primary suite, complete with a spacious en-suite bath featuring double sinks. The true showstopper of this property is the extraordinary outdoor living space. Step out to an expansive covered patio fully equipped with an outdoor kitchen and a relaxing spa. Backing up to open space with absolutely no rear neighbors, this extra-large backyard is a rare find for the area. Framed by new side fences installed within the last three years, it offers unparalleled privacy and plenty of room to enjoy the beautiful California weather. Complete with an oversized 2.5-car garage offering ample space for vehicles and a golf cart, this home is as practical as it is beautiful. With major investments already taken care of, including a newer 2024 HVAC system and a 2021 hot water heater, this turn-key gem will not disappoint!
Pending
$560,000
1772 Farmgate Ln, Lincoln, CA 95648
2beds
1,515sqft
:
Get pre-qualified$3,843/mo
Single Family Residence
Built in 2000
7,618 Square Feet Lot
$563,000 Zestimate®
$370/sqft
$188/mo HOA
What's special
Extra-large backyardComfortable primary suiteOpen-concept livingBeautifully updatedUnparalleled privacyOutdoor kitchenExtraordinary outdoor living space
- 27 days |
- 444 |
- 13 |
Likely to sell faster than
Zillow last checked:
Listing updated:
Listed by:
Jason Johnson DRE #01831598 916-289-1244,
HomeSmart ICARE Realty
Source: MetroList Services of CA,MLS#: 226084187Originating MLS: MetroList Services, Inc.
Facts & features
Interior
Bedrooms & bathrooms
- Bedrooms: 2
- Bathrooms: 2
- Full bathrooms: 2
Dining room
- Features: Breakfast Nook
Kitchen
- Features: Tile Counters
Heating
- Central
Cooling
- Ceiling Fan(s), Central Air
Appliances
- Included: Washer/Dryer Stacked Included
Features
- Flooring: Laminate
- Has fireplace: No
Interior area
- Total structure area: 0
- Total interior livable area: 1,515 sqft
Property
Parking
- Total spaces: 2
- Parking features: Garage Faces Front
- Garage spaces: 2
Features
- Levels: One
- Stories: 1
Lot
- Size: 7,618 Square Feet
- Features: Sprinklers In Front, Curb(s)/Gutter(s)
Details
- Parcel number: 331090034000
- Zoning: res
- Special conditions: Standard
Construction
Type & style
- Home type: SingleFamily
- Property subtype: Single Family Residence
Materials
- Frame
- Foundation: Slab
- Roof: Tile
Condition
- Year built: 2000
Utilities & green energy
- Electric: Other
- Sewer: Public Sewer
- Water: Meter on Site
- Utilities for property: Public, Electric, Sewer In & Connected, Natural Gas Connected
Community & HOA
Community
- Senior community: Yes
- Subdivision: Sun City Lincoln Hills
HOA
- Has HOA: Yes
- Amenities included: Barbecue, Pool, Clubhouse, Fitness Center, Spa/Hot Tub, Tennis Court(s)
- Services included: Pool, Recreation Facility
- HOA fee: $188 monthly
Location
- Region: Lincoln
Financial & listing details
- Price per square foot: $370/sqft
- Tax assessed value: $483,572
- Annual tax amount: $4,993
- Price range: $560K - $560K
- Date on market: 7/3/2026
Estimated market value
$563,000
$535,000 - $591,000
$2,688/mo
Price history
| Date | Event | Price |
|---|---|---|
| 7/7/2026 | Pending sale | $560,000$370/sqft |
Source: MetroList Services of CA #226084187 Report a problem | ||
| 7/3/2026 | Listed for sale | $560,000+17.9%$370/sqft |
Source: MetroList Services of CA #226084187 Report a problem | ||
| 7/16/2017 | Listing removed | $475,000+11.8%$314/sqft |
Source: Roseville #17021331 Report a problem | ||
| 7/7/2017 | Sold | $425,000+62.8%$281/sqft |
Source: MetroList Services of CA #17021331 Report a problem | ||
| 1/30/2016 | Listing removed | -- |
Source: Auction.com Report a problem | ||
| 1/20/2016 | Price change | $261,018+49.2%$172/sqft |
Source: Auction.com Report a problem | ||
| 1/13/2016 | Listed for sale | -- |
Source: Auction.com Report a problem | ||
| 3/10/2015 | Listing removed | -- |
Source: Auction.com Report a problem | ||
| 3/5/2015 | Price change | $175,000-22.9%$116/sqft |
Source: Auction.com Report a problem | ||
| 2/27/2015 | Listed for sale | -- |
Source: Auction.com Report a problem | ||
| 5/26/2000 | Sold | $227,000$150/sqft |
Source: Public Record Report a problem | ||
Public tax history
| Year | Property taxes | Tax assessment |
|---|---|---|
| 2025 | $4,993 +1% | $483,572 +2% |
| 2024 | $4,942 -4.8% | $474,091 +2% |
| 2023 | $5,193 +1.4% | $464,796 +2% |
| 2022 | $5,119 +1.9% | $455,683 +2% |
| 2021 | $5,025 +2.1% | $446,749 +2.7% |
| 2020 | $4,923 | $435,000 +0.3% |
| 2019 | $4,923 +3.3% | $433,500 +2% |
| 2018 | $4,764 +80.8% | $425,000 +93.8% |
| 2017 | $2,634 +2.1% | $219,243 +2% |
| 2016 | $2,579 +5% | $214,945 +1.5% |
| 2015 | $2,457 +2.4% | $211,717 +2% |
| 2014 | $2,401 | $207,571 +0.5% |
| 2013 | -- | $206,634 +2% |
| 2012 | -- | $202,583 +2% |
| 2011 | -- | $198,611 +0.8% |
| 2010 | -- | $197,127 -0.2% |
| 2009 | -- | $197,596 +2% |
| 2008 | -- | $193,722 +2% |
| 2007 | -- | $189,924 +2% |
| 2006 | -- | $186,201 +2% |
| 2005 | -- | $182,551 +2% |
| 2004 | -- | $178,972 +210.8% |
| 2000 | -- | $57,592 |
Find assessor info on the county website
Monthly payment
Est. payment
Payment breakdown
Explore the cost of this home by adjusting the details. Changes won't be saved.Climate risks
Neighborhood: 95648
Nearby schools
GreatSchools rating
- 9/10Twelve Bridges Elementary SchoolGrades: K-5Distance: 1.1 mi
- 9/10Twelve Bridges Middle SchoolGrades: 6-8Distance: 1 mi
- 8/10Twelve Bridges High SchoolGrades: 9-12Distance: 0.7 mi
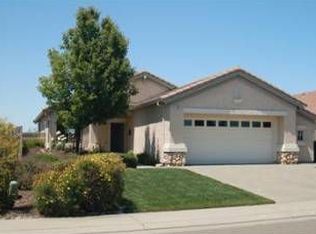
- $471,4002 bd2 ba1.1k sqft1784 Farmgate Ln, Lincoln, CA 95648Off Market
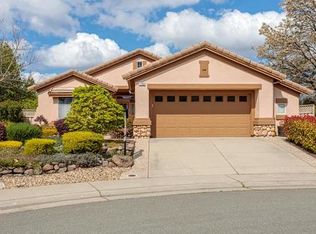
- $572,1001 bd1 ba1.5k sqft1760 Farmgate Ln, Lincoln, CA 95648Off Market
- $515,0002 bd2 ba1.3k sqft1796 Farmgate Ln, Lincoln, CA 95648Sold

- $537,7002 bd2 ba1.3k sqft1748 Farmgate Ln, Lincoln, CA 95648Off Market
- $565,0002 bd2 ba1.3k sqft1751 Farmgate Ln, Lincoln, CA 95648Sold
- $565,2003 bd2 ba1.5k sqft1808 Farmgate Ln, Lincoln, CA 95648Off Market
- $555,4002 bd2 ba1.5k sqft1736 Farmgate Ln, Lincoln, CA 95648Off Market
- $685,1002 bd2 ba1.9k sqft1123 Barnswood Loop, Lincoln, CA 95648Off Market
A local agent can set up tours, give advice and negotiate with sellers.
Similar homes
- $550,0003 bd2 ba1.7k sqft986 Ashford Ln, Lincoln, CA 95648For Sale
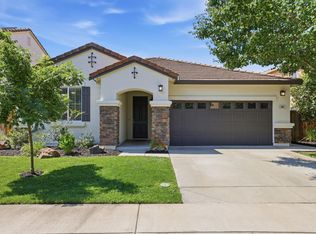 MLS ID #226078291, Kristine Wyatt. MetroList Services of CA
 - $609,0002 bd2 ba1.7k sqft1579 Grand Pheasant Lane, Lincoln, CA 95648For Sale
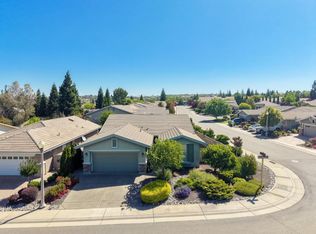 MLS ID #226021398, Jaime Dooley, Live Wine Country. BAREIS
 - $669,0003 bd2 ba2.2k sqft142 Todd Ln, Lincoln, CA 95648For Sale
 MLS ID #226093513, Richard Wilkinson. MetroList Services of CA
 - $559,9004 bd3 ba1.8k sqft2350 Winterrush Ln, Lincoln, CA 95648For Sale
 MLS ID #226070105, Dayna Summers. MetroList Services of CA
 - $625,0003 bd2 ba1.6k sqft210 Wyatt Ct, Lincoln, CA 95648For SaleMLS ID #226071725, Olga Rodriguez. MetroList Services of CA
- $799,0002 bd2 ba1.9k sqft1960 Viola View Ct, Lincoln, CA 95648For SaleMLS ID #226087641, Penny Carolan. MetroList Services of CA
- $739,0003 bd2 ba2k sqft775 Yosemite Ct, Lincoln, CA 95648For SaleMLS ID #226056246, Donna Judah. MetroList Services of CA
- $815,0003 bd2 ba2.1k sqft815 El Capitan, Lincoln, CA 95648For SaleMLS ID #226070129, Patricia L Stewart, Stewart Realty Group. BAREIS
- $684,9993 bd2 ba1.8k sqft435 Stockman Ln, Lincoln, CA 95648For SaleMLS ID #226025640, Lori Frey. MetroList Services of CA
- $529,9992 bd2 ba1.4k sqft2900 Greens Court, Rocklin, CA 95765For SaleMLS ID #226082543, Brian V Botiller, RE/MAX Gold Napa. BAREIS
- $419,9002 bd2 ba1.2k sqft2090 Sierra View Cir Unit 1, Lincoln, CA 95648For SaleMLS ID #226091924, Craig Beechum. MetroList Services of CA
- $549,0003 bd2 ba2k sqft2821 Springfield Dr, Rocklin, CA 95765For SaleMLS ID #226041053, Michelle Lynam. MetroList Services of CA
- $524,9003 bd2 ba1.8k sqft8358 Foxfire Dr, Orangevale, CA 95662For SaleMLS ID #226095817, Kyle Wells. MetroList Services of CA
- $528,0003 bd2 ba1.2k sqft3555 Woodglade Ct, Rocklin, CA 95677For SaleMLS ID #226086916, Emily Webster. MetroList Services of CA
- $535,0003 bd3 ba1.3k sqft3006 Springview Meadows Dr, Rocklin, CA 95677For SaleMLS ID #226085572, Tom Hawkyard. MetroList Services of CA
- $638,0003 bd3 ba1.9k sqft5636 Darby Rd, Rocklin, CA 95765For SaleMLS ID #226088374, Luis Rivas. MetroList Services of CA
- $597,0003 bd3 ba1.7k sqft5512 Butte View Ct, Rocklin, CA 95765For SaleMLS ID #226040636, Summer Murray. MetroList Services of CA
- $599,7004 bd3 ba1.7k sqft4009 Lowdan Ln, Roseville, CA 95747For SaleMLS ID #226085550, Karen Asay. MetroList Services of CA
- $665,0003 bd3 ba2.1k sqft914 Campfire Cir, Rocklin, CA 95765For SaleMLS ID #226087385, Joanie Cubias. MetroList Services of CA
- $585,0003 bd3 ba1.7k sqft9380 Eckerman Rd, Roseville, CA 95661For SaleMLS ID #226086846, Chrissy Conner. MetroList Services of CA
Local buyer's agents are ready to help
