Move-in ready and beautifully maintained, this 1,793 sq ft Tehama model sits on a desirable 7,855 sq ft corner lot in the Hills area of Del Webb's Sun City Lincoln Hills, Placer County's premier 55+ active adult community. Luxury vinyl plank flooring runs through the main living areas, with plush carpet in both bedrooms and the den, and plantation shutters throughout add a clean, finished look. The open floor plan offers 2 bedrooms, 2 baths, plus a versatile den, ideal for a home office, hobby room, or guest space. The primary suite includes a walk-in closet and a large bathroom with a water closet. A dedicated laundry room off the garage adds everyday convenience. Outside, the front and back yards are landscaped for easy living; drought-tolerant plants mean less watering, less mowing, and more time for the things you actually moved here to do. And there's plenty to do. Sun City Lincoln Hills gives you two lodges (Orchard Creek and Kilaga Springs) with pools, spas, and fitness centers; two 18-hole golf courses; 27 miles of trails through rolling hills and wetlands; and 75+ clubs covering everything from pickleball to painting.
Active
Price cut: $21K (7/21)
$609,000
1579 Grand Pheasant Lane, Lincoln, CA 95648
2beds
1,793sqft
:
Get pre-qualified$4,202/mo
Single Family Residence
Built in 2004
7,853 Square Feet Lot
$603,600 Zestimate®
$340/sqft
$188/mo HOA
What's special
Drought-tolerant plantsOpen floor planPlantation shutters throughout
- 20 days |
- 486 |
- 11 |
Zillow last checked:
Listing updated:
Listed by:
Jaime Dooley DRE #02223174 415-240-9594,
Live Wine Country 707-385-5333
Source: BAREIS,MLS#: 226021398 Originating MLS: Sonoma
Originating MLS: SonomaFacts & features
Interior
Bedrooms & bathrooms
- Bedrooms: 2
- Bathrooms: 2
- Full bathrooms: 2
Primary bedroom
- Features: Walk-In Closet(s)
- Level: Main
Bedroom
- Level: Main
Bathroom
- Features: Double Vanity
- Level: Main
Dining room
- Features: Dining/Living Combo
- Level: Main
Family room
- Level: Main
Kitchen
- Features: Stone Counters, Pantry Closet, Breakfast Nook
- Level: Main
Living room
- Features: Other
- Level: Main
Heating
- Central
Cooling
- Central Air
Appliances
- Included: Washer, Dryer
- Laundry: Inside Room
Features
- Flooring: Luxury Vinyl Plank, Carpet
- Has basement: No
- Has fireplace: No
Interior area
- Total structure area: 1,793
- Total interior livable area: 1,793 sqft
Video & virtual tour
Property
Parking
- Total spaces: 2
- Parking features: Garage Faces Front, Attached, Paved
- Attached garage spaces: 2
- Has uncovered spaces: Yes
Features
- Levels: One
- Stories: 1
- Patio & porch: Patio
- Fencing: Back Yard
Lot
- Size: 7,853 Square Feet
- Features: Low Maintenance, Landscape Front, Street Lights, Shape Regular, Corner Lot, Auto Sprinkler F&R, Sidewalk/Curb/Gutter
Details
- Parcel number: 336150007000
- Zoning: RES
- Special conditions: Standard
Construction
Type & style
- Home type: SingleFamily
- Architectural style: Contemporary
- Property subtype: Single Family Residence
Materials
- Frame, Stucco
- Foundation: Slab
- Roof: Tile
Condition
- Year built: 2004
Utilities & green energy
- Electric: 220 Volts
- Sewer: Public Sewer
- Water: Meter on Site, Public
- Utilities for property: Natural Gas Connected, Internet Available, Sewer In & Connected, Cable Available
Community & HOA
Community
- Security: Security Patrol, Smoke Detector(s)
- Senior community: Yes
HOA
- Has HOA: Yes
- Amenities included: Park, Tennis Court(s), Golf Course, Spa/Hot Tub, Fitness Center, Recreation Facilities, Clubhouse, Barbecue
- Services included: Management, Recreation Facility, Pool, Common Areas
- HOA fee: $564 quarterly
- HOA name: Sun City Lincoln Hills
- HOA phone: 916-625-4000
Location
- Region: Lincoln
Financial & listing details
- Price per square foot: $340/sqft
- Tax assessed value: $461,773
- Annual tax amount: $4,898
- Date on market: 7/6/2026
- Road surface type: Paved
Estimated market value
$603,600
$573,000 - $634,000
$2,832/mo
Price history
| Date | Event | Price |
|---|---|---|
| 7/21/2026 | Price change | $609,000-3.3%$340/sqft |
Source:  BAREIS #226021398 Report a problem BAREIS #226021398 Report a problem | ||
| 7/7/2026 | Listed for sale | $630,000+68%$351/sqft |
Source: BAREIS #226021398 Report a problem | ||
| 6/26/2013 | Sold | $375,000+17.2%$209/sqft |
Source: MetroList Services of CA #13008162 Report a problem | ||
| 6/2/2010 | Listing removed | $320,000$178/sqft |
Source: Carolan Properties Report a problem | ||
| 4/3/2010 | Listed for sale | $320,000-6.8%$178/sqft |
Source: Carolan Properties Report a problem | ||
| 9/24/2004 | Sold | $343,500$192/sqft |
Source: Public Record Report a problem | ||
Public tax history
| Year | Property taxes | Tax assessment |
|---|---|---|
| 2025 | $4,898 +1.5% | $461,773 +2% |
| 2024 | $4,825 -4.6% | $452,720 +2% |
| 2023 | $5,058 +1.4% | $443,844 +2% |
| 2022 | $4,988 +1.8% | $435,142 +2% |
| 2021 | $4,897 +0.5% | $426,611 +1% |
| 2020 | $4,873 | $422,238 +2% |
| 2019 | $4,873 +4.8% | $413,960 +2% |
| 2018 | $4,648 +3% | $405,844 +2% |
| 2017 | $4,511 +2.3% | $397,887 +2% |
| 2016 | $4,412 +2.1% | $390,086 +1.5% |
| 2015 | $4,323 +2.4% | $384,228 +2% |
| 2014 | $4,220 | $376,702 +6.7% |
| 2013 | -- | $353,000 +13.1% |
| 2012 | -- | $312,000 |
| 2011 | -- | $312,000 -8.9% |
| 2010 | -- | $342,462 -4.5% |
| 2009 | -- | $358,599 -1.5% |
| 2008 | -- | $364,172 +2% |
| 2007 | -- | $357,032 +2% |
| 2006 | -- | $350,033 +2% |
| 2005 | -- | $343,170 +468.1% |
| 2004 | -- | $60,402 |
Find assessor info on the county website
Monthly payment
Est. payment
Payment breakdown
Explore the cost of this home by adjusting the details. Changes won't be saved.Climate risks
Neighborhood: 95648
Nearby schools
GreatSchools rating
- 9/10Twelve Bridges Elementary SchoolGrades: K-5Distance: 1.3 mi
- 9/10Twelve Bridges Middle SchoolGrades: 6-8Distance: 2.1 mi
- 8/10Twelve Bridges High SchoolGrades: 9-12Distance: 2.1 mi
Schools provided by the listing agent
- District: Placer Hills Union
Source: BAREIS. This data may not be complete. We recommend contacting the local school district to confirm school assignments for this home.
- $514,0002 bd2 ba1.3k sqft1567 Grand Pheasant Ln, Lincoln, CA 95648Off Market
- $626,5002 bd2 ba1.5k sqft2622 Warbler Ln, Lincoln, CA 95648Off Market

- $608,9002 bd2 ba1.5k sqft1555 Grand Pheasant Ln, Lincoln, CA 95648Off Market
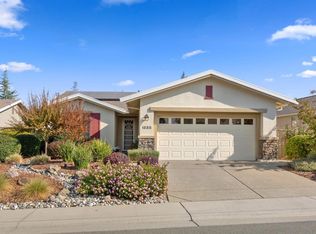
- $720,0002 bd2 ba1.8k sqft2603 Warbler Ln, Lincoln, CA 95648Sold

- $666,2002 bd2 ba1.8k sqft2634 Warbler Ln, Lincoln, CA 95648Off Market
- $636,8002 bd2 ba1.7k sqft2615 Warbler Ln, Lincoln, CA 95648Off Market
- $646,6002 bd2 ba1.7k sqft1543 Grand Pheasant Ln, Lincoln, CA 95648Off Market
- $723,9002 bd2 ba1.9k sqft1586 Grand Pheasant Ln, Lincoln, CA 95648Off Market
A local agent can set up tours, give advice and negotiate with sellers.
Similar homes
- $629,0002 bd2 ba1.8k sqft2683 Kingfisher Ln, Lincoln, CA 95648For Sale
 MLS ID #226077597, Paula Nelson. MetroList Services of CA
 - $634,0002 bd2 ba1.8k sqft855 Waterfield Ct, Lincoln, CA 95648For Sale
 MLS ID #226069639, Steve Quaranta. MetroList Services of CA
 - $575,0003 bd2 ba1.3k sqft391 1st St, Lincoln, CA 95648For Sale
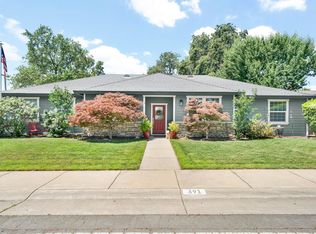 MLS ID #226064467, Amanda Todd. MetroList Services of CA
 - $639,9503 bd3 ba2.4k sqft620 River St, Lincoln, CA 95648For Sale
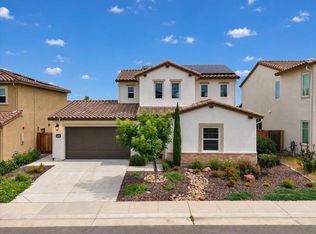 MLS ID #226073814, Suki Eaves. MetroList Services of CA
 - $550,0003 bd2 ba1.7k sqft986 Ashford Ln, Lincoln, CA 95648For SaleMLS ID #226078291, Kristine Wyatt. MetroList Services of CA
- $799,0002 bd2 ba1.9k sqft1960 Viola View Ct, Lincoln, CA 95648For SaleMLS ID #226087641, Penny Carolan. MetroList Services of CA
- $744,0002 bd2 ba2.3k sqft1227 Overland Ln, Lincoln, CA 95648For SaleMLS ID #226078940, Gail Cirata. MetroList Services of CA
- $749,0002 bd2 ba2.3k sqft632 Orchid Ln, Lincoln, CA 95648For SaleMLS ID #226083400, Penny Carolan. MetroList Services of CA
- $739,0003 bd2 ba2k sqft775 Yosemite Ct, Lincoln, CA 95648For SaleMLS ID #226056246, Donna Judah. MetroList Services of CA
- $598,0002 bd2 ba1.9k sqft2941 Cricket Club Ct, Rocklin, CA 95765For SaleMLS ID #226052685, Michelle Lynam. MetroList Services of CA
- $505,0001 bd2 ba1.1k sqft869 Greenridge Ct, Lincoln, CA 95648For SaleMLS ID #226083953, Mitzi Anderson. MetroList Services of CA
- $679,0003 bd3 ba2.4k sqft2090 5th St, Lincoln, CA 95648For SaleMLS ID #226076087, Shaunda Holt. MetroList Services of CA
- $559,9004 bd3 ba1.8k sqft2350 Winterrush Ln, Lincoln, CA 95648For SaleMLS ID #226070105, Dayna Summers. MetroList Services of CA
- $599,9902 bd2 ba1.8k sqft4108 Tahoe Vista Dr, Rocklin, CA 95765For SaleMLS ID #226041323, Michelle Lynam. MetroList Services of CA
- $815,0003 bd2 ba2.1k sqft815 El Capitan, Lincoln, CA 95648For SaleMLS ID #226070129, Patricia L Stewart, Stewart Realty Group. BAREIS
- $595,0002 bd2 ba1.8k sqft3005 Crestwood Way, Rocklin, CA 95765For SaleMLS ID #226052061, Geoffrey Poulos. MetroList Services of CA
- $638,0003 bd3 ba1.9k sqft5636 Darby Rd, Rocklin, CA 95765For SaleMLS ID #226088374, Luis Rivas. MetroList Services of CA
- $615,0003 bd2 ba1.5k sqft3139 Golden Trail St, Rocklin, CA 95765For SaleMLS ID #226050694, Connie Van. MetroList Services of CA
- $640,0004 bd3 ba2.1k sqft3117 Strand Rd, Rocklin, CA 95765For SaleMLS ID #226088091, Sheila Reynoso. MetroList Services of CA
- $635,0004 bd3 ba1.9k sqft4111 Blossomwood Ct, Rocklin, CA 95677For SaleMLS ID #226079624, Melissa Duvane. MetroList Services of CA
Local buyer's agents are ready to help
