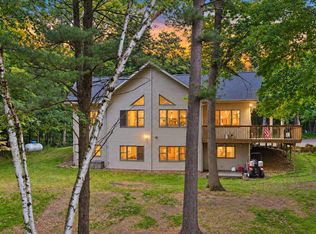
WATERFRONT & WILDLIFE VIEWS! This incredible home is located on 5.5 acres between Cumberland and Turtle Lake & just a short walk from the boat landing at Loon Lake. You not only overlook your own pond and gorgeous perennials, you also adjoin thousands of acres of county land in the Loon Lake Wildlife area giving you incredible privacy and hunting potential! The 4-bedroom 3 bath home boasts hardwood flooring, complete main level living with an entertaining kitchen and a stunning floor plan including a two-sided fireplace from the living room to the primary suite that has the unique feature of fossils in the stonework. Upstairs you also have a private suite and a full finished walkout level with another bedroom, office & full bathroom. New roof & deck in 2025. Black top driveway leading to a 2-car attached garage, and an additional 26x38 2 car detached garage for added storage.
Pending
$499,900
1774-1 1/4 St, Turtle Lake, WI 54889
4beds
2,648sqft
Single Family
Built in 2006
5.5 Acres Lot
$494,700 Zestimate®
$189/sqft
$-- HOA
What's special
Stunning floor planFull finished walkout levelComplete main level livingBlack top drivewayOverlook your own pondEntertaining kitchenHardwood flooring
- 5 days
- 433
- 29
Zillow last checked:
Listing updated:
Listed by:
Megan M Lepak 715-733-0196,
Edina Realty, Inc.
Source: NorthstarMLS as distributed by MLS GRID,MLS#: 7140841
Facts & features
Interior
Bedrooms & bathrooms
- Bedrooms: 4
- Bathrooms: 3
- Full bathrooms: 3
Bedroom
- Level: Main
- Area: 154 Square Feet
- Dimensions: 14x11
Bedroom 2
- Level: Main
- Area: 90 Square Feet
- Dimensions: 10x9
Bedroom 3
- Level: Upper
- Area: 273 Square Feet
- Dimensions: 21x13
Bedroom 4
- Level: Lower
- Area: 132 Square Feet
- Dimensions: 12x11
Bathroom
- Level: Main
- Area: 91 Square Feet
- Dimensions: 13x7
Bathroom
- Level: Upper
- Area: 40 Square Feet
- Dimensions: 8x5
Bathroom
- Level: Lower
- Area: 80 Square Feet
- Dimensions: 8x10
Dining room
- Level: Main
- Area: 144 Square Feet
- Dimensions: 18x8
Family room
- Level: Lower
- Area: 442 Square Feet
- Dimensions: 26x17
Kitchen
- Level: Main
- Area: 204 Square Feet
- Dimensions: 17x12
Laundry
- Level: Main
- Area: 42 Square Feet
- Dimensions: 6x7
Living room
- Level: Main
- Area: 221 Square Feet
- Dimensions: 17x13
Office
- Level: Lower
- Area: 168 Square Feet
- Dimensions: 12x14
Heating
- Forced Air, In-Floor Heating
Cooling
- Central Air
Appliances
- Included: Dishwasher, Dryer, Microwave, Range, Refrigerator, Washer
- Laundry: Main Level
Features
- Basement: Finished,Full,Walk-Out Access
- Number of fireplaces: 1
- Fireplace features: Double Sided, Gas
Interior area
- Total structure area: 2,648
- Total interior livable area: 2,648 sqft
- Finished area above ground: 1,678
- Finished area below ground: 970
Video & virtual tour
Property
Parking
- Total spaces: 2
- Parking features: Attached, Detached Garage
- Attached garage spaces: 2
- Details: Garage Dimensions (26x22)
Accessibility
- Accessibility features: None
Features
- Levels: One and One Half
- Stories: 1.5
- Patio & porch: Covered, Deck
- Waterfront features: Pond
Lot
- Size: 5.5 Acres
- Dimensions: 5.5 acres
- Features: Tree Coverage - Heavy
Details
- Additional structures: Garage(s)
- Foundation area: 1678
- Parcel number: 002050027000
- Zoning description: Residential-Single Family
Construction
Type & style
- Home type: SingleFamily
- Property subtype: Single Family
Materials
- Roof: Age 8 Years or Less
Condition
- New construction: No
- Year built: 2006
Utilities & green energy
- Electric: Circuit Breakers
- Gas: Natural Gas
- Sewer: Holding Tank
- Water: Drilled
Community & HOA
HOA
- Has HOA: No
Location
- Region: Turtle Lake
Financial & listing details
- Price per square foot: $189/sqft
- Tax assessed value: $414,000
- Annual tax amount: $4,163
- Date on market: 9/10/2026
- Cumulative days on market: 5 days
Estimated market value
$494,700
$470,000 - $519,000
$2,542/mo
Price history
| Date | Event | Price |
|---|---|---|
| 9/12/2026 | Contingent | $499,900$189/sqft |
Source:  WIREX MLS #1604913 Report a problem WIREX MLS #1604913 Report a problem | ||
| 9/12/2026 | Pending sale | $499,900$189/sqft |
Source:  NorthstarMLS as distributed by MLS GRID #7140841 Report a problem NorthstarMLS as distributed by MLS GRID #7140841 Report a problem | ||
| 9/10/2026 | Listed for sale | $499,900+55.2%$189/sqft |
Source: NorthstarMLS as distributed by MLS GRID #7140841 Report a problem | ||
| 7/10/2018 | Sold | $322,000-3.2%$122/sqft |
Source: Public Record Report a problem | ||
| 5/2/2018 | Listed for sale | $332,700$126/sqft |
Source: Real Estate Solutions #1518495 Report a problem | ||
Public tax history
| Year | Property taxes | Tax assessment |
|---|---|---|
| 2024 | $3,812 +11% | $222,800 |
| 2023 | $3,433 +5.9% | $222,800 |
| 2022 | $3,242 +1.9% | $222,800 |
| 2021 | $3,181 -4.4% | $222,800 |
| 2020 | $3,328 -3.7% | $222,800 |
| 2019 | $3,454 +2.2% | $222,800 |
| 2017 | $3,381 +4% | $222,800 |
| 2016 | $3,251 +1.7% | $222,800 |
| 2015 | $3,197 -1.5% | $222,800 |
| 2014 | $3,244 -4.4% | $222,800 |
| 2013 | $3,395 +1% | $222,800 |
| 2011 | $3,360 | $222,800 |
| 2010 | $3,360 +1.8% | $222,800 |
| 2009 | $3,300 | $222,800 |
Find assessor info on the county website
Monthly payment
Est. payment
Payment breakdown
Explore the cost of this home by adjusting the details. Changes won't be saved.Climate risks
Neighborhood: 54889
Similar homes
- $539,0003 bd3 ba2.8k sqft1304 64th St, Turtle Lake, WI 54889For Sale

 MLS ID #7102024, Mark W Carlson, Edina Realty, Inc.. NorthstarMLS as distributed by MLS GRID
 - $519,9005 bd3 ba2.6k sqft694 135th Ave #A, Turtle Lake, WI 54889For Sale
 MLS ID #7109286, Alison Blanchard, Compass Realty Group. NorthstarMLS as distributed by MLS GRID
 - $445,0004 bd3 ba3.2k sqft1305 64th St, Turtle Lake, WI 54889For Sale
 MLS ID #7089689, Jamie Hovey, LPT Realty, LLC. NorthstarMLS as distributed by MLS GRID
 - $655,0004 bd4 ba3.7k sqft80 155th Ave, Turtle Lake, WI 54889For Sale
 MLS ID #7076702, Melissa S Jones, Century 21 Affiliated. NorthstarMLS as distributed by MLS GRID
 - $425,0004 bd3 ba2.7k sqft1339 64th St, Turtle Lake, WI 54889For SaleMLS ID #7127649, Candice J. Mueller, GRI, ABR, RE/MAX Synergy. NorthstarMLS as distributed by MLS GRID
- $379,9003 bd2 ba1.7k sqft1568-2 1/2 St, Turtle Lake, WI 54889For SaleMLS ID #7133300, Charissa Myers, Jenkins Realty, Inc.. NorthstarMLS as distributed by MLS GRID
- $465,0003 bd1 ba1.3k sqft186 154th Ave, Turtle Lake, WI 54889For SaleMLS ID #7069836, Nicholas Huston, RE/MAX Professionals. NorthstarMLS as distributed by MLS GRID
- $525,0003 bd2 ba2.2k sqft1064 10th St, Barron, WI 54812For SaleMLS ID #7125449, Tadd Peterson, Compass Realty Group. NorthstarMLS as distributed by MLS GRID
- $499,9004 bd2 ba2.1k sqft67 1 1/2 St, Clear Lake, WI 54005For SaleMLS ID #7125044, McKenzie Kamm, Biltmore Realty, LLC. NorthstarMLS as distributed by MLS GRID
- $550,0004 bd3 ba2.8k sqft1443 131st Ave, Amery, WI 54001For SaleMLS ID #7127125, Jackie Kumm, Edina Realty, Inc.. NorthstarMLS as distributed by MLS GRID
- $499,9003 bd1 ba1.4k sqft2513 E Grenquist Lake Ln, Cumberland, WI 54829For SaleMLS ID #7137436, Megan M Lepak, Edina Realty, Inc.. NorthstarMLS as distributed by MLS GRID
- $354,9003 bd2 ba1.9k sqft1398-3 1/2 St, Turtle Lake, WI 54889For SaleMLS ID #7047396, Mara N Bowman, Coldwell Banker Realty. NorthstarMLS as distributed by MLS GRID
- $530,0003 bd2 ba1.8k sqft1256 26 1/2 Ave, Rice Lake, WI 54868For SaleMLS ID #7135685, Jolene M. Kammerud, Outdoors Realty. NorthstarMLS as distributed by MLS GRID
- $450,0004 bd2 ba3.5k sqft760 110th Ave, Amery, WI 54001For SaleMLS ID #7107311, Troy T. Boe, Property Executives Realty. NorthstarMLS as distributed by MLS GRID
- $455,0003 bd2 ba2k sqft766 14th Ave, Almena, WI 54805For SaleMLS ID #7124435, Amy Siems, Edina Realty, Inc.. NorthstarMLS as distributed by MLS GRID
- $500,0005 bd4 ba3k sqft1525 6 1/2th Ave, Dallas, WI 54733For SaleMLS ID #7001171, Jake Davis, Weiss Realty, LLC. NorthstarMLS as distributed by MLS GRID
- $565,0003 bd2 ba2.3k sqft976 State Road 46, Amery, WI 54001For SaleMLS ID #7046965, Kyle Hinrichs, RE/MAX Team 1 Realty. NorthstarMLS as distributed by MLS GRID
- $514,9003 bd2 ba1.7k sqft2225 Antler Lake Ct, Milltown, WI 54858For SaleMLS ID #7085236, Bruce E. Muller, Art Anderson Realty. NorthstarMLS as distributed by MLS GRID
- $545,0003 bd2 ba2.3k sqft2458 8 1/2 St #8-3/4, Cumberland, WI 54829For SaleMLS ID #7094792, Judy A Nichols, WESTconsin Realty LLC. NorthstarMLS as distributed by MLS GRID
