Beautiful one owner custom home built in 1999 on a quiet dead end street with no neighbors behind! Lovingly maintained by the original owner and updated over the years, this home offers the character and quality of a custom build with many of the big ticket items already taken care of. The main level features recently painted interiors, beautiful wood cabinetry in the kitchen, and hardwood floors that were professionally sanded and restained in 2025. The kitchen offers plenty of cabinet and counter space with appliances approximately 8 to 10 years old. A convenient first floor laundry and mud room provides additional storage and everyday functionality. Upstairs, the spacious primary suite features cathedral ceilings, a walk in closet, and an updated bathroom with dual sinks and a freestanding tub. 3 additional bedrooms are also located on the second level. The fully finished basement offers even more living space with a custom wine cellar and bar, making it a great spot for entertaining, relaxing, or hosting guests. Major updates include a new roof, siding, and windows in 2025, along with a furnace, air conditioning, washer, dryer, and 75 gallon water heater, all updated within the past 5 years. The home also features an owned water softener and lawn irrigation system. Outside, enjoy beautiful curb appeal, professional landscaping completed in 2026, and a private backyard with a brick paver patio, landscape lighting, hot tub, and huge storage shed, perfect for storing lawn equipment and outdoor essentials. With no neighbors behind and a beautiful setting on a dead end street, the backyard offers plenty of privacy while still being close to everyday conveniences.
Contingent
$749,900
1775 Illinois St, Roselle, IL 60172
4beds
3,455sqft
Single Family Residence
Built in 1999
0.4 Acres Lot
$-- Zestimate®
$217/sqft
$-- HOA
What's special
Fully finished basementHot tubLandscape lightingLawn irrigation systemBeautiful curb appealCathedral ceilingsHuge storage shed
- 44 days
- 77
- 0
Zillow last checked:
Listing updated:
Listed by:
Jessica Garry, ABR,E-PRO (630)893-2600,
Garry Real Estate
Source: MRED as distributed by MLS GRID,MLS#: 12754496
Facts & features
Interior
Bedrooms & bathrooms
- Bedrooms: 4
- Bathrooms: 4
- Full bathrooms: 2
- 1/2 bathrooms: 2
Rooms
- Room types: Foyer, Office, Bonus Room, Recreation Room, Utility Room-Lower Level, Den, Walk In Closet
Primary bedroom
- Features: Flooring (Hardwood), Bathroom (Full, Double Sink, Tub & Separate Shwr)
- Level: Second
- Area: 208 Square Feet
- Dimensions: 16X13
Bedroom 2
- Features: Flooring (Carpet)
- Level: Second
- Area: 132 Square Feet
- Dimensions: 11X12
Bedroom 3
- Features: Flooring (Carpet)
- Level: Second
- Area: 132 Square Feet
- Dimensions: 12X11
Bedroom 4
- Features: Flooring (Carpet)
- Level: Second
- Area: 330 Square Feet
- Dimensions: 15X22
Bonus room
- Features: Flooring (Other)
- Level: Basement
- Area: 117 Square Feet
- Dimensions: 9X13
Den
- Features: Flooring (Porcelain Tile)
- Level: Basement
- Area: 77 Square Feet
- Dimensions: 7X11
Dining room
- Features: Flooring (Hardwood)
- Level: Main
- Area: 140 Square Feet
- Dimensions: 14X10
Foyer
- Features: Flooring (Hardwood)
- Level: Main
- Area: 130 Square Feet
- Dimensions: 13X10
Kitchen
- Features: Kitchen (Island, Pantry-Closet), Flooring (Hardwood)
- Level: Main
- Area: 351 Square Feet
- Dimensions: 13X27
Laundry
- Features: Flooring (Ceramic Tile)
- Level: Main
- Area: 88 Square Feet
- Dimensions: 8X11
Living room
- Features: Flooring (Hardwood)
- Level: Main
- Area: 208 Square Feet
- Dimensions: 16X13
Office
- Features: Flooring (Hardwood)
- Level: Main
- Area: 130 Square Feet
- Dimensions: 13X10
Recreation room
- Features: Flooring (Porcelain Tile)
- Level: Basement
- Area: 391 Square Feet
- Dimensions: 17X23
Other
- Features: Flooring (Other)
- Level: Basement
- Area: 117 Square Feet
- Dimensions: 9X13
Walk in closet
- Features: Flooring (Hardwood)
- Level: Second
- Area: 70 Square Feet
- Dimensions: 10X7
Heating
- Natural Gas
Cooling
- Central Air
Appliances
- Included: Range, Microwave, Dishwasher, Refrigerator, Washer, Dryer, Stainless Steel Appliance(s), Range Hood, Water Softener Owned
- Laundry: Main Level, Sink
Features
- Walk-In Closet(s)
- Flooring: Hardwood
- Basement: Finished,Egress Window,Rec/Family Area,Storage Space,Full
- Number of fireplaces: 1
- Fireplace features: Wood Burning, Living Room
Interior area
- Total structure area: 3,455
- Total interior livable area: 3,455 sqft
Property
Parking
- Total spaces: 2
- Parking features: Concrete, Garage Door Opener, Garage, Yes, Garage Owned, Attached
- Attached garage spaces: 2
- Has uncovered spaces: Yes
Accessibility
- Accessibility features: No Disability Access
Features
- Levels: Bi-Level
- Stories: 2
- Patio & porch: Patio
- Exterior features: Fire Pit, Lighting
- Has spa: Yes
- Spa features: Outdoor Hot Tub, Indoor Hot Tub
Lot
- Size: 0.4 Acres
- Dimensions: 98X112X22X85X131
- Features: Landscaped, Mature Trees
Details
- Additional structures: Shed(s)
- Additional parcels included: 07343130040000
- Parcel number: 07343130040000
- Special conditions: None
- Other equipment: Water-Softener Owned, Ceiling Fan(s), Sump Pump, Sprinkler-Lawn
Construction
Type & style
- Home type: SingleFamily
- Architectural style: Bi-Level
- Property subtype: Single Family Residence
Materials
- Vinyl Siding, Brick
- Foundation: Concrete Perimeter
- Roof: Asphalt
Condition
- New construction: No
- Year built: 1999
Utilities & green energy
- Sewer: Septic Tank
- Water: Well
Community & HOA
Community
- Features: Park, Lake, Street Paved
HOA
- Services included: None
Location
- Region: Roselle
Financial & listing details
- Price per square foot: $217/sqft
- Tax assessed value: $385,380
- Annual tax amount: $14,320
- Date on market: 9/11/2026
- Ownership: Fee Simple
Estimated market value
Not available
Estimated sales range
Not available
Not available
Price history
| Date | Event | Price |
|---|---|---|
| 9/16/2026 | Contingent | $749,900$217/sqft |
Source:  MRED as distributed by MLS GRID #12754496 Report a problem | ||
| 9/11/2026 | Listed for sale | $749,900$217/sqft |
Source: MRED as distributed by MLS GRID #12754496 Report a problem | ||
Public tax history
| Year | Property taxes | Tax assessment |
|---|---|---|
| 2024 | $10,354 +4% | $38,538 +0% |
| 2023 | $9,954 +3.7% | $38,537 |
| 2022 | $9,596 -2.6% | $38,537 +8.6% |
| 2021 | $9,851 +1.2% | $35,469 |
| 2020 | $9,738 -0.1% | $35,469 -10% |
| 2019 | $9,753 -10% | $39,411 -0.4% |
| 2018 | $10,836 +1.7% | $39,571 |
| 2017 | $10,655 +4.5% | $39,571 |
| 2016 | $10,199 +6.9% | $39,571 +14.4% |
| 2015 | $9,538 +1.2% | $34,583 |
| 2014 | $9,426 +2.8% | $34,583 |
| 2013 | $9,173 -7.9% | $34,583 -14.7% |
| 2012 | $9,955 +3.2% | $40,523 |
| 2011 | $9,642 +9.5% | $40,523 |
| 2010 | $8,802 -9% | $40,523 -16.2% |
| 2009 | $9,669 +4.8% | $48,345 -14.4% |
| 2008 | $9,224 +9% | $56,498 |
| 2007 | $8,466 +9% | $56,498 +26.5% |
| 2006 | $7,765 +1.2% | $44,646 |
| 2005 | $7,676 +4.9% | $44,646 |
| 2004 | $7,314 +23.9% | $44,646 +44.9% |
| 2003 | $5,903 +4.9% | $30,804 |
| 2002 | $5,628 -6.5% | $30,804 -7.3% |
| 2001 | $6,018 +281.4% | $33,220 +14% |
| 2000 | $1,578 | $29,141 |
Find assessor info on the county website
Monthly payment
Est. payment
Payment breakdown
Explore the cost of this home by adjusting the details. Changes won't be saved.Climate risks
Neighborhood: 60172
Nearby schools
Schools provided by the listing agent
- Elementary: Buzz Aldrin Elementary School
- Middle: Robert Frost Middle School
- High: J B Conant High School
- District: 54
Source: MRED as distributed by MLS GRID. This data may not be complete. We recommend contacting the local school district to confirm school assignments for this home.
Similar homes
- $698,0004 bd4 ba3.3k sqft970 Ponderosa Ln, Hoffman Estates, IL 60010New
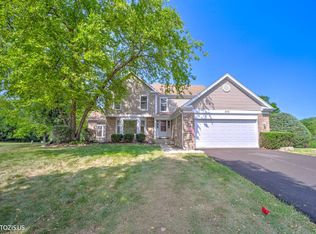 MLS ID #12791996, Rafay Qamar, Real Broker LLC. MRED as distributed by MLS GRID
- $549,8965 bd3 ba2.7k sqft1280 Pembrook Cir, Roselle, IL 60172Active
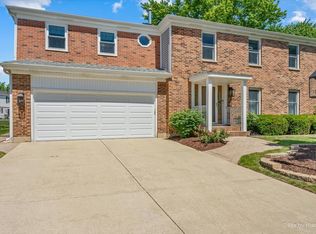 MLS ID #12775733, Jessica Garry, ABR,E-PRO, Garry Real Estate. MRED as distributed by MLS GRID
- $650,0006 bd4 ba3.2k sqft1061 Florida Ln, Elk Grove Village, IL 60007New
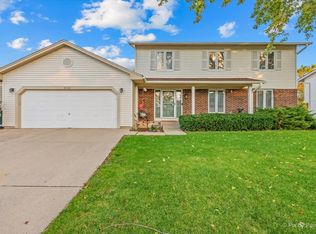 MLS ID #12791743, John Garry, LPT Realty. MRED as distributed by MLS GRID
- $549,9003 bd3 ba1.8k sqft304 E Irving Park Rd, Roselle, IL 60172Active
 MLS ID #12755814, Jim Starwalt, ABR,CRS,CSC,GRI, Better Homes and Garden Real Estate Star Homes. MRED as distributed by MLS GRID
