No back neighbors. Primary suite down. Loft up. If that’s your list, this one checks the boxes. The open main level brings the kitchen, dining, and living areas together in one bright space, so the cook never misses the conversation. The kitchen features a gas range, stainless steel appliances, a corner pantry, white cabinets, a subway tile backsplash, and an island where everyone ends up gathering. A wood accent wall and electric fireplace create a focal point in the living room, while the rear windows overlook the fully fenced backyard. The first-floor primary suite features crown molding, wood-look flooring, and a bath with double sinks, a walk-in shower, a soaking tub, and a walk-in closet. A half bath with a dark vanity and gold-tone fixtures adds a stylish touch. Upstairs, you’ll find two bedrooms, a full bath, a loft, and plenty of storage. An indoor laundry room and two-car garage round out the layout. Bring your list and take a look—you might just find your next home.
For sale
Price cut: $9K (10/27)
$320,000
17758 White Lightning Way, Spring, TX 77379
3beds
2,631sqft
Single Family Residence
Built in 2019
4,800 Square Feet Lot
$315,900 Zestimate®
$122/sqft
$50/mo HOA
What's special
Two-car garageWood-look flooringStainless steel appliancesIndoor laundry roomSoaking tubSubway tile backsplashFully fenced backyard
- 34 days
- 143
- 23
Zillow last checked:
Listing updated:
Listed by:
Elena Pearson TREC #0791722 346-521-5759,
Orchard Brokerage
Source: HAR,MLS#: 75174232
Facts & features
Interior
Bedrooms & bathrooms
- Bedrooms: 3
- Bathrooms: 3
- Full bathrooms: 2
- 1/2 bathrooms: 1
Primary bedroom
- Level: First
- Area: 288
- Dimensions: 18x16
Bedroom
- Level: Second
- Area: 110
- Dimensions: 11x10
Bedroom
- Level: Second
- Area: 120
- Dimensions: 12x10
Living room
- Level: First
- Area: 380
- Dimensions: 20x19
Primary bath
- Level: First
- Area: 99
- Dimensions: 11x9
Heating
- Natural Gas
Cooling
- Ceiling Fan(s), Gas
Appliances
- Included: Disposal, Gas Oven, Microwave, Gas Range, Dishwasher
- Laundry: Electric Dryer Hookup, Washer Hookup
Features
- 2 Bedrooms Up, En-Suite Bath, Primary Bed - 1st Floor, Walk-In Closet(s)
- Flooring: Tile
- Windows: Window Coverings
- Number of fireplaces: 1
Interior area
- Total structure area: 2,631
- Total interior livable area: 2,631 sqft
Property
Parking
- Total spaces: 2
- Parking features: Attached
- Attached garage spaces: 2
Features
- Stories: 2
- Exterior features: Back Green Space
- Fencing: Back Yard
Lot
- Size: 4,800 Square Feet
- Features: Back Yard, Greenbelt, Subdivided, 0 Up To 1/4 Acre
Details
- Parcel number: 1409590010030
Construction
Type & style
- Home type: SingleFamily
- Architectural style: Traditional
- Property subtype: Single Family Residence
Materials
- Brick
- Foundation: Slab
- Roof: Composition
Condition
- New construction: No
- Year built: 2019
Utilities & green energy
- Water: Water District
Community & HOA
Community
- Subdivision: Klein Grove
HOA
- Has HOA: Yes
- HOA fee: $600 annually
Location
- Region: Spring
Financial & listing details
- Price per square foot: $122/sqft
- Tax assessed value: $361,849
- Annual tax amount: $7,546
- Date on market: 10/9/2026
- Listing terms: Cash,Conventional,FHA,VA Loan
- Ownership: Full Ownership
Estimated market value
$315,900
$300,000 - $332,000
$2,654/mo
Price history
| Date | Event | Price |
|---|---|---|
| 10/27/2026 | Price change | $320,000-2.7%$122/sqft |
Source:  HAR #75174232 Report a problem | ||
| 10/9/2026 | Listed for sale | $329,000$125/sqft |
Source: HAR #75174232 Report a problem | ||
Public tax history
| Year | Property taxes | Tax assessment |
|---|---|---|
| 2025 | $4,719 -3.8% | $361,849 +2.8% |
| 2024 | $4,906 +13.8% | $352,022 +1.4% |
| 2023 | $4,311 -13.4% | $347,219 +2.3% |
| 2022 | $4,981 | $339,400 +25.2% |
| 2021 | -- | $270,992 +94.1% |
| 2020 | $2,977 | $139,589 |
Find assessor info on the county website
Monthly payment
Est. payment
Payment breakdown
Explore the cost of this home by adjusting the details. Changes won't be saved.Climate risks
Neighborhood: 77379
Nearby schools
Schools provided by the listing agent
- Elementary: Ehrhardt Elementary School
- Middle: Kleb Intermediate School
- High: Klein High School
Source: HAR. This data may not be complete. We recommend contacting the local school district to confirm school assignments for this home.
- $356,7005 bd2 ba3.1k sqft17754 White Lightning Way, Spring, TX 77379Off Market
- $330,9005 bd2 ba2.7k sqft17762 White Lightning Way, Spring, TX 77379Off Market
- $378,4005 bd2 ba3.2k sqft17750 White Lightning Way, Spring, TX 77379Off Market
- $495,2004 bd4 ba3.7k sqft18914 Banyan Cove, Spring, TX 77379Off Market
Similar homes
- $--4 bd3 ba2.4k sqft17431 Pinewood Forest Dr, Spring, TX 77379Auction
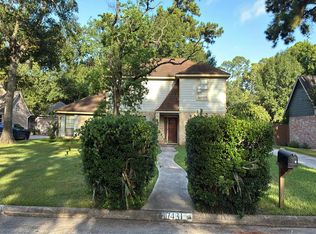 Auction.com 2
- $325,0004 bd2 ba2k sqft7038 Bristol Memorial Dr, Spring, TX 77379For Sale
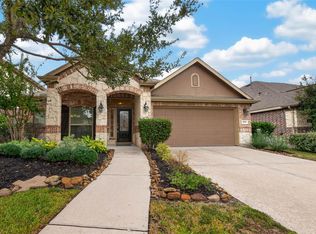 MLS ID #90286950, Pamela Franks, Compass RE Texas, LLC - The Woodlands. HAR
- $329,9994 bd3 ba2.3k sqft17523 Spicewood Springs Ln, Spring, TX 77379For Sale
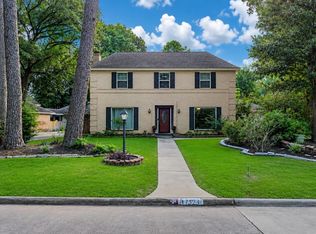 MLS ID #36052027, DeAnna Delgado, CB&A, Realtors. HAR
- $319,9505 bd3 ba3.1k sqft6618 Stoney River Dr, Spring, TX 77379For Sale
 MLS ID #34332363, Rochelle Jones, Aplomb Real Estate. HAR
