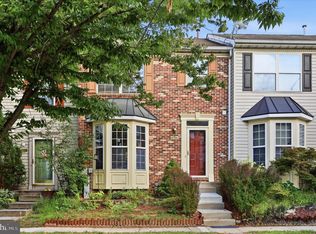
This charming end-of-group townhouse in North Carroll Farms offers a perfect blend of comfort and convenience. Built in 2003, this home features a traditional floor plan that seamlessly connects the large living room, kitchen and dining areas, ideal for gatherings and everyday living. Eat in kitchen has plenty of cabinet space, a pantry and LG Black Stainless Steel appliances. The family room, conveniently located off the kitchen, invites relaxation and connection. Sliding glass door to new composite deck for outdoor entertaining. With three spacious bedrooms and two and a half bathrooms. The large primary suite includes a luxurious soaking tub and sitting room. The fully finished basement with a walkout entrance provides additional living space. Center room can be used for music room/hobby room/home office or play area. The exterior boasts a classic brick front and vinyl siding and a wood-fenced backyard. The community is well-maintained, with amenities including snow removal and common area upkeep, ensuring a hassle-free lifestyle. North Carroll Farms is not just a place to live; it's a community. Enjoy the benefits of nearby parks, perfect for leisurely strolls or weekend picnics. The neighborhood is known for its friendly atmosphere and accessibility to local schools, making it a great place to settle down. With 2 assigned parking spaces which convey. Convenient access to public services, this home is a true gem. Experience the warmth and comfort of this inviting townhouse, where every detail has been thoughtfully designed for modern living.
Pending
$369,000
1776 Upper Forde Ln, Hampstead, MD 21074
3beds
2,552sqft
Townhouse
Built in 2003
4,626 Square Feet Lot
$369,800 Zestimate®
$145/sqft
$17/mo HOA
What's special
Classic brick frontWood-fenced backyardFamily roomPlenty of cabinet spaceLarge primary suiteThree spacious bedroomsLuxurious soaking tub
- 28 days
- 337
- 18
Zillow last checked:
Listing updated:
Listed by:
Nicole Pulianas 410-456-1638,
Long & Foster Real Estate, Inc. 410-453-0500
Source: Bright MLS,MLS#: MDCR2037766
Facts & features
Interior
Bedrooms & bathrooms
- Bedrooms: 3
- Bathrooms: 3
- Full bathrooms: 2
- 1/2 bathrooms: 1
- Main level bathrooms: 1
Rooms
- Room types: Living Room, Primary Bedroom, Sitting Room, Bedroom 2, Bedroom 3, Kitchen, Family Room, Laundry, Storage Room, Bathroom 2, Hobby Room, Primary Bathroom, Half Bath
Primary bedroom
- Features: Flooring - Carpet, Primary Bedroom - Sitting Area
- Level: Upper
- Area: 204 Square Feet
- Dimensions: 12 X 17
Bedroom 2
- Features: Flooring - Carpet
- Level: Upper
- Area: 90 Square Feet
- Dimensions: 9 X 10
Bedroom 3
- Features: Flooring - Carpet
- Level: Upper
- Area: 99 Square Feet
- Dimensions: 11 X 9
Primary bathroom
- Features: Soaking Tub, Bathroom - Stall Shower, Flooring - Ceramic Tile, Double Sink
- Level: Upper
- Area: 204 Square Feet
- Dimensions: 12 X 17
Bathroom 2
- Features: Bathroom - Tub Shower, Flooring - Ceramic Tile
- Level: Upper
- Area: 64 Square Feet
- Dimensions: 8 X 8
Family room
- Level: Main
- Area: 209 Square Feet
- Dimensions: 11 X 19
Family room
- Level: Lower
Half bath
- Level: Main
Other
- Level: Lower
Kitchen
- Features: Dining Area, Flooring - Luxury Vinyl Plank, Eat-in Kitchen, Kitchen - Gas Cooking
- Level: Main
- Area: 209 Square Feet
- Dimensions: 11 X 19
Laundry
- Level: Lower
Living room
- Features: Flooring - Carpet
- Level: Main
- Area: 238 Square Feet
- Dimensions: 17 X 14
Sitting room
- Features: Flooring - Carpet
- Level: Upper
- Area: 100 Square Feet
- Dimensions: 10 X 10
Storage room
- Level: Lower
Heating
- Heat Pump, Natural Gas
Cooling
- Central Air, Electric
Appliances
- Included: Microwave, Dishwasher, Disposal, Oven/Range - Gas, Range Hood, Refrigerator, Ice Maker, Stainless Steel Appliance(s), Dryer, Washer, Electric Water Heater
- Laundry: In Basement, Laundry Room
Features
- Floor Plan - Traditional, Combination Kitchen/Dining, Family Room Off Kitchen, Soaking Tub, 9'+ Ceilings, Dry Wall
- Flooring: Carpet, Ceramic Tile, Luxury Vinyl
- Windows: Double Pane Windows
- Basement: Connecting Stairway,Finished,Exterior Entry,Walk-Out Access
- Has fireplace: No
Interior area
- Total structure area: 2,552
- Total interior livable area: 2,552 sqft
- Finished area above ground: 1,712
- Finished area below ground: 840
Property
Parking
- Total spaces: 2
- Parking features: Parking Space Conveys, Assigned, Parking Lot
- Details: Assigned Parking
Accessibility
- Accessibility features: None
Features
- Levels: Split Foyer,Three
- Stories: 3
- Patio & porch: Deck
- Exterior features: Street Lights, Sidewalks
- Pool features: None
- Fencing: Back Yard,Wood
- Has view: Yes
- View description: Trees/Woods
Lot
- Size: 4,626 Square Feet
Details
- Additional structures: Above Grade, Below Grade
- Parcel number: 0708065136
- Zoning: R-100
- Special conditions: Standard
Construction
Type & style
- Home type: Townhouse
- Property subtype: Townhouse
Materials
- Brick Front, Vinyl Siding
- Foundation: Block
- Roof: Architectural Shingle,Asphalt
Condition
- Very Good
- New construction: No
- Year built: 2003
Details
- Builder model: Windsor
- Builder name: Masonry Homes
Utilities & green energy
- Sewer: Public Sewer
- Water: Public
Community & HOA
Community
- Subdivision: North Carroll Farms
HOA
- Has HOA: Yes
- Services included: Common Area Maintenance, Snow Removal
- HOA fee: $200 annually
- HOA name: NORTH CARROLL FARMS
Location
- Region: Hampstead
Financial & listing details
- Price per square foot: $145/sqft
- Tax assessed value: $288,000
- Annual tax amount: $3,675
- Date on market: 9/18/2026
- Listing agreement: Exclusive Right To Sell
- Listing terms: Cash,Conventional,FHA,VA Loan
- Ownership: Fee Simple
Estimated market value
$369,800
$351,000 - $388,000
$2,518/mo
Price history
| Date | Event | Price |
|---|---|---|
| 9/22/2026 | Pending sale | $369,000$145/sqft |
Source:  Bright MLS #MDCR2037766 Report a problem Bright MLS #MDCR2037766 Report a problem | ||
| 9/18/2026 | Listed for sale | $369,000+57%$145/sqft |
Source: Bright MLS #MDCR2037766 Report a problem | ||
| 3/16/2005 | Sold | $235,000+16.7%$92/sqft |
Source: Public Record Report a problem | ||
| 9/10/2003 | Sold | $201,320$79/sqft |
Source: Public Record Report a problem | ||
Public tax history
| Year | Property taxes | Tax assessment |
|---|---|---|
| 2026 | $3,837 +5.5% | $288,000 +7.5% |
| 2025 | $3,638 +5.6% | $267,800 +5% |
| 2024 | $3,444 +5.2% | $255,133 +5.2% |
| 2023 | $3,273 +5.5% | $242,467 +5.5% |
| 2022 | $3,102 +0.5% | $229,800 +0.5% |
| 2021 | $3,088 +0.5% | $228,733 +0.5% |
| 2020 | $3,074 +0.5% | $227,667 +0.5% |
| 2019 | $3,059 +313.6% | $226,600 +1.7% |
| 2018 | $740 -75% | $222,800 +1.7% |
| 2017 | $2,957 | $219,000 +1.8% |
| 2016 | -- | $215,200 |
| 2015 | -- | $215,200 |
| 2014 | -- | $215,200 -3.2% |
| 2013 | -- | $222,400 |
| 2012 | -- | $222,400 |
| 2011 | -- | $222,400 -30.1% |
| 2010 | -- | $318,060 +11.9% |
| 2009 | -- | $284,286 +13.5% |
| 2008 | -- | $250,513 +15.6% |
| 2007 | -- | $216,740 +5.8% |
| 2006 | -- | $204,930 +6.1% |
| 2005 | -- | $193,120 +6.5% |
| 2004 | -- | $181,310 +437.2% |
| 2003 | -- | $33,750 +25% |
| 2002 | -- | $27,000 +33.3% |
| 2001 | -- | $20,250 |
Find assessor info on the county website
Monthly payment
Est. payment
Payment breakdown
Explore the cost of this home by adjusting the details. Changes won't be saved.Climate risks
Neighborhood: 21074
Nearby schools
Schools provided by the listing agent
- District: Carroll County Public Schools
Source: Bright MLS. This data may not be complete. We recommend contacting the local school district to confirm school assignments for this home.
- $335,000-- bd2 ba1.4k sqft1774 Upper Forde Ln, Hampstead, MD 21074Off Market
- $362,6003 bd3 ba1.7k sqft1778 Upper Forde Ln, Hampstead, MD 21074Off Market
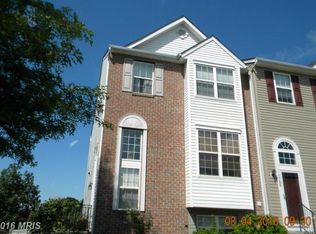
- $336,3003 bd4 ba1.4k sqft1772 Upper Forde Ln, Hampstead, MD 21074Off Market
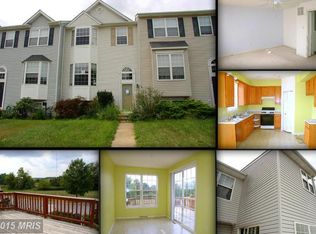
- $343,800-- bd2 ba1.6k sqft1770 Upper Forde Ln, Hampstead, MD 21074Off Market
Similar homes
- $430,0004 bd2 ba1.9k sqft3932 Shiloh Ave, Hampstead, MD 21074For Sale

 MLS ID #MDCR2036456, Vincent Stonesifer, Cummings & Co. Realtors. Bright MLS
 - $435,0004 bd3 ba1.5k sqft4803 Archer Dr, Hampstead, MD 21074For Sale
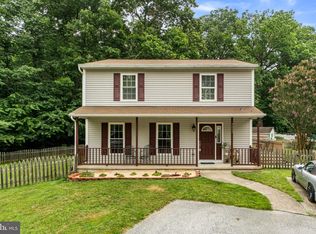 MLS ID #MDCR2036346, Nikki Monios, Red Cedar Real Estate, LLC. Bright MLS
 - $375,0003 bd3 ba1.5k sqft8 Forest Glen Ct, Reisterstown, MD 21136For Sale
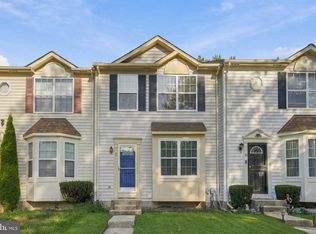 MLS ID #MDBC2175772, Elliot Ward, Compass. Bright MLS
 - $368,0003 bd4 ba1.7k sqft4706 Buxton Cir, Owings Mills, MD 21117For Sale
 MLS ID #MDBC2175306, Michael Adesida, Keller Williams Flagship. Bright MLS
 - $387,9003 bd3 ba1.8k sqft9335 Owings Choice Ct, Owings Mills, MD 21117For SaleMLS ID #MDBC2177742, Jose Rivas, Keller Williams Gateway LLC. Bright MLS
- $350,0003 bd4 ba2k sqft81 Ayrshire Dr, Hanover, PA 17331For SaleMLS ID #PAYK2108902, PETE WONG, LPT Realty, LLC. Bright MLS
- $399,0003 bd3 ba1.6k sqft9300 Silver Charm Dr, Randallstown, MD 21133For SaleMLS ID #MDBC2175220, Walter Colquitt, Redfin Corp. Bright MLS
- $369,9004 bd3 ba2.4k sqft19 Garden Ln, Hanover, PA 17331For SaleMLS ID #PAYK2109452, Missy Wise, LPT Realty, LLC. Bright MLS
- $389,9993 bd3 ba1.5k sqft9847 Bon Haven Ln, Owings Mills, MD 21117For SaleMLS ID #MDBC2173744, Daniel McDevitt, Cummings & Co. Realtors. Bright MLS
- $449,9003 bd3 ba3.4k sqft2858 Chauncey Hill Dr #42, Manchester, MD 21102For SaleMLS ID #MDCR2037026, Vicki Eisenhardt, ExecuHome Realty. Bright MLS
- $399,0003 bd3 ba1.9k sqft122 Oliver Heights Rd, Owings Mills, MD 21117For SaleMLS ID #MDBC2175546, Jessica Welder, Keller Williams Flagship. Bright MLS
- $485,0003 bd4 ba2.1k sqft11103 Wilder Way, Owings Mills, MD 21117For SaleMLS ID #MDBC2174698, Nick Waldner, Keller Williams Realty Centre. Bright MLS
- $399,9004 bd3 ba2.4k sqft953 Campbell Rd, New Freedom, PA 17349For SaleMLS ID #PAYK2111678, Dan Zecher, Keller Williams Elite. Bright MLS
- $365,0003 bd3 ba1.5k sqft63 Menlena Cir, Hanover, PA 17331For SaleMLS ID #PAYK2110990, Yaritza Salazar, Howard Hanna Real Estate Services-York. Bright MLS
- $419,9003 bd4 ba1.9k sqft355 Cherrystone Ct, Reisterstown, MD 21136For SaleMLS ID #MDBC2174152, Brendan Butler, Cummings & Co. Realtors. Bright MLS
- $309,9003 bd2 ba1.3k sqft228 Alymer Ct, Westminster, MD 21157For SaleMLS ID #MDCR2037390, Bob Frey, Hyatt & Company Real Estate LLC. Bright MLS
- $434,9004 bd4 ba2.7k sqft703 Norfield Ct, Westminster, MD 21158For SaleMLS ID #MDCR2038164, Penny Wilson, Monument Sotheby's International Realty. Bright MLS
- $395,0003 bd3 ba1.6k sqft52 Abbey Bridge Ct, Lutherville Timonium, MD 21093For SaleMLS ID #MDBC2176762, Sunny Yoo, NBI Realty LLC. Bright MLS
- $349,9003 bd3 ba1.6k sqft131 Switchpoint Dr, Stewartstown, PA 17363For SaleMLS ID #PAYK2110656, Kim Kaifer-Stephenson, Howard Hanna Real Estate Services-Shrewsbury. Bright MLS
- $300,0003 bd3 ba1.4k sqft266 Homestead Dr, Hanover, PA 17331For SaleMLS ID #PAYK2113226, MELISSA PAYNE, Howard Hanna Company-Camp Hill. Bright MLS
