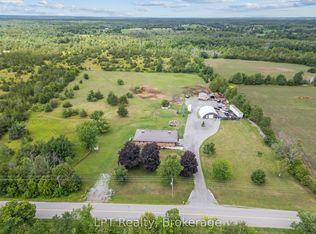
Welcome To The Big Island, One Of Prince Edward County's Best-Kept Secrets! This Exceptional All-Brick Walkout Bungalow Takes Full Advantage Of Its Remarkable Waterfront Setting, Offering Unobstructed Views, Spectacular Sunsets To The West & Beautiful Sunrises To The East. Meticulously Maintained & Extensively Upgraded, No Expense Has Been Spared. Over $100,000 Has Been Recently Invested In Transforming Nearly 100 Feet Of Waterfront, Featuring A Beautifully Restored Shoreline, Premium Armour Stone Landscaping & Integrated Steps Leading To The Water. Enjoy A Drink While Taking In The Breathtaking Vistas From Your Dock. Exterior Upgrades Include An Interlocked Driveway, Professionally Constructed Planters, Landscaped Gardens & Sprinkler System. Inside, The Three-Bedroom, Three-Bathroom Home Features A Thoughtfully Upgraded Gourmet Kitchen With A Generously Sized Centre Island & Walkout To An Oversized Deck, Perfect For BBQs, Outdoor Dining & Entertaining Against A Stunning Waterfront Backdrop. The Spacious Primary Retreat Offers Serene Water Views, A Walk-In Closet & Private Ensuite. Additional Highlights Include A Fully Finished & Heated Attached Garage With Epoxy Flooring, New Oversized Shed, Recently Upgraded High-Efficiency Heat Pump, 16KW Generac Whole-Home Generator & Extensive Smart Home Integration. Enjoy Built-In Speakers Throughout The Home, Garage & Patio, Along With Full Surround Sound In The Lower-Level Entertainment Space. This Is A Rare Opportunity To Enjoy An Exceptional, Turnkey Waterfront Lifestyle In One Of Prince Edward County's Most Desirable Settings.
For sale
C$1,249,990
1777 Big Island Rd, Marmora And Lake, ON K0K 2M0
3beds
3baths
Single Family Residence
Built in ----
0.36 Acres Lot
$-- Zestimate®
C$--/sqft
C$-- HOA
What's special
All-brick walkout bungalowRemarkable waterfront settingUnobstructed viewsBeautifully restored shorelinePremium armour stone landscapingInterlocked drivewayProfessionally constructed planters
- 9 days
- 12
- 0
Zillow last checked:
Listing updated:
Listed by:
MII REALTY POINT
Source: TRREB,MLS®#: X14161040 Originating MLS®#: Toronto Regional Real Estate Board
Facts & features
Interior
Bedrooms & bathrooms
- Bedrooms: 3
- Bathrooms: 3
Primary bedroom
- Level: Main
- Dimensions: 5.66 x 4.39
Bedroom 2
- Level: Main
- Dimensions: 2.84 x 4.59
Bedroom 3
- Level: Main
- Dimensions: 2.75 x 3.05
Other
- Level: Lower
Dining room
- Level: Main
- Dimensions: 5.23 x 2.65
Great room
- Level: Lower
- Dimensions: 9.25 x 5.56
Kitchen
- Level: Main
- Dimensions: 4.52 x 3.14
Laundry
- Level: Main
- Dimensions: 2.74 x 1.84
Living room
- Level: Main
- Dimensions: 4.9 x 4.68
Recreation
- Level: Lower
- Dimensions: 5.61 x 4.78
Utility room
- Level: Lower
- Dimensions: 3.25 x 3.15
Workshop
- Level: Lower
- Dimensions: 5.02 x 4.63
Heating
- Heat Pump, Propane
Cooling
- Central Air
Appliances
- Included: Instant Hot Water
Features
- Primary Bedroom - Main Floor
- Basement: Finished with Walk-Out,Walk-Out Access,Separate Entrance,Finished,Full
- Has fireplace: No
Interior area
- Living area range: 1500-2000 null
Video & virtual tour
Property
Parking
- Total spaces: 8
- Parking features: Garage Door Opener
- Has garage: Yes
Features
- Patio & porch: Deck, Patio
- Exterior features: Lawn Sprinkler System, Landscaped, Fishing, Private Dock
- Pool features: None
- Has view: Yes
- View description: Lake, Water, Panoramic, Bay, Trees/Woods
- Has water view: Yes
- Water view: Lake,Water,Bay,Direct,Unobstructive
- Waterfront features: Dock, Boat Lift, Stairs to Waterfront, Waterfront-Deeded, Direct, Bay
- Body of water: Bay of Quinte
Lot
- Size: 0.36 Acres
- Features: Irregular Lot
Details
- Additional structures: Shed, Storage
- Parcel number: 550410294
- Other equipment: Propane Tank
Construction
Type & style
- Home type: SingleFamily
- Architectural style: Bungalow
- Property subtype: Single Family Residence
Materials
- Brick
- Foundation: Unknown
- Roof: Shingle
Utilities & green energy
- Sewer: Septic
- Water: Drilled Well
Community & HOA
Location
- Region: Marmora And Lake
Financial & listing details
- Annual tax amount: C$6,180
- Date on market: 11/8/2026
Price history
Price history is unavailable.
Public tax history
Tax history is unavailable.
Climate risks
Neighborhood: K0K
Nearby schools
GreatSchools rating
No schools nearby
We couldn't find any schools near this home.
- C$699,9003 bd1 ba-- sqft1115 Cook Rd, Marmora And Lake, ON K0K2M0For Sale

- C$199,0003 bd1 ba-- sqft160 Terrace Rd #L05, Marmora And Lake, ON K0K2M0New Construction

- C$790,0003 bd2 ba-- sqft399 Blairton Rd, Havelock Belmont Methuen, ON K0L1Z0For Sale
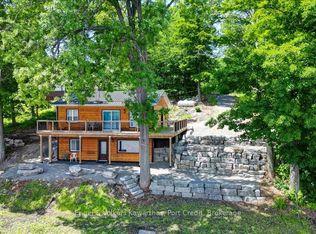
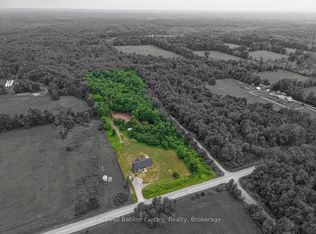
- C$614,9003 bd2 ba-- sqft548 Tiffen Rd, Marmora And Lake, ON K0K2M0For Sale
Similar homes
- C$1,275,0005 bd5 ba-- sqft166 Maple Rd, Marmora And Lake, ON K0K 2M0For Sale
 MLS ID #X14104088, Solid Rock Realty. TRREB
- C$899,9003 bd2 ba-- sqft251 High Shore Rd, Marmora And Lake, ON K0K 2M0For Sale
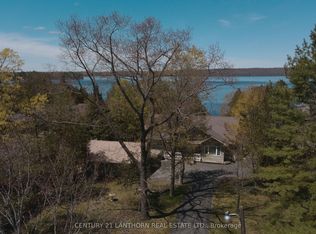 MLS ID #X13854856, Century 21 Lanthorn Real Estate Ltd.. TRREB
- C$699,0004 bd3 ba-- sqft26 Oak Ln, Stirling Rawdon, ON K0K 2M0For Sale
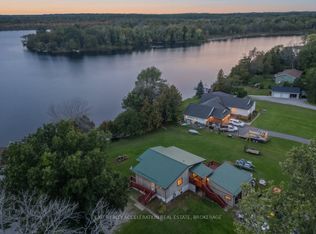 MLS ID #X14132200, EXIT REALTY ACCELERATION REAL ESTATE, BROKERAGE. TRREB
- C$899,9994 bd2 ba-- sqft2110 13th Line E, Trent Hills, ON K0K 2M0For Sale
 MLS ID #X13853084, LPT Realty. TRREB
