Customize your own Detached Villa in our newest development at the The Villas at Fillmore. 4 plans to choose from. Features include front porch, vaulted ceilings, spacious kitchen with island & walk in pantry, sun porch, gas fireplace, patio, main floor laundry, private master bed & bath, all appliances
included, 3 car garage options, many options available. One-level living at its finest.
Pending
$467,000
17782 Hoover St NW, Elk River, MN 55330
3beds
1,776sqft
:
Get pre-qualified$3,110/mo
Single Family
Built in 2026
6,098 Square Feet Lot
$-- Zestimate®
$263/sqft
$200/mo HOA
What's special
Gas fireplaceWalk in pantryFront porchVaulted ceilingsSpacious kitchen with islandMain floor laundrySun porch
- 114 days |
- 2 |
- 0 |
Zillow last checked:
Listing updated:
Listed by:
Shaun W Zaudtke 612-804-1856,
Edina Realty, Inc.,
Zachary Brown 763-202-9642
Source: NorthstarMLS as distributed by MLS GRID,MLS#: 7059006
Facts & features
Interior
Bedrooms & bathrooms
- Bedrooms: 3
- Bathrooms: 2
- Full bathrooms: 2
Bedroom
- Level: Main
- Area: 182 Square Feet
- Dimensions: 14x13
Bedroom 2
- Level: Main
- Area: 156 Square Feet
- Dimensions: 13x12
Bedroom 3
- Level: Main
- Area: 156 Square Feet
- Dimensions: 13x12
Dining room
- Level: Main
- Area: 154 Square Feet
- Dimensions: 14x11
Kitchen
- Level: Main
- Area: 156 Square Feet
- Dimensions: 13x12
Laundry
- Level: Main
- Area: 96 Square Feet
- Dimensions: 12x8
Living room
- Level: Main
- Area: 238 Square Feet
- Dimensions: 17x14
Patio
- Level: Main
- Area: 192 Square Feet
- Dimensions: 12x16
Sun room
- Level: Main
- Area: 154 Square Feet
- Dimensions: 14x11
Sun room
- Level: Main
- Area: 272 Square Feet
- Dimensions: 17x16
Heating
- Forced Air, Fireplace(s)
Cooling
- Central Air
Appliances
- Included: Air-To-Air Exchanger, Dishwasher, Disposal, Dryer, Electric Water Heater, Microwave, Range, Refrigerator, Stainless Steel Appliance(s), Washer
- Laundry: Main Level
Features
- Basement: Crawl Space,Drain Tiled,Concrete,Sump Pump
- Number of fireplaces: 1
- Fireplace features: Gas, Other
Interior area
- Total structure area: 1,776
- Total interior livable area: 1,776 sqft
- Finished area above ground: 1,776
- Finished area below ground: 0
Property
Parking
- Total spaces: 2
- Parking features: Attached, Concrete, Garage Door Opener, Insulated Garage
- Attached garage spaces: 2
- Has uncovered spaces: Yes
- Details: Garage Dimensions (22x24)
Accessibility
- Accessibility features: No Stairs Internal
Features
- Levels: One
- Stories: 1
- Patio & porch: Covered, Front Porch, Patio, Porch
- Pool features: None
- Fencing: None
Lot
- Size: 6,098 Square Feet
- Dimensions: 52 x 113
- Features: Sod Included in Price, Tree Coverage - Medium
Details
- Foundation area: 1776
- Parcel number: 75009310140
- Zoning description: Residential-Single Family
Construction
Type & style
- Home type: SingleFamily
- Property subtype: Single Family
Materials
- Roof: Age 8 Years or Less,Architectural Shingle,Asphalt,Pitched
Condition
- New construction: Yes
- Year built: 2026
Details
- Builder name: LEWIS CUSTOM HOMES INC
Utilities & green energy
- Electric: Circuit Breakers, 150 Amp Service
- Gas: Natural Gas
- Sewer: City Sewer/Connected
- Water: City Water/Connected
Community & HOA
Community
- Subdivision: The Villas At Fillmore
HOA
- Has HOA: Yes
- Services included: Lawn Care, Other, Professional Mgmt, Snow Removal
- HOA fee: $200 monthly
- HOA name: Associa of MN
- HOA phone: 763-225-6400
Location
- Region: Elk River
Financial & listing details
- Price per square foot: $263/sqft
- Tax assessed value: $36,200
- Annual tax amount: $500
- Date on market: 4/21/2026
- Cumulative days on market: 321 days
- Road surface type: Paved
Estimated market value
Not available
Estimated sales range
Not available
Not available
Price history
| Date | Event | Price |
|---|---|---|
| 7/13/2026 | Pending sale | $467,000$263/sqft |
Source:  NorthstarMLS as distributed by MLS GRID #7059006 Report a problem NorthstarMLS as distributed by MLS GRID #7059006 Report a problem | ||
| 4/21/2026 | Listed for sale | $467,000+1.1%$263/sqft |
Source: NorthstarMLS as distributed by MLS GRID #7059006 Report a problem | ||
| 4/21/2026 | Listing removed | $462,000$260/sqft |
Source: NorthstarMLS as distributed by MLS GRID #7007972 Report a problem | ||
| 1/13/2026 | Listed for sale | $462,000$260/sqft |
Source: NorthstarMLS as distributed by MLS GRID #7007972 Report a problem | ||
| 1/13/2026 | Listing removed | $462,000$260/sqft |
Source: NorthstarMLS as distributed by MLS GRID #6787525 Report a problem | ||
| 9/11/2025 | Listed for sale | $462,000$260/sqft |
Source: NorthstarMLS as distributed by MLS GRID #6787525 Report a problem | ||
Public tax history
| Year | Property taxes | Tax assessment |
|---|---|---|
| 2025 | $572 +741.2% | $36,200 |
| 2024 | $68 | $36,200 +704.4% |
| 2023 | -- | $4,500 |
Find assessor info on the county website
Monthly payment
Est. payment
Payment breakdown
Explore the cost of this home by adjusting the details. Changes won't be saved.Climate risks
Neighborhood: 55330
Nearby schools
GreatSchools rating
- 8/10Twin Lakes Elementary SchoolGrades: K-5Distance: 1.9 mi
- 7/10Salk Middle SchoolGrades: 6-8Distance: 3.1 mi
- 8/10Elk River Senior High SchoolGrades: 9-12Distance: 2.6 mi
- $483,9502 bd2 ba1.7k sqft10023 177th Ave NW, Elk River, MN 55330Sold
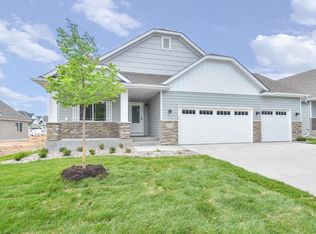
- $484,9302 bd2 ba1.8k sqft17774 Hoover St NW, Elk River, MN 55330Sold
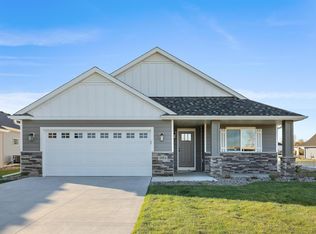
- $479,3953 bd2 ba1.7k sqft17790 Hoover St NW, Elk River, MN 55330Sold
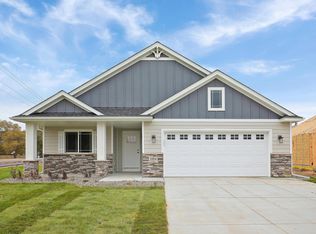
- $470,0002 bd2 ba1.7k sqft10022 177th Ave NW, Elk River, MN 55330Sold

- $469,9472 bd2 ba1.7k sqft17766 Hoover St NW, Elk River, MN 55330Sold
- $499,3702 bd2 ba1.7k sqft10055 177th Cir NW, Elk River, MN 55330Sold
- $478,6452 bd2 ba1.8k sqft17798 Hoover St NW, Elk River, MN 55330Sold
- $480,0004 bd3 ba2.4k sqft18598 Lincoln St NW, Elk River, MN 55330Sold
A local agent can set up tours, give advice and negotiate with sellers.
Similar homes
- $467,0003 bd2 ba1.7k sqft17758 Hoover St NW, Elk River, MN 55330New Construction
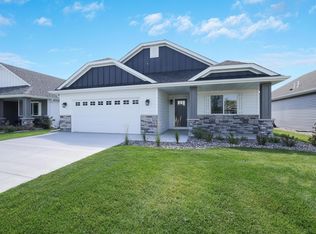
 MLS ID #7125907, Shaun W Zaudtke, Edina Realty, Inc.. NorthstarMLS as distributed by MLS GRID
 - $484,6653 bd2 ba1.8k sqft17742 Hoover St NW, Elk River, MN 55330New Construction
 MLS ID #7124071, Shaun W Zaudtke, Edina Realty, Inc.. NorthstarMLS as distributed by MLS GRID
 - $459,9002 bd2 ba1.6k sqft10046 177th Cir NW, Elk River, MN 55330New ConstructionMLS ID #7125918, Shaun W Zaudtke, Edina Realty, Inc.. NorthstarMLS as distributed by MLS GRID
- $459,9903 bd2 ba1.7k sqft18557 Fillmore Cir NW, Elk River, MN 55330New Construction
 MLS ID #7102336, Lennar Sales Corp. NorthstarMLS as distributed by MLS GRID
 - $449,9002 bd2 ba1.6k sqft10038 177th Cir NW, Elk River, MN 55330New ConstructionMLS ID #7121960, Shaun W Zaudtke, Edina Realty, Inc.. NorthstarMLS as distributed by MLS GRID
- $477,5652 bd2 ba1.8k sqft17769 Hoover St NW, Elk River, MN 55330New ConstructionMLS ID #7069491, Shaun W Zaudtke, Edina Realty, Inc.. NorthstarMLS as distributed by MLS GRID
- $424,9003 bd2 ba1.6k sqft16920 61st St NE, Otsego, MN 55330For SaleMLS ID #7121166, Rachel Dahlheimer, Engel & Volkers Lake Minnetonka. NorthstarMLS as distributed by MLS GRID
- $434,9004 bd3 ba2.4k sqft16590 Ulysses St NW, Elk River, MN 55330New ConstructionMLS ID #7123214, Seth Johnson, Capstone Realty, LLC. NorthstarMLS as distributed by MLS GRID
- $519,0003 bd2 ba1.7k sqft11046 194th Cir NW, Elk River, MN 55330For SaleMLS ID #7025665, Shaun W Zaudtke, Edina Realty, Inc.. NorthstarMLS as distributed by MLS GRID
- $485,0005 bd3 ba2.6k sqft17021 61st Ct NE, Otsego, MN 55330For SaleMLS ID #7093482, Michael D Bartus, Lakes Sotheby's International. NorthstarMLS as distributed by MLS GRID
- $449,9005 bd3 ba2.2k sqft17478 63rd St NE, Otsego, MN 55330New ConstructionMLS ID #7118390, Seth Johnson, Capstone Realty, LLC. NorthstarMLS as distributed by MLS GRID
- $465,0004 bd3 ba2.5k sqft11493 82nd St NE, Otsego, MN 55330For SaleMLS ID #7117948, Madeline Wittman, Pemberton RE. NorthstarMLS as distributed by MLS GRID
- $425,0004 bd3 ba2.2k sqft8100 Lander Ave NE, Otsego, MN 55330For SaleMLS ID #7118109, Heather Lange, eXp Realty. NorthstarMLS as distributed by MLS GRID
- $504,9003 bd3 ba2.2k sqft15568 71st St NE, Otsego, MN 55330For SaleMLS ID #7056525, Molly Garrett, Keller Williams Integrity NW. NorthstarMLS as distributed by MLS GRID
- $474,9003 bd2 ba1.6k sqft7473 170th Ave NW, Ramsey, MN 55303New ConstructionNorthstarMLS as distributed by MLS GRID
- $484,9005 bd3 ba2.6k sqft17348 63rd St NE, Rogers, MN 55374New ConstructionMLS ID #7118346, Seth Johnson, Capstone Realty, LLC. NorthstarMLS as distributed by MLS GRID
- $379,9002 bd2 ba1.3k sqft11115 183rd Ln NW, Elk River, MN 55330New ConstructionMLS ID #7029749, Elizabeth J Gemelli, Ashworth Real Estate. NorthstarMLS as distributed by MLS GRID
- $389,9003 bd3 ba2.1k sqft8887 152nd Ln NW, Ramsey, MN 55303For SaleMLS ID #7092943, Karah Eisenschenk, Real Broker, LLC. NorthstarMLS as distributed by MLS GRID
- $598,9713 bd2 ba1.9k sqft7628 Ocean Ave, Otsego, MN 55330New ConstructionMLS ID #7083628, Dana Mol, Coldwell Banker Realty. NorthstarMLS as distributed by MLS GRID
- $449,6554 bd3 ba2.3k sqft8535 Farmstead Ave NE, Monticello, MN 55376New ConstructionMLS ID #7125464, Lennar Minnesota, Lennar Sales Corp. NorthstarMLS as distributed by MLS GRID
