SINGLE STORY RANCH HOME* 3 CAR GARAGE* FULLY OWNED SOLAR PANELS* This turnkey 4-bedroom, 2.5-bath residence spans 2,336 square feet of thoughtfully designed space, perfectly crafted for both vibrant gatherings and peaceful everyday moments. As you step inside, you’re greeted by a bright, sun-filled open-concept layout that seamlessly connects the kitchen, dining, and living areas — creating an inviting flow that makes every day feel like a celebration. Two distinct living zones give you incredible versatility: imagine hosting friends in a sophisticated conversation lounge while the kids unwind in a cozy media room or playroom, or transforming one space into a productive home office that keeps you connected to the heart of the home. Designer touches sparkle throughout — from the large open kitchen and rich contemporary flooring to the spa-like bathrooms that feel like a daily retreat. The standout 3-car garage is a rare bonus, offering endless possibilities for vehicle storage, a private gym, workshop, or perfectly organized storage. Outside, the manicured curb appeal draws you in, while the private backyard provides a serene escape for morning coffee, weekend barbecues, or simply unwinding under the Southern California sun. This is more than a home — it’s a lifestyle upgrade in one of North Tustin’s most desirable neighborhoods. Ready for you to move in and make it your own.
For sale
Listed by: Seven Gables Real Estate • Kevin Drumm • Contact: 714-814-5212
$1,635,000
17794 E Santa Clara Ave, Santa Ana, CA 92705
4beds
2,336sqft
:
Get pre-qualified$10,130/mo
Single Family Residence
Built in 1979
0.29 Acres Lot
$1,602,400 Zestimate®
$700/sqft
$-- HOA
What's special
- 5 days |
- 1,458 |
- 96 |
Likely to sell faster than
Zillow last checked:
Listing updated:
Listed by:
Kevin Drumm DRE #01821235 714-814-5212,
Seven Gables Real Estate,
Sean Drumm DRE #01821234,
Seven Gables Real Estate
Source: CRMLS,MLS#: PW26157697 Originating MLS: California Regional MLS
Originating MLS: California Regional MLSFacts & features
Interior
Bedrooms & bathrooms
- Bedrooms: 4
- Bathrooms: 3
- Full bathrooms: 2
- 1/2 bathrooms: 1
- Main level bathrooms: 3
- Main level bedrooms: 4
Rooms
- Room types: Bedroom, Family Room, Primary Bedroom, Other
Primary bedroom
- Features: Main Level Primary
Bedroom
- Features: All Bedrooms Down
Bedroom
- Features: Bedroom on Main Level
Bathroom
- Features: Bathtub, Closet, Separate Shower, Vanity
Other
- Features: Walk-In Closet(s)
Heating
- Central
Cooling
- Central Air
Appliances
- Included: Dishwasher, Gas Cooktop, Gas Oven, Microwave, Refrigerator
- Laundry: Inside, Laundry Room
Features
- Ceiling Fan(s), Granite Counters, Open Floorplan, Recessed Lighting, Storage, All Bedrooms Down, Bedroom on Main Level, Main Level Primary, Walk-In Closet(s)
- Flooring: Wood
- Doors: French Doors
- Windows: Double Pane Windows
- Has fireplace: Yes
- Fireplace features: Family Room, Living Room
- Common walls with other units/homes: No Common Walls
Interior area
- Total interior livable area: 2,336 sqft
Video & virtual tour
Property
Parking
- Total spaces: 3
- Parking features: Driveway, Garage
- Attached garage spaces: 3
Features
- Levels: One
- Stories: 1
- Entry location: 1
- Patio & porch: Covered
- Pool features: None
- Spa features: None
- Has view: Yes
- View description: Neighborhood
Lot
- Size: 0.29 Acres
- Features: Back Yard, Front Yard, Landscaped
Details
- Parcel number: 39528122
- Special conditions: Standard
Construction
Type & style
- Home type: SingleFamily
- Architectural style: Traditional
- Property subtype: Single Family Residence
Materials
- Roof: Composition
Condition
- Turnkey
- New construction: No
- Year built: 1979
Utilities & green energy
- Sewer: Sewer Tap Paid
- Water: Public
Green energy
- Energy generation: Solar
Community & HOA
Community
- Features: Curbs, Street Lights
- Security: Smoke Detector(s)
Location
- Region: Santa Ana
Financial & listing details
- Price per square foot: $700/sqft
- Tax assessed value: $931,430
- Annual tax amount: $10,646
- Date on market: 7/21/2026
- Cumulative days on market: 5 days
- Listing terms: Cash,Cash to New Loan
Estimated market value
$1,602,400
$1.52M - $1.68M
$6,545/mo
Price history
| Date | Event | Price |
|---|---|---|
| 7/21/2026 | Listed for sale | $1,635,000+111%$700/sqft |
Source:  CRMLS #PW26157697 Report a problem CRMLS #PW26157697 Report a problem | ||
| 7/25/2014 | Sold | $775,000-3%$332/sqft |
Source: Public Record Report a problem | ||
| 6/10/2014 | Listed for sale | $799,000$342/sqft |
Source: North Hills Realty #PW14120158 Report a problem | ||
Public tax history
| Year | Property taxes | Tax assessment |
|---|---|---|
| 2025 | $10,646 +4.6% | $931,430 +2% |
| 2024 | $10,174 +2.4% | $913,167 +2% |
| 2023 | $9,933 +1.4% | $895,262 +2% |
| 2022 | $9,792 +2.1% | $877,708 +2% |
| 2021 | $9,592 +0.5% | $860,499 +1% |
| 2020 | $9,543 | $851,676 +2% |
| 2019 | $9,543 +2.6% | $834,977 +2% |
| 2018 | $9,303 +3.5% | $818,605 +2% |
| 2017 | $8,988 | $802,554 +2% |
| 2016 | $8,988 +1.8% | $786,818 +1.5% |
| 2015 | $8,825 +125.2% | $775,000 +141.3% |
| 2014 | $3,920 | $321,117 +0.5% |
| 2013 | -- | $319,666 +2% |
| 2012 | -- | $313,399 +2% |
| 2011 | -- | $307,254 +0.8% |
| 2010 | -- | $304,958 -0.2% |
| 2009 | -- | $305,684 +2% |
| 2008 | -- | $299,691 +2% |
| 2007 | -- | $293,815 +2% |
| 2006 | -- | $288,054 +2% |
| 2005 | -- | $282,406 +2% |
| 2004 | -- | $276,869 +1.9% |
| 2003 | -- | $271,795 +2% |
| 2002 | -- | $266,466 +2% |
| 2001 | $2,800 +2% | $261,242 +2% |
| 2000 | $2,746 | $256,120 |
Find assessor info on the county website
Monthly payment
Est. payment
Payment breakdown
Explore the cost of this home by adjusting the details. Changes won't be saved.Climate risks
Neighborhood: 92705
Nearby schools
GreatSchools rating
- 7/10Loma Vista Elementary SchoolGrades: K-5Distance: 0.3 mi
- 7/10Hewes Middle SchoolGrades: 6-8Distance: 1 mi
- 9/10Foothill High SchoolGrades: 9-12Distance: 1.4 mi
Schools provided by the listing agent
- Elementary: Loma Vista
- Middle: Hewes
- High: Foothill
Source: CRMLS. This data may not be complete. We recommend contacting the local school district to confirm school assignments for this home.
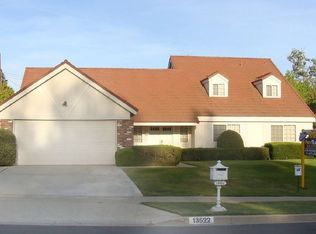
- $1,645,0004 bd3 ba2.3k sqft13522 Laurinda Way, Santa Ana, CA 92705Off Market

- $1,784,4004 bd2 ba3.2k sqft17792 E Santa Clara Ave, Santa Ana, CA 92705Off Market
- $1,511,4004 bd3 ba2.3k sqft17796 E Santa Clara Ave, Santa Ana, CA 92705Off Market
- $1,663,6005 bd4 ba2.8k sqft13552 Laurinda Way, Santa Ana, CA 92705Off Market
- $1,653,0004 bd3 ba2.3k sqft13521 Flint Dr, Santa Ana, CA 92705Off Market
- $1,533,1004 bd3 ba2k sqft13502 Laurinda Way, Santa Ana, CA 92705Off Market
- $1,560,7004 bd3 ba2.2k sqft13501 Flint Dr, Santa Ana, CA 92705Off Market
- $1,476,1004 bd3 ba2.2k sqft13572 Laurinda Way, Santa Ana, CA 92705Off Market
A local agent can set up tours, give advice and negotiate with sellers.
Similar homes
- $1,749,0003 bd2 ba2.1k sqft13981 Sandhurst Pl, Santa Ana, CA 92705For Sale
 MLS ID #PW26158154, Dean O'Dell, Seven Gables Real Estate. CRMLS
 - $1,450,0005 bd3 ba2.8k sqft2117 Deodar St, Santa Ana, CA 92705For Sale
 MLS ID #PW26161814, David Duncan, SoCal Realty Group. CRMLS
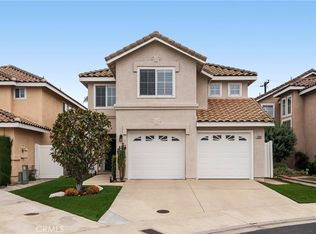
 - $1,450,0004 bd3 ba1.9k sqft13881 Berrington Ct, Santa Ana, CA 92705For Sale
 MLS ID #PW26160943, Alan Malkin, Compass. CRMLS
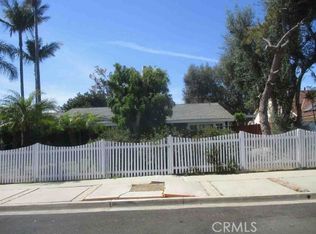
 - $1,410,0004 bd3 ba1.8k sqft13571 Laurinda Way, Santa Ana, CA 92705For Sale
 MLS ID #OC26071167, Matthew George, Matthew D. George, Broker. CRMLS
 - $1,595,0003 bd3 ba2.2k sqft12312 Newport Ave, Santa Ana, CA 92705For SaleMLS ID #PW26155204, Auri Vega, Realty Masters & Associates. CRMLS
- $1,795,0005 bd3 ba2.5k sqft17552 Laurie Ln, Tustin, CA 92780For SaleMLS ID #PW26146084, John Katnik, Katnik Brothers R.E. Services. CRMLS
- $1,700,0004 bd3 ba2.4k sqft13021 Newhaven Dr, Santa Ana, CA 92705For SaleMLS ID #PW26132326, Michael Despujol, Seven Gables Real Estate. CRMLS
- $1,869,0004 bd4 ba2.6k sqft19242 Barrett Ln, Santa Ana, CA 92705For SaleMLS ID #OC26132408, Kendall Childs, Douglas Elliman of California. CRMLS
- $1,579,0003 bd3 ba1.8k sqft13032 Earlham St, Santa Ana, CA 92705For SaleMLS ID #OC26137392, Michelle Hill, LPT Realty, Inc. CRMLS
- $1,475,0003 bd2 ba1.7k sqft18211 Fairhaven Ave, Santa Ana, CA 92705For SaleMLS ID #OC26141101, Mary Bell, Harcourts Signature Properties. CRMLS
- $1,380,0004 bd3 ba2.1k sqft1914 Mabury St, Santa Ana, CA 92705For SaleMLS ID #PW26150682, Mary Diab, First Team Real Estate. CRMLS
- $1,588,0004 bd3 ba2.7k sqft606 N Gravier St, Orange, CA 92869For SaleMLS ID #OC26133141, Gus Yniguez, The Surrealty Group. CRMLS
- $1,250,0004 bd2 ba1.9k sqft2118 Peachwood Ln, Santa Ana, CA 92705For SaleMLS ID #PW26141348, Dean O'Dell, Seven Gables Real Estate. CRMLS
- $1,499,0004 bd2 ba1.6k sqft13831 Loretta Dr, Tustin, CA 92780For SaleMLS ID #NP26109716, Kimberlee Drake, Compass. CRMLS
- $1,399,9994 bd2 ba1.6k sqft872 S Havenwood Cir, Orange, CA 92869For SaleMLS ID #NP26152354, Stephanie Peterson, Arbor Real Estate. CRMLS
- $1,350,0004 bd3 ba2.8k sqft2310 N Linwood St, Santa Ana, CA 92705For SaleMLS ID #NP26117088, Ann Marie Caster, Berkshire Hathaway HomeService. CRMLS
- $1,385,0004 bd3 ba2.2k sqft245 S Parker St, Orange, CA 92868For SaleMLS ID #IG26157966, KELLY TWEEDIE, KELLER WILLIAMS-LA QUINTA. CRMLS
- $1,550,0003 bd2 ba1.5k sqft1308 E Palmyra Ave, Orange, CA 92866For SaleMLS ID #IV26159118, ROY KARIMPOUR, NEW BEGINNING REALTY, INC. CRMLS
- $1,849,9994 bd3 ba2.8k sqft4334 E Ruth Pl, Orange, CA 92869For SaleMLS ID #OC26143705, Zach Grudynski, FTRE CA Inc.. CRMLS
- $1,425,0005 bd3 ba2.2k sqft13142 Laburnum Dr, Tustin, CA 92780For SaleMLS ID #PW26142142, Thomas Santoro, Crane Real Estate. CRMLS
Local buyer's agents are ready to help
