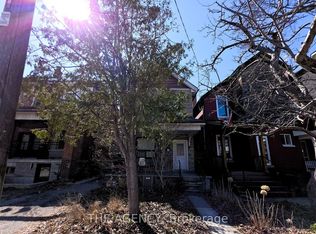

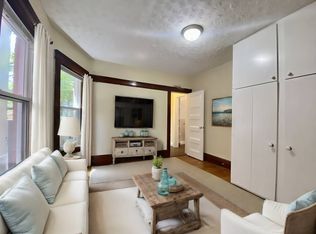
Rare opportunity for amazing entry level home on one of the premium streets in Bloorcourt Village. Recently painted, bright and clean throughout. The kitchen leads to a lovely, spacious family room with a walk out to a large patio and secluded garden. The basement (which was an apartment) is now partially finished and ready for your personal touch. Separate walk-out. The laneway leads to a good sized garage with room for plenty of storage as well as your car. This home is conveniently located, only a 5 minute walk to Bloor St and Ossington subway station. There are an an array of wonderful restaurants and shops close by, as well as Christie Pitts, Bickford and Dufferin Grove parks. A perfect house for all: a young single or couple, downsizing empty nesters, investors. One size fits all. Some photos have been virtually staged.
For sale
C$799,800
178 Delaware Ave, Toronto, ON M6H 2T3
2beds
1baths
Single Family Residence
Built in ----
1,628 Square Feet Lot
$-- Zestimate®
C$--/sqft
C$-- HOA
What's special
Recently paintedBright and clean throughoutLovely spacious family roomSecluded garden
- 17 hours
- 14
- 1
Zillow last checked:
Listing updated:
Listed by:
REAL ESTATE HOMEWARD
Source: TRREB,MLS®#: C13783902 Originating MLS®#: Toronto Regional Real Estate Board
Originating MLS®#: Toronto Regional Real Estate BoardFacts & features
Interior
Bedrooms & bathrooms
- Bedrooms: 2
- Bathrooms: 1
Heating
- Baseboard, Electric
Cooling
- Window Unit(s)
Appliances
- Included: Built-In Oven
Features
- In-Law Capability
- Basement: Separate Entrance,Walk-Out Access,Partially Finished
- Has fireplace: No
Interior area
- Living area range: 700-1100 null
Video & virtual tour
Property
Parking
- Total spaces: 1
- Parking features: Garage Door Opener
- Has garage: Yes
Features
- Stories: 2
- Pool features: None
Lot
- Size: 1,628 Square Feet
- Features: Public Transit
Details
- Parcel number: 212820085
Construction
Type & style
- Home type: SingleFamily
- Property subtype: Single Family Residence
Materials
- Brick
- Foundation: Unknown
- Roof: Asphalt Shingle
Utilities & green energy
- Sewer: Sewer
Community & HOA
Location
- Region: Toronto
Financial & listing details
- Annual tax amount: C$6,606
- Date on market: 9/15/2026
Price history
Price history is unavailable.
Public tax history
Tax history is unavailable.
Climate risks
Neighborhood: Palmerston
Nearby schools
GreatSchools rating
No schools nearby
We couldn't find any schools near this home.

Similar homes
- C$799,0003 bd1 ba-- sqft1390 Davenport Rd, Toronto, ON M6H 2G9For Sale
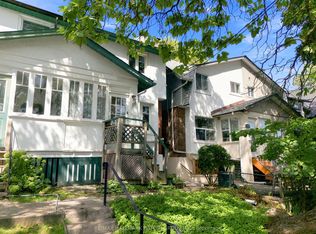 MLS ID #W13754090, RE/MAX HALLMARK BATORI GROUP INC.. TRREB
 - C$999,0004 bd2 ba-- sqft667 Ossington Ave, Toronto, ON M6G 3T6For Sale
 MLS ID #C13773226, Royal LePage Security Real Estate. TRREB
 - C$850,0002 bd2 ba-- sqft858 Dupont St #Penthouse 39, Toronto, ON M6G 0C1For SaleMLS ID #W13775878, ROYAL HERITAGE REALTY LTD.. TRREB
- C$714,9002 bd2 ba-- sqft858 Dupont St #520, Toronto, ON M6G 0C1For Sale
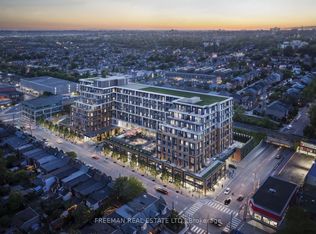 MLS ID #W13787230, FREEMAN REAL ESTATE LTD.. TRREB
