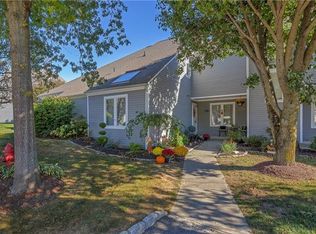
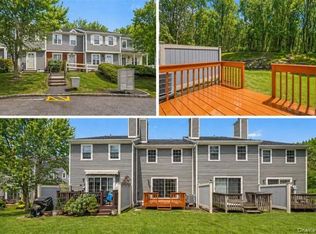
Pristine 1BR + Den Townhome – Fully Updated & Move-In Ready! This beautifully updated 1-bedroom plus den townhome offers a bright, open floor plan and high-end finishes throughout. The eat-in kitchen features granite countertops, and 42” cabinetry, perfect for everyday living and entertaining. Enjoy wide-plank hardwood floors, a formal dining area, and a spacious living room with soaring ceilings and a wood burning fireplace, complemented by large windows that flood the home with natural light. Sliding doors lead to a private deck and rear yard, ideal for outdoor relaxation. A shed/storage area adds extra convenience. The large primary bedroom boasts two walk-in closets and an updated and oversized en-suite bath. The den and second full bath are located on the first floor and finished with Kohler fixtures and granite vanity. Additional highlights include washer, dryer hook up and freshly paint throughout. The two assigned parking spaces are located directly in front of the home for ultimate convenience.
The community offers outstanding amenities, including a pool and playground.
Just painted and ready to move right in—don’t miss this exceptional opportunity!
Pending
$400,000
178 Fairway Drive, Carmel, NY 10512
1beds
1,297sqft
Single Family Residence, Residential
Built in 1985
2,178 Square Feet Lot
$-- Zestimate®
$308/sqft
$525/mo HOA
What's special
- 120 days |
- 57 |
- 2 |
Zillow last checked:
Listing updated:
Listed by:
Coldwell Banker Realty 914-277-5000,
Sharon Sheil 914-497-0912
Source: OneKey® MLS as distributed by MLS GRID,MLS#: 980945
Facts & features
Interior
Bedrooms & bathrooms
- Bedrooms: 1
- Bathrooms: 2
- Full bathrooms: 2
Primary bedroom
- Level: Second
Bathroom 1
- Level: First
Bathroom 2
- Level: Second
Dining room
- Level: First
Kitchen
- Level: First
Living room
- Level: First
Office
- Level: First
Heating
- Electric, Heat Pump
Cooling
- Central Air
Appliances
- Included: Dishwasher, Electric Water Heater, Microwave, Refrigerator
Features
- Cathedral Ceiling(s), Chandelier, Entrance Foyer, Formal Dining, Granite Counters, Primary Bathroom, Walk-In Closet(s)
- Flooring: Carpet, Hardwood
- Windows: Blinds
- Basement: Crawl Space
- Attic: None
- Number of fireplaces: 1
Interior area
- Total structure area: 1,297
- Total interior livable area: 1,297 sqft
Property
Parking
- Total spaces: 2
- Parking features: Assigned
Features
- Patio & porch: Deck
- Has private pool: Yes
- Pool features: Community, In Ground
Lot
- Size: 2,178 Square Feet
- Features: Level, Near Public Transit, Near School, Near Shops
Details
- Parcel number: 37220004400700030140000077
- Special conditions: None
Construction
Type & style
- Home type: SingleFamily
- Property subtype: Single Family Residence, Residential
- Attached to another structure: Yes
Materials
- Clapboard, Frame
Condition
- Year built: 1985
Utilities & green energy
- Sewer: Public Sewer
- Water: Public
- Utilities for property: Trash Collection Public
Community & HOA
Community
- Features: Park, Pool
- Subdivision: Fairways
HOA
- Has HOA: Yes
- Amenities included: Park
- Services included: Common Area Maintenance, Snow Removal, Trash, Water
- HOA fee: $525 monthly
Location
- Region: Carmel
Financial & listing details
- Price per square foot: $308/sqft
- Tax assessed value: $386,000
- Annual tax amount: $10,450
- Date on market: 4/10/2026
- Cumulative days on market: 101 days
- Listing agreement: Exclusive Right To Sell
Estimated market value
Not available
Estimated sales range
Not available
Not available
Price history
| Date | Event | Price |
|---|---|---|
| 5/13/2026 | Pending sale | $400,000$308/sqft |
Source:  OneKey® MLS as distributed by MLS GRID #980945 Report a problem OneKey® MLS as distributed by MLS GRID #980945 Report a problem | ||
| 4/10/2026 | Listed for sale | $400,000+66.7%$308/sqft |
Source: OneKey® MLS as distributed by MLS GRID #980945 Report a problem | ||
| 8/27/2012 | Listing removed | $239,900$185/sqft |
Source: Coldwell Banker Residential Brokerage - Somers, New York Office #3205946 Report a problem | ||
| 5/8/2012 | Price change | $239,900-2.1%$185/sqft |
Source: Coldwell Banker Residential Brokerage - Somers, New York Office #3205946 Report a problem | ||
| 2/26/2012 | Listed for sale | $245,000$189/sqft |
Source: Coldwell Banker Residential Brokerage - Somers, New York Office #3205946 Report a problem | ||
Public tax history
Tax history is unavailable.
Monthly payment
Climate risks
Neighborhood: Lake Carmel
Nearby schools
GreatSchools rating
- 3/10George Fischer Middle SchoolGrades: 5-8Distance: 0.4 mi
- 7/10Carmel High SchoolGrades: 9-12Distance: 1.3 mi
- 7/10Matthew Paterson Elementary SchoolGrades: K-4Distance: 5.3 mi
Schools provided by the listing agent
- Elementary: Matthew Paterson Elementary School
- Middle: George Fischer Middle School
- High: Carmel High School
Source: OneKey® MLS as distributed by MLS GRID. This data may not be complete. We recommend contacting the local school district to confirm school assignments for this home.
- $412,1001 bd2 ba1.2k sqft178 Fairway Dr #U178, Kent Lakes, NY 10512Off Market
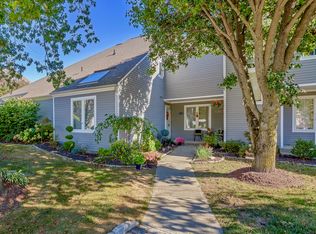
- $425,0002 bd2 ba1.2k sqft178 Fairway Drive #178, Carmel, NY 10512Off Market
- $392,8001 bd1 ba1.2k sqft177 Fairway Dr #U177, Carmel, NY 10512Off Market
- $---- bd-- ba-- sqft177 Fairway Dr, Carmel, NY 10512Off Market
- $469,1002 bd3 ba1.4k sqft179 Fairway Dr #U179, Carmel, NY 10512Off Market
- $---- bd-- ba-- sqft179 Fairway Dr, Carmel, NY 10512Off Market
- $464,0002 bd3 ba1.4k sqft170 Fairway Dr, Carmel, NY 10512Off Market
- $487,5003 bd2 ba1.5k sqft183 Fairway Dr #U183, Carmel, NY 10512Off Market
A local agent can set up tours, give advice and negotiate with sellers.
Similar homes
- $380,0001 bd1 ba1.3k sqft172 Fairway Drive #U172, Carmel, NY 10512For Sale
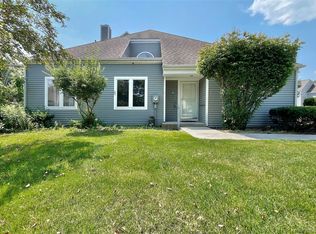
 MLS ID #1029705, Jennifer Tomlins, Listing by: Exit Realty Connections. OneKey® MLS as distributed by MLS GRID
 - $465,0002 bd3 ba1.9k sqft103 Twin Brook Court, Carmel, NY 10512For Sale
 MLS ID #956159, Jacqueline A. Calhoun, Listing by: Coldwell Banker Realty. OneKey® MLS as distributed by MLS GRID
 - $499,9992 bd3 ba1.8k sqft503 Twin Brook Court, Carmel, NY 10512For Sale
 MLS ID #991711, Joel Ayala, Listing by: HomeSmart Homes & Estates. OneKey® MLS as distributed by MLS GRID
 - $485,0003 bd1 ba1.2k sqft153 Kent Shore Drive, Carmel, NY 10512For Sale
 MLS ID #1023077, Pamela Carinci, Listing by: RE/MAX Classic Realty. OneKey® MLS as distributed by MLS GRID
 - $370,0002 bd2 ba1.2k sqft104 Drew Lane, Carmel, NY 10512For SaleMLS ID #1017520, Jules Zaphire, Listing by: Locqube New York, Inc.. OneKey® MLS as distributed by MLS GRID
- $400,0003 bd1 ba1.5k sqft256 Haviland Drive, Patterson, NY 12563For SaleMLS ID #1033052, Deborah J. Glatz, Listing by: Coldwell Banker Realty. OneKey® MLS as distributed by MLS GRID
- $400,0003 bd1 ba1k sqft59 Oakwood Drive, Brewster, NY 10509For SaleMLS ID #1007017, Sharon Sheil, Listing by: Coldwell Banker Realty. OneKey® MLS as distributed by MLS GRID
- $529,9993 bd3 ba1.6k sqft25 E Croton Drive, Carmel, NY 10512For SaleMLS ID #1010857, Khuzama Y. DaCosta, Listing by: Christie's Int. Real Estate. OneKey® MLS as distributed by MLS GRID
- $599,9003 bd2 ba1.6k sqft53 Everett Road, Carmel, NY 10512For SaleMLS ID #1017141, Lisa Sgobbo, Listing by: Century 21 Alliance Rlty Group. OneKey® MLS as distributed by MLS GRID
- $499,9993 bd2 ba1.7k sqft15 Roslyn Road, Carmel, NY 10512For SaleMLS ID #993011, Christina De Luca, Listing by: De Luca Realty Group INC. OneKey® MLS as distributed by MLS GRID
- $495,0003 bd2 ba1.9k sqft138 Kent Shore Drive, Carmel, NY 10512For SaleMLS ID #1018740, Jacqueline A. Calhoun, Listing by: Coldwell Banker Realty. OneKey® MLS as distributed by MLS GRID
- $389,0002 bd1 ba920 sqft10 Batavia Road, Patterson, NY 12563For SaleMLS ID #1017670, Rosanaly Diaz-Scott, Listing by: Houlihan Lawrence Inc.. OneKey® MLS as distributed by MLS GRID
- $425,0002 bd2 ba1.2k sqft168 Jackson Street, Fishkill, NY 12524For SaleMLS ID #1032865, John Gabriel, Listing by: KW MidHudson. OneKey® MLS as distributed by MLS GRID
- $420,0003 bd3 ba1.4k sqft1204 Eagles Ridge Road, Brewster, NY 10509For SaleMLS ID #1029119, Anthony Berardi, Listing by: Howard Hanna Rand Realty. OneKey® MLS as distributed by MLS GRID
- $525,0003 bd2 ba1.9k sqft21 Clematis Road, Brewster, NY 10509For SaleMLS ID #1030928, Sharon Sheil, Listing by: Coldwell Banker Realty. OneKey® MLS as distributed by MLS GRID
- $439,0003 bd1 ba1k sqft10 Seeley Street, Danbury, CT 06810For Sale
 MLS ID #24194301, Michael Turchiano, RE/MAX Heritage. Smart MLS
 - $387,5002 bd1 ba1k sqft502 Holly Stream Court, Brewster, NY 10509For SaleMLS ID #1010945, Linda Meyers, Listing by: Coldwell Banker Realty. OneKey® MLS as distributed by MLS GRID
- $585,0003 bd3 ba1.8k sqft21 Kent Lake Avenue, Carmel, NY 10512For SaleMLS ID #991018, Carol Christiansen, Listing by: Briante Realty Group, LLC. OneKey® MLS as distributed by MLS GRID
- $385,0003 bd1 ba1.1k sqft72 South Terrace, Fishkill, NY 12524For SaleMLS ID #1023142, Suzanne Nakano, Listing by: BHHS Hudson Valley Properties. OneKey® MLS as distributed by MLS GRID
- $360,0002 bd3 ba1.4k sqft16 Evergreen Way, Pawling, NY 12564For SaleMLS ID #1028659, Claudia Jiskra, Listing by: McGrath Realty Inc. OneKey® MLS as distributed by MLS GRID
