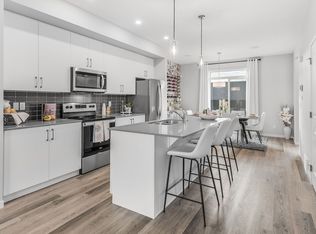
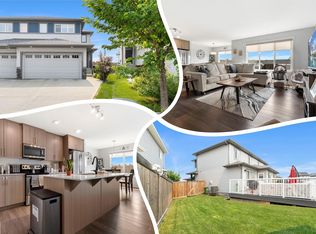
Immerse yourself in the charm of this meticulously crafted 2023 Duplex! This home boasts an abundance of natural light that gracefully shines throughout its open floor plan. Experience the aesthetic of luxury vinyl plank flooring, while indulging in the modernized kitchen, featuring stainless steel appliances and beautiful quartz countertops! Cutting-edge technology includes a top-of-the-line TANKLESS hot water system, CENTRAL A/C, and a rejuvenating HRV system, for a clean atmosphere at all times. The upstairs features three bedrooms, including a master featuring an exquisite DOUBLE SINK ensuite and walk-in closet! Not to mention the ease of an upstairs laundry room, all seamlessly blended for convenience and comfort. Riverside is a vibrant community, A new K-9 school is being developed in the future, you are close to playgrounds, fields, shopping, and you are also just walking distance from downtown St. Albert! To all buyers, your peaceful serenity awaits!
For sale
C$519,000
178 Redwing Wynd, Saint Albert, AB T8N 7Z2
3beds
1,679sqft
Duplex, Half Duplex
Built in 2023
-- sqft lot
$-- Zestimate®
C$309/sqft
C$-- HOA
What's special
Abundance of natural lightOpen floor planLuxury vinyl plank flooringModernized kitchenStainless steel appliancesBeautiful quartz countertopsRejuvenating hrv system
- 18 days |
- 40 |
- 5 |
Zillow last checked:
Listing updated:
Listed by:
Adam Kulak,
REMAX River City
Source: RAE,MLS®#: E4494707
Facts & features
Interior
Bedrooms & bathrooms
- Bedrooms: 3
- Bathrooms: 3
- Full bathrooms: 2
- 1/2 bathrooms: 1
Primary bedroom
- Level: Upper
Heating
- Forced Air-1, Natural Gas, HRV System
Cooling
- Air Conditioner, Air Conditioning-Central
Appliances
- Included: Dishwasher-Built-In, Dryer, Exhaust Fan, Microwave Hood Fan, Microwave, Refrigerator, Electric Stove, Washer, Instant Hot Water, Tankless Water Heater
Features
- Flooring: Carpet, Ceramic Tile, Vinyl Plank
- Windows: Window Coverings
- Basement: Full, Unfinished
Interior area
- Total structure area: 1,679
- Total interior livable area: 1,679 sqft
Property
Parking
- Total spaces: 2
- Parking features: Double Garage Attached, Garage Control, Garage Opener
- Attached garage spaces: 2
Features
- Levels: 2 Storey,2
- Exterior features: Landscaped
- Fencing: Fenced
Lot
- Features: Flat Site, Near Golf Course, Landscaped, Level, Near Public Transit, Schools, Shopping Nearby, Golf Nearby, Public Transportation
- Topography: Level
Construction
Type & style
- Home type: MultiFamily
- Property subtype: Duplex, Half Duplex
- Attached to another structure: Yes
Materials
- Foundation: Concrete Perimeter
- Roof: Asphalt
Condition
- Year built: 2023
Community & HOA
Community
- Features: Hot Water Instant, Hot Water Tankless, HRV System
- Security: Smoke Detector(s), Detectors Smoke
Location
- Region: Saint Albert
Financial & listing details
- Price per square foot: C$309/sqft
- Date on market: 6/19/2026
- Ownership: Private
Adam Kulak
Adam Kulak
By pressing Contact Agent, you agree that the real estate professional identified above may call/text you about your search, which may involve use of automated means and pre-recorded/artificial voices. You don't need to consent as a condition of buying any property, goods, or services. Message/data rates may apply. You also agree to our Terms of Use. Zillow does not endorse any real estate professionals. We may share information about your recent and future site activity with your agent to help them understand what you're looking for in a home.
Price history
Price history is unavailable.
Public tax history
Tax history is unavailable.
Climate risks
Neighborhood: Riverside
Nearby schools
GreatSchools rating
No schools nearby
We couldn't find any schools near this home.



- Alberta
- Division No. 11
- St. Albert
- T8N 7Z2
- Riverside
- 178 Redwing Wynd
Nearby cities
Nearby neighborhoods
Nearby zip codes
Other St. Albert Topics
