Welcome to this beautifully maintained 2018 bungalow nestled in a quiet cul-de-sac in the highly sought-after community of MacEwan. Offering 1,519 square feet of thoughtfully designed living space, this home combines modern style with exceptional functionality.Step inside to discover an open-concept floor plan featuring contemporary finishes throughout including 10 ft. ceilings and 8 foot doors! The heart of the home is the stunning kitchen, complete with a large stone island, brand new appliances and a convenient walk-through pantry that seamlessly connects to the oversized garage—perfect for bringing in groceries with ease. Outside, enjoy the expansive backyard with endless possibilities for gardening, play, or creating your dream outdoor retreat.The undeveloped basement provides a blank canvas for your future vision.This family-friendly neighbourhoods is in a quiet location with nearby parks, walking trails, schools, and convenient amenities. Some photos are virtually staged.
For sale
C$615,000
1781 Melrose Cres SW, Edmonton, AB T6W 0A2
2beds
1,519sqft
Single Family Residence
Built in 2018
6,161 Square Feet Lot
$-- Zestimate®
C$405/sqft
C$-- HOA
What's special
Quiet cul-de-sacOpen-concept floor planContemporary finishes throughoutStunning kitchenLarge stone islandBrand new appliancesConvenient walk-through pantry
- 20 days |
- 14 |
- 0 |
Zillow last checked:
Listing updated:
Listed by:
Sajida Pellegrini,
HonestDoor Inc
Source: RAE,MLS®#: E4495504
Facts & features
Interior
Bedrooms & bathrooms
- Bedrooms: 2
- Bathrooms: 2
- Full bathrooms: 1
- 1/2 bathrooms: 1
Primary bedroom
- Level: Main
Heating
- Forced Air-1, Natural Gas
Appliances
- Included: Dishwasher-Built-In, Exhaust Fan, Refrigerator, Electric Stove
Features
- Ceiling 10 ft., Closet Organizers
- Flooring: Carpet, Ceramic Tile
- Basement: Full, Unfinished
- Fireplace features: Gas
Interior area
- Total structure area: 1,519
- Total interior livable area: 1,519 sqft
Video & virtual tour
Property
Parking
- Total spaces: 4
- Parking features: Double Garage Attached, Garage Opener
- Attached garage spaces: 2
Features
- Levels: 1
- Exterior features: Landscaped, Low Maintenance Landscape
- Fencing: Fenced
Lot
- Size: 6,161 Square Feet
- Features: Cul-De-Sac, Landscaped, Low Maintenance Landscape, Schools, Shopping Nearby
Construction
Type & style
- Home type: SingleFamily
- Architectural style: Bungalow
- Property subtype: Single Family Residence
Materials
- Foundation: Concrete Perimeter
- Roof: Asphalt
Condition
- Year built: 2018
Community & HOA
Community
- Features: Ceiling 10 ft., Closet Organizers
Location
- Region: Edmonton
Financial & listing details
- Price per square foot: C$405/sqft
- Date on market: 6/25/2026
- Ownership: Equitable Interest
Sajida Pellegrini
Sajida Pellegrini
By pressing Contact Agent, you agree that the real estate professional identified above may call/text you about your search, which may involve use of automated means and pre-recorded/artificial voices. You don't need to consent as a condition of buying any property, goods, or services. Message/data rates may apply. You also agree to our Terms of Use. Zillow does not endorse any real estate professionals. We may share information about your recent and future site activity with your agent to help them understand what you're looking for in a home.
Price history
Price history is unavailable.
Public tax history
Tax history is unavailable.
Climate risks
Neighborhood: Hertiage Valley
Nearby schools
GreatSchools rating
No schools nearby
We couldn't find any schools near this home.
- C$--3 bd3 ba2k sqft1796 Melrose Cres SW, Edmonton, AB T6W0A2Off Market
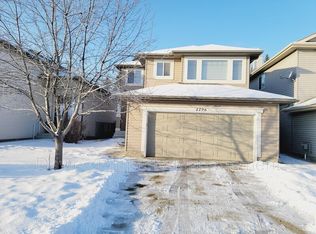
- C$--4 bd3 ba2.2k sqft1798 Melrose Cres SW, Edmonton, AB T6W0A2Off Market

- C$579,0004 bd3 ba2.2k sqft1764 Melrose Cres SW, Edmonton, AB T6W0A2For Sale

- C$--4 bd4 ba-- sqft353 Macewan Rd SW, Edmonton, AB T6W1V5Off Market
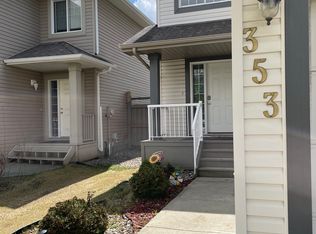
- C$578,0005 bd4 ba1.9k sqft1476 McMillian Way SW, Edmonton, AB T6W1V4For Sale
- C$369,9002 bd3 ba1.2k sqft1627 Melrose Pl SW, Edmonton, AB T6W1X5For Sale
- C$--2 bd3 ba1.7k sqft1639 Melrose Pl SW, Edmonton, AB T6W1X5Off Market
- C$--1 bd1 ba733 sqft470 Macewan Rd SW, Edmonton, AB T6W1W1Off Market
Similar homes
- C$582,9004 bd4 ba1.7k sqft5546 Kootook Rd SW, Edmonton, AB T6W 4K5For Sale
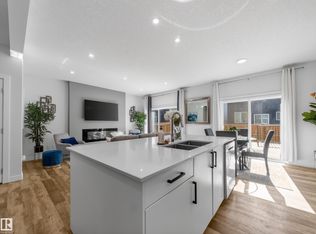 MLS ID #E4498981, Patrick D Fields, Real Broker. RAE
 - C$630,0003 bd3 ba1.9k sqft2128 Graydon Hill Cres SW, Edmonton, AB T6W 4K6For Sale
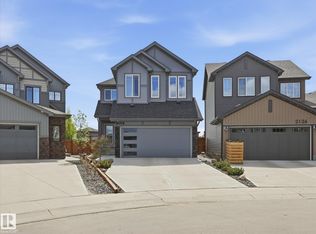 MLS ID #E4489978, Marc Tessier, RE/MAX Elite. RAE
 - C$584,9005 bd4 ba1.7k sqft4021 Allan Cres SW, Edmonton, AB T6W 2K2For Sale
 MLS ID #E4495850, Asif Malik, Homes & Gardens Real Estate Limited. RAE
 - C$648,9004 bd4 ba2k sqft1939 79th St SW, Edmonton, AB T6X 1W3For Sale
 MLS ID #E4496609, Jacquie C Smith, 2% Realty Pro. RAE
 - C$659,0005 bd4 ba2.1k sqft8710 Mayday Ln SW, Edmonton, AB T6X 2L3For SaleMLS ID #E4497073, Amarbir Singh, Royal LePage METRO. RAE
- C$580,0004 bd4 ba1.9k sqft2451 Kelly Cir SW, Edmonton, AB T6W 4G2For SaleMLS ID #E4495586, Christy M Cantera, Real Broker. RAE
- C$639,9005 bd4 ba2.2k sqft3751 Cross Lndg SW, Edmonton, AB T6W 4X5For SaleMLS ID #E4494243, Sara J Kalke, RE/MAX Real Estate. RAE
- C$629,9003 bd3 ba2.2k sqft3807 Claxton Close SW, Edmonton, AB T6W 1Y5For SaleMLS ID #E4496758, Shi Chang, MaxWell Polaris. RAE
- C$527,0003 bd3 ba1.5k sqft1975 160th St SW, Edmonton, AB T6W 2H1For SaleMLS ID #E4497250, Nidhi Kapoor, MaxWell Polaris. RAE
- C$487,0002 bd3 ba1.4k sqftPivot, Edmonton, AB T6W 0B4For SaleMLS ID #E4495881, Kimberly Phillips, Rimrock Real Estate. RAE
- C$578,0003 bd4 ba1.8k sqft3234 Chernowski Way SW, Edmonton, AB T6W 4G4For SaleMLS ID #E4494209, Juliana M Salvador, 2% Realty Pro. RAE
- C$539,9003 bd3 ba1.6k sqft3911 Claxton Loop SW, Edmonton, AB T6W 1Y6For SaleMLS ID #E4497601, Anthony Trang, MaxWell Progressive. RAE
- C$619,9004 bd3 ba1.8k sqft1103 29th St NW, Edmonton, AB T6T 2H3For SaleMLS ID #E4486882, Pankaj Dua, MaxWell Polaris. RAE
- C$645,0004 bd4 ba2k sqft2146 Koshal Way SW, Edmonton, AB T6W 3R9For SaleMLS ID #E4495717, Catherine Manigo, MaxWell Challenge Realty. RAE
- C$658,4885 bd4 ba2k sqft7341 Armour Cres SW, Edmonton, AB T6W 2S2For SaleMLS ID #E4490497, Pinder Dhindsa, Century 21 Leading. RAE
- C$725,0004 bd4 ba2.2k sqft1239 Daniels Cres SW, Edmonton, AB T6W 3V6For SaleMLS ID #E4496608, Jacquie C Smith, 2% Realty Pro. RAE
- C$618,0004 bd3 ba2.2k sqft4705 35th St, Beaumont, AB T4X 2C4For SaleMLS ID #E4498419, Yad Dhillon, Nationwide Realty Corp. RAE
- C$674,0005 bd4 ba2.2k sqft2255 Donaghey Way SW, Edmonton, AB T6W 5G1For SaleMLS ID #E4490628, Alamgir Hossain, Exp Realty. RAE
- C$679,0005 bd4 ba2.1k sqft8641 Mayday Wynd SW, Edmonton, AB T6X 2L1For SaleMLS ID #E4489796, Dorothy M Cornel, REMAX River City. RAE
- C$649,9004 bd3 ba2.1k sqft415 42nd St SW, Edmonton, AB T6X 2L7For SaleMLS ID #E4494124, Bobby S Randhawa, MaxWell Polaris. RAE
