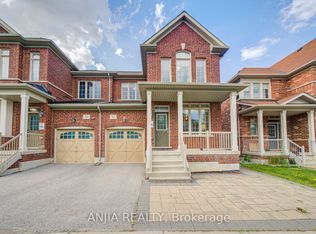
Welcome To This Beautifully Maintained 4+1 Bedroom, 4 Bathroom Detached Home Located In The Highly Desirable Wismer Community Of Markham. Offering Approximately 2,182 Sq Ft Above Grade, This Home Features A Functional Family-Friendly Layout With Quality Upgrades Throughout.The Main Floor Showcases 9 Ft Ceilings, Hardwood Flooring Throughout The Main Floor, Crown Moulding, Wainscoting, California Shutters, And Pot Lights, Creating A Bright And Elegant Living Space. The Upgraded Kitchen Features Quartz Countertops, A Centre Island, Ceramic Backsplash, Stainless Steel Appliances, And Ample Storage, Perfect For Everyday Living And Entertaining.The Second Floor Offers 4 Spacious Bedrooms And 2 Bathrooms, Including A Generously Sized Primary Bedroom. Hardwood Flooring Continues Throughout The Second Floor, While The Upgraded Staircase With Iron Pickets Adds A Modern Touch.The Finished Basement Extends The Living Space With 1 Additional Bedroom, A 3 Pc Bathroom, Laminate Flooring, Pot Lights, And A Built-In Bar, Providing An Ideal Space For Recreation, Guests, Or Extended Family.Exterior Improvements Include Professionally Finished Interlocking In Both The Front And Backyard, Offering Attractive Outdoor Living And Low Maintenance Enjoyment.Additional Updates Include Roof, Furnace, Air Conditioning, Garage Door, And Stainless Steel Appliances. Parking Includes A Single Garage With Garage Door Remote Plus 2 Driveway Parking Space Offering 1+2 Parking.Conveniently Located Close To Top-Rated Schools, Parks, Trails, Community Amenities, GO Transit, Shopping, And More.
Under contract
C$1,358,000
179 Edward Jeffreys Ave, Markham, ON L6E 2A4
5beds
4baths
Single Family Residence
Built in ----
3,109 Square Feet Lot
$-- Zestimate®
C$--/sqft
C$-- HOA
What's special
Functional family-friendly layoutQuality upgrades throughoutCrown mouldingCalifornia shuttersPot lightsUpgraded kitchenQuartz countertops
- 13 days |
- 8 |
- 0 |
Zillow last checked:
Listing updated:
Listed by:
ANJIA REALTY
Source: TRREB,MLS®#: N13526960 Originating MLS®#: Toronto Regional Real Estate Board
Originating MLS®#: Toronto Regional Real Estate BoardFacts & features
Interior
Bedrooms & bathrooms
- Bedrooms: 5
- Bathrooms: 4
Primary bedroom
- Level: Second
- Dimensions: 5.11 x 3.61
Bedroom
- Level: Basement
- Dimensions: 3.12 x 3.66
Bedroom 2
- Level: Second
- Dimensions: 3.1 x 3.76
Bedroom 3
- Level: Second
- Dimensions: 3.05 x 3.05
Bedroom 4
- Level: Second
- Dimensions: 2.87 x 3.84
Dining room
- Level: Main
- Dimensions: 4.01 x 3.38
Family room
- Level: Main
- Dimensions: 4.75 x 3.84
Kitchen
- Level: Main
- Dimensions: 3.38 x 2.92
Living room
- Level: Main
- Dimensions: 3.05 x 3.38
Recreation
- Level: Basement
- Dimensions: 5.86 x 6.1
Heating
- Forced Air, Gas
Cooling
- Central Air
Features
- Other
- Basement: Finished
- Has fireplace: No
Interior area
- Living area range: 2000-2500 null
Property
Parking
- Total spaces: 3
- Parking features: Garage
- Has garage: Yes
Features
- Stories: 2
- Pool features: None
Lot
- Size: 3,109 Square Feet
Details
- Parcel number: 700081939
Construction
Type & style
- Home type: SingleFamily
- Property subtype: Single Family Residence
Materials
- Brick
- Foundation: Other
- Roof: Other
Utilities & green energy
- Sewer: Sewer
Community & HOA
Location
- Region: Markham
Financial & listing details
- Annual tax amount: C$5,748
- Date on market: 7/6/2026
ANJIA REALTY
ANJIA REALTY
By pressing Contact Agent, you agree that the real estate professional identified above may call/text you about your search, which may involve use of automated means and pre-recorded/artificial voices. You don't need to consent as a condition of buying any property, goods, or services. Message/data rates may apply. You also agree to our Terms of Use. Zillow does not endorse any real estate professionals. We may share information about your recent and future site activity with your agent to help them understand what you're looking for in a home.
Price history
Price history is unavailable.
Public tax history
Tax history is unavailable.
Climate risks
Neighborhood: Wismer Commons
Nearby schools
GreatSchools rating
No schools nearby
We couldn't find any schools near this home.
- C$9001 bd1 ba-- sqft92 Monkhouse Rd #2, Markham, ON L6E1V5For Rent
- C$1,8502 bd2 ba-- sqft66 Eastern Skies Way #BASEMENT, Markham, ON L6E0N8For Rent

- C$3,3003 bd3 ba-- sqft28 Prebble Dr, Markham, ON L6E0M9For Rent

- C$3,0003 bd3 ba-- sqft30 Prebble Dr, Markham, ON L6E0M9For Rent
- C$3,4004 bd3 ba-- sqft34 Prebble Dr, Markham, ON L6E0M9For Rent
- C$--1 bd1 ba693 sqft9500 Markham Rd #605, Markham, ON L6E0N6Off Market
- C$493,0002 bd1 ba-- sqft9500 Markham Rd #520, Markham, ON L6E0N6For Sale
- C$2,3992 bd1 ba-- sqft9500 Markham Rd #1607, Markham, ON L6E0N6For Rent
Similar homes
- C$1,399,0006 bd5 ba-- sqft23 Appleview Rd, Markham, ON L6E 1Y4For Sale
 MLS ID #N13548742, ANJIA REALTY. TRREB
 - C$1,398,0004 bd3 ba-- sqft6 Linsmary Ct, Markham, ON L6E 1L2For Sale
 MLS ID #N13550500, ANJIA REALTY. TRREB
 - C$1,288,0005 bd4 ba-- sqft54 Meyer Cir, Markham, ON L3P 4C4For Sale
 MLS ID #N13550526, ANJIA REALTY. TRREB
 - C$1,238,0004 bd3 ba-- sqft92 Carolina Rose Cres, Markham, ON L6E 0J6For Sale
 MLS ID #N13543234, ANJIA REALTY. TRREB
 - C$1,310,0004 bd4 ba-- sqft116 Emery Hill Blvd, Markham, ON L6C 2S6For SaleMLS ID #N13144534, ANJIA REALTY. TRREB
- C$1,625,0006 bd4 ba-- sqft50 Stoney Creek Dr, Markham, ON L6E 0K3For SaleMLS ID #N13582328, EXP REALTY. TRREB
- C$1,399,0005 bd5 ba-- sqft75 Jinnah Ave, Markham, ON L3S 0G3For SaleMLS ID #N13502956, RE/MAX EXCEL REALTY LTD.. TRREB
- C$1,430,0004 bd3 ba-- sqft70 Briarwood Rd, Markham, ON L3R 2X3For SaleMLS ID #N13465052, ANJIA REALTY. TRREB
- C$1,288,0004 bd4 ba-- sqft63 Suttonrail Way, Whitchurch Stouffville, ON L4A 4X5For SaleMLS ID #N13526596, ANJIA REALTY. TRREB
- C$1,650,0005 bd5 ba-- sqft8 Beckett Ave, Markham, ON L6C 0W5For SaleMLS ID #N13248998, ANJIA REALTY. TRREB
- C$1,225,0006 bd4 ba-- sqft211 Sophia Rd, Markham, ON L3S 4C5For SaleMLS ID #N13451934, EXP REALTY. TRREB
- C$1,650,0005 bd4 ba-- sqft8 Gordon Weeden Rd, Markham, ON L6E 1Y5For SaleMLS ID #N13495926, SMART SOLD REALTY. TRREB
- C$1,398,0005 bd5 ba-- sqft691 Greenwood Ave, Toronto, ON M4J 4B6For SaleMLS ID #E13564752, ANJIA REALTY. TRREB
- C$1,899,0007 bd6 ba-- sqft8 Brooklyn Cres, Markham, ON L3P 7C1For SaleMLS ID #N13555836, ANJIA REALTY. TRREB
- C$1,188,0004 bd4 ba-- sqft19 Begonia St, Markham, ON L6E 0N3New ConstructionMLS ID #N13463480, KW Living Realty. TRREB
- C$1,188,0003 bd3 ba-- sqft7 Beaufort Way, Markham, ON L6C 0Y7For SaleMLS ID #N13543390, ANJIA REALTY. TRREB
- C$1,150,0004 bd4 ba-- sqft17 Kenborough Ct, Markham, ON L3S 3P3For SaleMLS ID #N12939146, ANJIA REALTY. TRREB
- C$1,099,0004 bd4 ba-- sqft503 Caboto Trl, Markham, ON L3R 5S2For SaleMLS ID #N13019744, ANJIA REALTY. TRREB
- C$1,790,0004 bd4 ba-- sqft5158 16th Ave, Markham, ON L6C 2H1For SaleMLS ID #N13050190, ANJIA REALTY. TRREB
- C$1,250,0003 bd2 ba-- sqft24 Drakefield Rd, Markham, ON L3P 1G5For SaleMLS ID #N12999428, AVION REALTY INC.. TRREB
