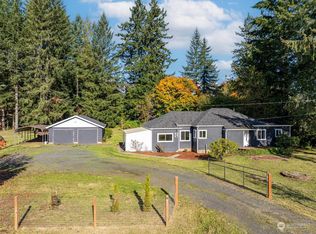
MOTIVATED SELLERS, BRING US AN OFFER! Welcome to over 5 acres of fully maintained, usable land with something for everyone! This completely updated 4-bedroom, 2.5-bath home features granite countertops, new flooring throughout, fresh paint inside and out and a fully finished daylight basement ideal for multigenerational living or the ultimate hangout space. Open floor plan with lots of light leads into the primary suite with impressive jacuzzi that is jetted and heated! The 2-car garage has been transformed into a private pool hall! Outside, enjoy the pool, hot tub, fire pit and gazebo built for entertaining. The impressive 52x32 heated and insulated shop includes a half bath, workbenches, air lines and covered lean-to's on both sides for additional boat and RV parking and storage. Prime location halfway between Seattle and Portland, just off the White Pass Scenice Byway and minutes from multiple boat launches on Mayfield and Riffe Lake. This is a rare setup offering space to live, work, play and entertain!
Active
Listed by: Realty One Group Bold • Tucker Stanley • 360-880-1383
Price cut: $20.5K (10/22)
$729,500
179 Filbert Road, Silver Creek, WA 98585
4beds
2,720sqft
Single Family Residence
Built in 1993
5.29 Acres Lot
$714,700 Zestimate®
$268/sqft
$-- HOA
What's special
Hot tubGranite countertopsFire pitNew flooring throughoutGazebo built for entertaining
- --
- on Zillow
- 527
- views
- 29
- saves
Likely to sell faster than
Zillow last checked:
Listing updated:
Listed by:
Tucker Stanley 360-880-1383 tuckerstanleyrealestate@gmail.com,
Realty One Group Bold
Source: NWMLS as distributed by MLS GRID,MLS#: 2594455
Facts & features
Interior
Bedrooms & bathrooms
- Bedrooms: 4
- Bathrooms: 4
- Full bathrooms: 2
- 1/2 bathrooms: 2
- Main level bathrooms: 3
- Main level bedrooms: 2
Heating
- Forced Air, Heat Pump, Electric
Cooling
- Heat Pump
Appliances
- Included: Dishwasher, Microwave, Refrigerator, Dishwasher(s), Microwave(s), Refrigerator(s)
Features
- Bath Off Primary
- Flooring: Ceramic Tile, Vinyl Plank, Carpet
- Windows: Dbl Pane/Storm Window
- Basement: Daylight,Finished
- Has fireplace: No
Interior area
- Total structure area: 2,720
- Total interior livable area: 2,720 sqft
Property
Parking
- Total spaces: 8
- Parking features: Driveway, Detached Garage, RV Parking
- Has garage: Yes
- Covered spaces: 8
Features
- Levels: One
- Stories: 1
- Entry location: Main
- Patio & porch: Bath Off Primary, Dbl Pane/Storm Window, Hot Tub/Spa, Walk-In Closet(s)
- Has spa: Yes
- Spa features: Indoor
- Has view: Yes
- View description: Mountain(s)
Lot
- Size: 5.29 Acres
- Features: Secluded, Deck, Hot Tub/Spa, Outbuildings, Patio, RV Parking, Shop
- Topography: Level,Partial Slope
- Residential vegetation: Fruit Trees, Garden Space, Pasture
Details
- Parcel number: 028679001001
- Zoning description: Jurisdiction: County
- Special conditions: Standard
Construction
Type & style
- Home type: SingleFamily
- Architectural style: 1 Story w/Bsmnt.
- Property subtype: Single Family Residence
Materials
- Cement Planked, Wood Products, Cement Plank
- Foundation: Poured Concrete
- Roof: Composition
Condition
- Year built: 1993
Utilities & green energy
- Electric: Company: LCPUD
- Sewer: Septic Tank
- Water: Shared Well
Community & HOA
Community
- Subdivision: Silver Creek
Location
- Region: Silver Creek
Financial & listing details
- Price per square foot: $268/sqft
- Tax assessed value: $631,200
- Annual tax amount: $3,826
- Date on market: 10/15/2026
- Listing terms: Conventional,VA Loan
- Inclusions: Dishwasher(s), Microwave(s), Refrigerator(s)
Estimated market value
$714,700
$679,000 - $750,000
$2,638/mo
Price history
| Date | Event | Price |
|---|---|---|
| 10/22/2026 | Price change | $729,500-2.7%$268/sqft |
Source:  NWMLS as distributed by MLS GRID #2594455 Report a problem | ||
| 10/15/2026 | Listed for sale | $749,999+32.7%$276/sqft |
Source: NWMLS as distributed by MLS GRID #2594455 Report a problem | ||
| 4/1/2022 | Sold | $565,000-3.4%$208/sqft |
Source: NWMLS as distributed by MLS GRID #1834064 Report a problem | ||
| 2/4/2022 | Pending sale | $585,000$215/sqft |
Source: John L Scott Real Estate #1834064 Report a problem | ||
| 2/4/2022 | Contingent | $585,000$215/sqft |
Source: NWMLS as distributed by MLS GRID #1834064 Report a problem | ||
| 11/5/2021 | Price change | $585,000-2.5%$215/sqft |
Source: NWMLS as distributed by MLS GRID #1834064 Report a problem | ||
| 9/2/2021 | Listed for sale | $599,900$221/sqft |
Source: NWMLS as distributed by MLS GRID #1834064 Report a problem | ||
Public tax history
| Year | Property taxes | Tax assessment |
|---|---|---|
| 2025 | $4,243 +11.1% | $631,200 +9% |
| 2024 | $3,818 +1% | $578,900 -1.7% |
| 2023 | $3,782 -6.6% | $589,200 +22.1% |
| 2021 | $4,051 +3.6% | $482,600 +13.2% |
| 2020 | $3,911 +3.9% | $426,300 +11.6% |
| 2019 | $3,764 +16.5% | $382,000 +11.5% |
| 2018 | $3,230 | $342,600 +19.9% |
| 2017 | $3,230 +12.2% | $285,700 +11.2% |
| 2016 | $2,879 -2.3% | $257,000 -1.8% |
| 2015 | $2,946 +6% | $261,700 -5.4% |
| 2013 | $2,779 | $276,500 -4.5% |
| 2011 | -- | $289,600 -0.9% |
| 2010 | -- | $292,200 |
Find assessor info on the county website
Monthly payment
Est. payment
Payment breakdown
Explore the cost of this home by adjusting the details. Changes won't be saved.Climate risks
Neighborhood: 98564
Nearby schools
Schools provided by the listing agent
- Elementary: Mossyrock Elem
- Middle: Mossyrock Mid & High
- High: Mossyrock Mid & High
Source: NWMLS as distributed by MLS GRID. This data may not be complete. We recommend contacting the local school district to confirm school assignments for this home.
Similar homes
- $735,0003 bd3 ba1.8k sqftSalkum Heights, Salkum, WA 98582Active
 MLS ID #2587214, Lori Rashoff. NWMLS as distributed by MLS GRID
- $--3 bd2 ba1.6k sqft149 Harmony Dr, Onalaska, WA 98533Auction
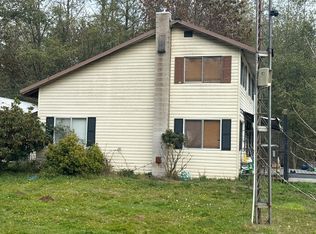 Auction.com 2
- $800,0004 bd2 ba2.3k sqft312 Fuller Road, Salkum, WA 98582Active
 MLS ID #2563314, JJ Boyd. NWMLS as distributed by MLS GRID
- $719,9994 bd3 ba2.7k sqft135 Salmon Run Lane, Onalaska, WA 98570Active
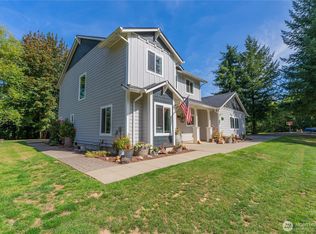 MLS ID #2581457, Tucker Stanley. NWMLS as distributed by MLS GRID
- $800,0003 bd3 ba1.9k sqft101 Lighthouse Ln, Mossyrock, WA 98564Active
 MLS ID #757775348, Travis Newton, Cascade Hasson Sotheby's International Realty. RMLS (OR)
