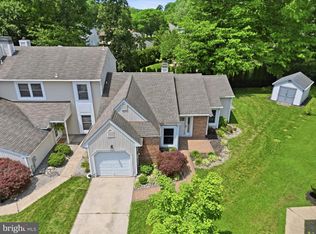
Pristine 3-Bedroom End-Unit Condo in Heacock Meadows – Truly Move-In Ready! Welcome to this beautifully maintained 3-bedroom end-unit condo in the desirable Heacock Meadows community. This turnkey home offers an open, airy layout with soaring ceilings and newer engineered flooring throughout. Step into the spacious great room, which flows seamlessly into the bright dining area filled with natural light from an abundance of windows. The custom-updated kitchen features neutral granite countertops, newer appliances—including a refrigerator, dishwasher, and built-in microwave—and a sink overlooking the breakfast bar, perfect for casual dining and entertaining. The generously sized laundry room includes a washer and dryer along with plenty of storage space. The primary suite offers a spacious bedroom, a large walk-in closet with custom shelving and drawers, and a beautifully remodeled en-suite bathroom featuring a stall shower. The second bedroom is also generously sized with a spacious closet and is conveniently located across the hall from a full newly renovated guest bathroom. Upstairs, you'll find a private third bedroom complete with a custom walk-in closet featuring built-in shelving and drawers, as well as additional attic storage. Additional highlights include: Newer windows throughout most of the home. Sliding glass door leading to a private balcony overlooking peaceful wooded views. Newer HVAC system. End-unit location offering added privacy and natural light. Fireplace is selling in as is condition. Seller does not use it. Conveniently located just minutes from grocery stores, shopping, Oxford Valley Mall, Yardley Train Station, I-295, and Route 1, this home offers an easy commute to both Philadelphia and New York City.
Under contract
$379,900
1790 Bayley Ln, Yardley, PA 19067
3beds
1,385sqft
:
Get pre-qualified$2,837/mo
Condominium
Built in 1982
-- sqft lot
$-- Zestimate®
$274/sqft
$350/mo HOA
What's special
Additional attic storageSpacious great roomNewer engineered flooring throughoutNeutral granite countertopsCustom-updated kitchen
- 16 days |
- 1,216 |
- 63 |
Likely to sell faster than
Zillow last checked:
Listing updated:
Listed by:
Ann Nanni 215-880-4280,
Coldwell Banker Hearthside 2673505555
Source: Bright MLS,MLS#: PABU2125840
Facts & features
Interior
Bedrooms & bathrooms
- Bedrooms: 3
- Bathrooms: 2
- Full bathrooms: 2
- Main level bathrooms: 2
- Main level bedrooms: 2
Basement
- Area: 0
Heating
- Forced Air, Electric
Cooling
- Central Air, Electric
Appliances
- Included: Electric Water Heater
- Laundry: Main Level, In Unit
Features
- Has basement: No
- Number of fireplaces: 1
Interior area
- Total structure area: 1,385
- Total interior livable area: 1,385 sqft
- Finished area above ground: 1,385
- Finished area below ground: 0
Property
Parking
- Parking features: Parking Lot
Accessibility
- Accessibility features: None
Features
- Levels: Two
- Stories: 2
- Pool features: Community
Details
- Additional structures: Above Grade, Below Grade
- Parcel number: 2006601L179000B
- Zoning: R2
- Special conditions: Standard
Construction
Type & style
- Home type: Condo
- Architectural style: Contemporary
- Property subtype: Condominium
- Attached to another structure: Yes
Materials
- Frame
Condition
- New construction: No
- Year built: 1982
Utilities & green energy
- Sewer: Public Sewer
- Water: Public
Community & HOA
Community
- Condo and coop fee: $350 monthly
- Subdivision: Heacock Mdws
HOA
- Has HOA: No
- Amenities included: Clubhouse, Pool, Tennis Court(s)
- Services included: Common Area Maintenance, Maintenance Structure, Maintenance Grounds, Snow Removal, Trash
Location
- Region: Yardley
- Municipality: LOWER MAKEFIELD TWP
Financial & listing details
- Price per square foot: $274/sqft
- Tax assessed value: $17,040
- Annual tax amount: $4,407
- Date on market: 7/8/2026
- Listing agreement: Exclusive Right To Sell
- Listing terms: Cash,Conventional
- Inclusions: Refrigerator, Dishwasher, Built In Microwave, Washer And Dryer All In As Is Condition.
- Ownership: Condominium
Estimated market value
Not available
Estimated sales range
Not available
Not available
Price history
| Date | Event | Price |
|---|---|---|
| 7/15/2026 | Contingent | $379,900$274/sqft |
Source:  Bright MLS #PABU2125840 Report a problem Bright MLS #PABU2125840 Report a problem | ||
| 7/8/2026 | Listed for sale | $379,900+107.6%$274/sqft |
Source: Bright MLS #PABU2125840 Report a problem | ||
| 7/7/2017 | Sold | $183,000-1.1%$132/sqft |
Source: Agent Provided Report a problem | ||
| 5/27/2017 | Pending sale | $185,000$134/sqft |
Source: BHHS Fox & Roach-New Hope #6987309 Report a problem | ||
| 5/20/2017 | Listed for sale | $185,000+122.9%$134/sqft |
Source: BHHS Fox & Roach-New Hope #6987309 Report a problem | ||
| 10/6/1998 | Sold | $83,000$60/sqft |
Source: Public Record Report a problem | ||
Public tax history
| Year | Property taxes | Tax assessment |
|---|---|---|
| 2025 | $4,235 +0.8% | $17,040 |
| 2024 | $4,203 +9.7% | $17,040 |
| 2023 | $3,832 +2.2% | $17,040 |
| 2022 | $3,749 +1.6% | $17,040 |
| 2021 | $3,690 | $17,040 |
| 2020 | $3,690 +3.8% | $17,040 |
| 2018 | $3,553 +4.4% | $17,040 |
| 2017 | $3,403 | $17,040 |
| 2016 | $3,403 | $17,040 |
| 2015 | -- | $17,040 |
| 2014 | -- | $17,040 |
| 2013 | -- | $17,040 |
| 2012 | -- | $17,040 |
| 2011 | -- | $17,040 |
| 2010 | -- | $17,040 |
| 2009 | -- | $17,040 |
| 2008 | -- | $17,040 |
| 2007 | -- | $17,040 |
| 2006 | -- | $17,040 |
| 2005 | -- | $17,040 +300% |
| 2004 | -- | $4,260 |
| 2003 | -- | $4,260 |
| 2002 | -- | $4,260 |
| 2000 | -- | $4,260 |
Find assessor info on the county website
Monthly payment
Est. payment
Payment breakdown
Explore the cost of this home by adjusting the details. Changes won't be saved.Climate risks
Neighborhood: 19067
Nearby schools
GreatSchools rating
- 9/10Afton El SchoolGrades: K-5Distance: 1.8 mi
- 6/10William Penn Middle SchoolGrades: 6-8Distance: 2.6 mi
- 7/10Pennsbury High SchoolGrades: 9-12Distance: 3.8 mi
Schools provided by the listing agent
- High: Pennsbury
- District: Pennsbury
Source: Bright MLS. This data may not be complete. We recommend contacting the local school district to confirm school assignments for this home.
- $320,0001 bd1 ba1.1k sqft1792 Bayley Ln, Morrisville, PA 19067Sold

- $365,0002 bd2 ba1.2k sqft1794 Bayley Ln, Yardley, PA 19067Off Market

- $395,0002 bd2 ba1.3k sqft1797 Janney Ln, Yardley, PA 19067Off Market
- $345,0002 bd2 ba1.3k sqft1795 Janney Ln, Morrisville, PA 19067Sold

- $354,9002 bd2 ba1.1k sqft1796 Bayley Ln, Yardley, PA 19067Off Market
- $2,3502 bd2 ba1.2k sqft1794A Bayley Ln, Yardley, PA 19067For Rent
- $355,0002 bd2 ba1.1k sqft1791A Janney Ln, Yardley, PA 19067Off Market
- $374,0002 bd2 ba1.3k sqft1791B Janney Ln #B, Yardley, PA 19067Off Market
A local agent can set up tours, give advice and negotiate with sellers.
Similar homes
- $400,0003 bd2 ba1.6k sqft586 Doloro Dr, Morrisville, PA 19067For Sale

 MLS ID #PABU2125318, Johanny Manning, BHHS Fox & Roach -Yardley/Newtown. Bright MLS
 - $475,0002 bd2 ba1.3k sqft1382 Beechdrop Ct, Yardley, PA 19067For Sale
 MLS ID #PABU2125270, ASHLEY BALTAZAR, Opus Elite Real Estate. Bright MLS
 - $375,0002 bd2 ba1.1k sqft2303 Bennett Pl, Holland, PA 18966For Sale
 MLS ID #PABU2120014, Sherry Lamelza, Coldwell Banker Hearthside-Doylestown. Bright MLS
 - $384,9002 bd2 ba1.4k sqft5017 Hopkins Ct, Holland, PA 18966For Sale
 MLS ID #PABU2117974, Rob Wolf, Re/Max One Realty. Bright MLS
 - $349,9002 bd1 ba970 sqft1609 Society Pl, Newtown, PA 18940For SaleMLS ID #PABU2125646, Destiny Deniz, Coldwell Banker Realty. Bright MLS
- $424,9003 bd3 ba1.5k sqft15 Willow Bend Dr, Hamilton, NJ 08690For SaleMLS ID #NJME2080700, Tony Lanni, Curran Group Real Estate Services. Bright MLS
- $299,9002 bd2 ba1.1k sqft76 Chambord Ct, Hamilton, NJ 08619For SaleMLS ID #NJME2080698, Mr. Ralph Thomas Patrone III, David DePaola and Company Real Estate. Bright MLS
- $399,9003 bd2 ba1.7k sqft5725 Cavalier Ct, Bensalem, PA 19020For SaleNextHome
- $399,9003 bd1 ba960 sqft17 Shelley Ln, Hamilton, NJ 08690For SaleMLS ID #NJME2079790, Vanessa Stefanics, REMAX Welcome Home. Bright MLS
- $359,0003 bd1 ba1.1k sqft20 Steinway Ave, Ewing, NJ 08618For SaleMLS ID #NJME2072768, Laura Sciove, Green Light Realty. Bright MLS
- $449,9003 bd2 ba1.5k sqft23 Begonia Ln, Levittown, PA 19054For SaleMLS ID #PABU2125068, Christine Cole, Re/Max One Realty. Bright MLS
- $375,0003 bd3 ba1.5k sqft6 Newport Ln, Willingboro, NJ 08046For SaleMLS ID #NJBL2112320, Verria Hairston, Open Door Brokerage, LLC. Bright MLS
- $404,9994 bd2 ba1.6k sqft21 Dixmont Ave, Ewing, NJ 08618For SaleMLS ID #NJME2077978, Prescott Hill, EXP Realty, LLC. Bright MLS
- $375,0002 bd2 ba1.1k sqft14 Wyndham Pl, Robbinsville, NJ 08691For SaleMLS ID #NJME2074294, VARUN MANCHANDA, Weichert Realtors - Princeton. Bright MLS
- $325,0003 bd3 ba1.5k sqft149 Winstead Dr, Westampton, NJ 08060For SaleMLS ID #NJBL2116776, Jennifer Cotton, BHHS Fox & Roach-Moorestown. Bright MLS
- $345,0003 bd3 ba2k sqft3 Fox Ct, Delanco, NJ 08075For SaleMLS ID #NJBL2116984, Pat Ciervo, Keller Williams - Main Street. Bright MLS
- $425,0004 bd2 ba1.2k sqft44 Quickset Rd, Levittown, PA 19057For SaleMLS ID #PABU2122888, Jessica Finnell, Keller Williams Real Estate-Langhorne. Bright MLS
- $374,9003 bd2 ba1.9k sqft10227 N Canterbury Rd, Philadelphia, PA 19114For SaleMLS ID #PAPH2644230, Natalie Elayan, Keller Williams Real Estate-Langhorne. Bright MLS
- $382,5003 bd1 ba1.3k sqft207 Pennsylvania Ave, Hainesport, NJ 08036For SaleMLS ID #NJBL2107454, Robert Playford, RealtyMark Properties. Bright MLS
- $410,0003 bd1 ba1.6k sqft76 6th Ave, Hamilton, NJ 08619For SaleMLS ID #NJME2079304, Jeff DePiano, RE/MAX Properties - Newtown. Bright MLS
