Perched above Northwest Reno with sweeping, unobstructed city views, this four-bedroom, three-bath home delivers space, versatility, and a setting that is anything but ordinary. Vaulted ceilings create an airy sense of arrival throughout the formal living and dining rooms, while the inviting kitchen features a breakfast bar, pantry, and gas range perfect for everything from casual mornings to lively gatherings. The generous primary retreat offers two walk-in closets and a spa-inspired bath with a garden soaking tub, separate shower, and dual vanities. A dedicated laundry room and clever under-stair storage add everyday convenience while helping preserve valuable space in the three-car garage. Designed for memorable evenings, the expansive back deck features a built-in BBQ and refrigerator, all framed by panoramic views across Reno. From glowing sunsets to fireworks over the city, this is a backdrop you will never tire of. A quality-built workshop with concrete flooring and electricity provides exceptional space for hobbies, projects, or additional storage. The spacious yard is ready for a fresh vision, it could become a stunning garden, outdoor entertaining space, or private retreat. Ideally located near shopping, schools, dining, and entertainment, with convenient access to I-80, this distinctive Northwest Reno property offers endless possibilities inside and out.
Active
$695,000
1790 Quail Run Rd, Reno, NV 89523
4beds
2,557sqft
Single Family Residence
Built in 1989
0.33 Acres Lot
$676,100 Zestimate®
$272/sqft
$-- HOA
What's special
Clever under-stair storageFour-bedroom three-bath homeThree-car garageDedicated laundry roomDual vanitiesSpa-inspired bathPanoramic views across reno
- 7 days
- 1,127
- 93
Likely to sell faster than
Zillow last checked:
Listing updated:
Listed by:
Chris Yochum BS.146893 775-432-4020,
Dickson Realty - Caughlin
Source: NNRMLS,MLS#: 260011960
Facts & features
Interior
Bedrooms & bathrooms
- Bedrooms: 4
- Bathrooms: 3
- Full bathrooms: 3
Heating
- Fireplace(s), Forced Air, Natural Gas
Cooling
- Central Air
Appliances
- Included: Dishwasher, Disposal, Gas Range, Refrigerator, Washer
- Laundry: Laundry Room, Shelves, Washer Hookup
Features
- Breakfast Bar, Ceiling Fan(s), Entrance Foyer, High Ceilings, Kitchen Island, Loft, Pantry, Vaulted Ceiling(s), Walk-In Closet(s)
- Flooring: Carpet, Tile
- Windows: Double Pane Windows, Metal Frames
- Number of fireplaces: 1
- Fireplace features: Gas
- Common walls with other units/homes: No Common Walls
Interior area
- Total structure area: 2,557
- Total interior livable area: 2,557 sqft
Property
Parking
- Total spaces: 6
- Parking features: Attached, Garage, Garage Door Opener
- Attached garage spaces: 3
Features
- Levels: Two
- Stories: 2
- Patio & porch: Uncovered, Deck
- Exterior features: Built-in Barbecue, Dog Run, Rain Gutters
- Spa features: None
- Fencing: Back Yard
- Has view: Yes
- View description: City, Mountain(s), Peek, Valley
Lot
- Size: 0.33 Acres
- Features: Gentle Sloping, Level
Details
- Additional structures: Shed(s)
- Parcel number: 03950406
- Zoning: SF8
Construction
Type & style
- Home type: SingleFamily
- Property subtype: Single Family Residence
Materials
- Foundation: Crawl Space
- Roof: Composition,Pitched,Shingle
Condition
- New construction: No
- Year built: 1989
Utilities & green energy
- Sewer: Public Sewer
- Water: Public
- Utilities for property: Electricity Connected, Internet Available, Natural Gas Connected, Phone Available, Sewer Connected, Water Connected, Cellular Coverage, Water Meter Installed
Community & HOA
Community
- Security: Smoke Detector(s)
- Subdivision: Sierra Highlands 7
HOA
- Has HOA: No
Location
- Region: Reno
Financial & listing details
- Price per square foot: $272/sqft
- Tax assessed value: $392,195
- Annual tax amount: $3,547
- Date on market: 9/16/2026
- Cumulative days on market: 8 days
- Listing terms: 1031 Exchange,Cash,Conventional,FHA,VA Loan
Estimated market value
$676,100
$642,000 - $710,000
$3,496/mo
Price history
| Date | Event | Price |
|---|---|---|
| 9/16/2026 | Listed for sale | $695,000+189.6%$272/sqft |
Source:  NNRMLS #260011960 Report a problem NNRMLS #260011960 Report a problem | ||
| 7/14/1999 | Sold | $240,000+5.7%$94/sqft |
Source: Public Record Report a problem | ||
| 7/10/1997 | Sold | $227,000$89/sqft |
Source: Public Record Report a problem | ||
Public tax history
| Year | Property taxes | Tax assessment |
|---|---|---|
| 2026 | $3,547 +2.9% | $137,269 +1% |
| 2025 | $3,446 +3% | $135,887 +2.4% |
| 2024 | $3,346 +3% | $132,659 -0.5% |
| 2023 | $3,249 +3% | $133,320 +16.5% |
| 2022 | $3,154 +4.8% | $114,483 +18.8% |
| 2021 | $3,010 +6% | $96,339 +4.3% |
| 2020 | $2,839 -5.7% | $92,325 |
| 2019 | $3,010 +6% | $92,325 +13.6% |
| 2018 | $2,839 +10.9% | $81,280 +0.8% |
| 2017 | $2,560 | $80,657 -1% |
| 2016 | $2,560 | $81,463 +1% |
| 2015 | $2,560 +3.1% | $80,692 +5.7% |
| 2014 | $2,484 | $76,363 +6.3% |
| 2013 | $2,484 | $71,852 |
| 2012 | -- | $71,852 +8.7% |
| 2011 | -- | $66,116 -4% |
| 2010 | -- | $68,858 -22.9% |
| 2009 | -- | $89,264 -6.6% |
| 2008 | -- | $95,527 +3% |
| 2007 | -- | $92,750 +23.8% |
| 2006 | -- | $74,900 +8.2% |
| 2005 | -- | $69,229 -0.9% |
| 2004 | -- | $69,866 +9.6% |
| 2003 | -- | $63,767 +0.7% |
| 2002 | -- | $63,314 |
| 2001 | -- | $63,314 |
Find assessor info on the county website
Monthly payment
Est. payment
Payment breakdown
Explore the cost of this home by adjusting the details. Changes won't be saved.Climate risks
Neighborhood: Mae Anne
Nearby schools
Schools provided by the listing agent
- Elementary: Winnemucca, Sarah
- Middle: Billinghurst
- High: McQueen
Source: NNRMLS. This data may not be complete. We recommend contacting the local school district to confirm school assignments for this home.
Similar homes
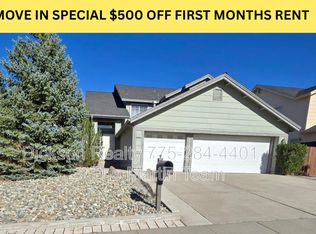
- $699,0004 bd2 ba1.8k sqft2079 Westglen Ct, Reno, NV 89523Active

 MLS ID #260012112, Audra Clarke, Coldwell Banker Select RE M. NNRMLS
 - $719,0005 bd3 ba2.4k sqft1980 Stargaze Way, Reno, NV 89523Active
 MLS ID #260009084, Cherae Kepler, RE/MAX Professionals-Reno. NNRMLS
 - $730,0005 bd4 ba2.8k sqft6240 Stone Valley Dr, Reno, NV 89523Active
 MLS ID #260010403, Brandon Goles, Realty One Group Eminence. NNRMLS
 - $850,0005 bd3 ba2.7k sqft6360 Valley Wood Dr, Reno, NV 89523Active
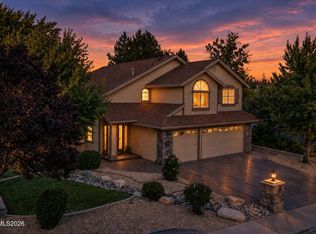 MLS ID #260012035, Bhawna Sharma, NextHome Yourpickettfence Group. NNRMLS
 - $700,0003 bd3 ba1.7k sqft7230 Heritage Oaks Dr, Reno, NV 89523ActiveMLS ID #260012011, Kylie Keenan, Dickson Realty - Caughlin. NNRMLS
- $675,0003 bd3 ba1.8k sqft1510 Mayberry Dr, Reno, NV 89509ActiveMLS ID #260012077, Karen Walker-Hill, Ferrari-Lund Real Estate Reno. NNRMLS
- $813,0004 bd3 ba2.3k sqft1431 Snow Summit Dr, Reno, NV 89523ActiveMLS ID #260008601, Benny Lorenzo, Elevate Realty. NNRMLS
- $619,0003 bd3 ba1.6k sqft6749 Alicante Ct, Reno, NV 89523ActiveMLS ID #260012012, Diana Renfroe, Dickson Realty - Caughlin. NNRMLS
- $650,0004 bd4 ba2.4k sqft1625 Painted Rock Trl, Reno, NV 89523For Sale
 MLS ID #20261545, Kristina Mattson, Real Estate Tahoe. TSMLS
 - $759,9994 bd3 ba2.5k sqft2999 Silverado Creek Dr, Reno, NV 89523ActiveMLS ID #260007429, Frank Picone, RE/MAX Gold. NNRMLS
- $700,0004 bd3 ba1.8k sqft2954 Glenview Dr, Reno, NV 89503ActiveMLS ID #260011521, Tawny Garrick, Sierra Sotheby's International. NNRMLS
- $637,0003 bd2 ba1.4k sqft4029 Kings Row Row, Reno, NV 89503ActiveMLS ID #260012075, Laurie VandeBrake, Bliss Realty LLC. NNRMLS
- $645,0003 bd2 ba2k sqft4090 W 7th St, Reno, NV 89503ActiveMLS ID #260011580, Samuel Olson, RE/MAX Professionals-Reno. NNRMLS
- $780,0004 bd3 ba2.5k sqft2329 Red Maple Ct, Reno, NV 89523ActiveMLS ID #260006769, Shane Cannon, BHG Drakulich Realty. NNRMLS
- $675,0003 bd3 ba1.9k sqft4692 Canyon Ridge Ln, Reno, NV 89523ActiveMLS ID #260001998, Linda Averett, RE/MAX Gold. NNRMLS
- $725,0003 bd2 ba1.8k sqft2951 Moose Ridge Dr, Reno, NV 89523ActiveMLS ID #260008041, Erin Albright, Chase International-Damonte. NNRMLS
- $825,0004 bd3 ba2.7k sqft1845 Elmcrest Dr, Reno, NV 89503ActiveMLS ID #260012022, Jessica Hodges, Real Broker LLC. NNRMLS
- $770,0005 bd3 ba3k sqft3031 Sky Country Dr, Reno, NV 89503ActiveMLS ID #260011849, Bobbi McKinnon, Keller Williams Group One Inc.. NNRMLS
- $699,0005 bd3 ba2.4k sqft3947 Regal Dr, Reno, NV 89503ActiveMLS ID #260009431, Justin Hertz, Dickson Realty - Damonte Ranch. NNRMLS
- $589,0003 bd2 ba1.3k sqft1535 Springfield Park Dr, Reno, NV 89523ActiveMLS ID #260011896, Michael Zeno, RE/MAX Professionals-Reno. NNRMLS
