Beautiful Hershey Home located in the desirable Welbeckon Development. The eat-in kitchen is open to the family room-ideal for entertaining. Upgraded countertops, stainless steel appliances and ample counter space-will be great for meal preparation. The vaulted ceiling gives the family room a grand feeling and the gas fireplace creates a cozy feel where you can read a good book. Enjoy holiday meals in the formal dining room or use as a playroom. Natural light fills the spacious living room- another great space to hang out with family or friends. A half bath and a laundry room round out the first level. Retire to the primary bedroom with a spacious ensuite including dual sinks and a large walk-in closet sure to please shoppers. The second bedroom offers a home office space- perfect for remote work. Two more good size bedrooms and another full bath with dual sinks complete the second level. The lower level has over 1,000 SqFt. Use the finished space as an exercise area or a great spot to watch the big game. Store holiday decor and seasonal items in the unfinished area. No need to scrape ice or snow from your vehicles with the attached two car garage. Enjoy outdoor living? The backyard is an oasis with an in-ground saltwater pool. Host a barbecue or play a game of catch. Located in the desirable Hershey/Derry Township School District, 3 miles from Hershey Medical Center and minutes to in-town shops and restaurants, schedule your showing today!
Pending
$675,000
1790 Tenby Dr, Hershey, PA 17033
4beds
3,554sqft
:
Get pre-qualified$4,349/mo
Single Family Residence
Built in 1993
0.57 Acres Lot
$686,200 Zestimate®
$190/sqft
$-- HOA
What's special
Attached two car garageAmple counter spaceFormal dining roomLarge walk-in closetUpgraded countertopsStainless steel appliances
- 8 days |
- 891 |
- 38 |
Likely to sell faster than
Zillow last checked:
Listing updated:
Listed by:
Sally Copeland 717-579-8528,
Coldwell Banker Realty 7175342442
Source: Bright MLS,MLS#: PADA2062084
Facts & features
Interior
Bedrooms & bathrooms
- Bedrooms: 4
- Bathrooms: 3
- Full bathrooms: 2
- 1/2 bathrooms: 1
- Main level bathrooms: 1
Basement
- Area: 1044
Heating
- Forced Air, Natural Gas
Cooling
- Central Air, Electric
Appliances
- Included: Gas Water Heater
Features
- Basement: Partially Finished
- Number of fireplaces: 1
Interior area
- Total structure area: 4,271
- Total interior livable area: 3,554 sqft
- Finished area above ground: 3,227
- Finished area below ground: 327
Property
Parking
- Total spaces: 2
- Parking features: Garage Faces Side, Attached
- Attached garage spaces: 2
Accessibility
- Accessibility features: None
Features
- Levels: Two
- Stories: 2
- Has private pool: Yes
- Pool features: Salt Water, Private
Lot
- Size: 0.57 Acres
Details
- Additional structures: Above Grade, Below Grade
- Parcel number: 240571260000000
- Zoning: RESIDENTIAL
- Special conditions: Standard
Construction
Type & style
- Home type: SingleFamily
- Architectural style: Traditional
- Property subtype: Single Family Residence
Materials
- Frame
- Foundation: Permanent
Condition
- New construction: No
- Year built: 1993
Utilities & green energy
- Sewer: Public Sewer
- Water: Well
Community & HOA
Community
- Subdivision: Wellbeckon
HOA
- Has HOA: No
Location
- Region: Hershey
- Municipality: DERRY TWP
Financial & listing details
- Price per square foot: $190/sqft
- Tax assessed value: $300,200
- Annual tax amount: $9,627
- Date on market: 8/1/2026
- Listing agreement: Exclusive Right To Sell
- Ownership: Fee Simple
Estimated market value
$686,200
$652,000 - $721,000
$3,578/mo
Price history
| Date | Event | Price |
|---|---|---|
| 8/5/2026 | Pending sale | $675,000$190/sqft |
Source:  Bright MLS #PADA2062084 Report a problem Bright MLS #PADA2062084 Report a problem | ||
| 8/2/2026 | Contingent | $675,000$190/sqft |
Source: Bright MLS #PADA2062084 Report a problem | ||
| 8/1/2026 | Listed for sale | $675,000+183%$190/sqft |
Source: Bright MLS #PADA2062084 Report a problem | ||
| 6/29/1993 | Sold | $238,500$67/sqft |
Source: Agent Provided Report a problem | ||
Public tax history
| Year | Property taxes | Tax assessment |
|---|---|---|
| 2025 | $9,382 +6.4% | $300,200 |
| 2023 | $8,818 +1.8% | $300,200 |
| 2022 | $8,660 +2.3% | $300,200 |
| 2021 | $8,469 +183.9% | $300,200 |
| 2020 | $2,983 +2.7% | $300,200 |
| 2019 | $2,905 +3.2% | $300,200 |
| 2018 | $2,815 | $300,200 |
| 2017 | -- | $300,200 |
| 2016 | -- | $300,200 |
| 2015 | -- | $300,200 |
| 2014 | -- | $300,200 |
| 2013 | -- | $300,200 |
| 2012 | -- | $300,200 |
| 2011 | -- | $300,200 |
| 2010 | -- | $300,200 |
| 2008 | -- | $300,200 |
| 2007 | -- | $300,200 |
| 2006 | -- | $300,200 |
Find assessor info on the county website
Monthly payment
Est. payment
Payment breakdown
Explore the cost of this home by adjusting the details. Changes won't be saved.Climate risks
Neighborhood: 17033
Nearby schools
GreatSchools rating
- NAHershey Early Childhood CenterGrades: K-1Distance: 2.7 mi
- 9/10Hershey Middle SchoolGrades: 6-8Distance: 2.7 mi
- 10/10Hershey High SchoolGrades: 9-12Distance: 2.5 mi
Schools provided by the listing agent
- High: Hershey High School
- District: Derry Township
Source: Bright MLS. This data may not be complete. We recommend contacting the local school district to confirm school assignments for this home.
- $813,6004 bd4 ba4.3k sqft1796 Aberdovey Rd, Hershey, PA 17033Off Market
- $665,1004 bd3 ba2.4k sqft1780 Tenby Dr, Hershey, PA 17033Off Market
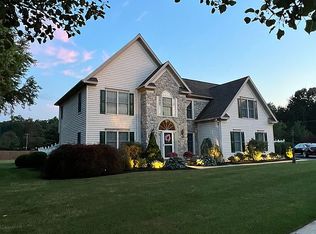
- $713,1005 bd3 ba3.9k sqft1778 Aberdovey Rd, Hershey, PA 17033Off Market
- $851,5004 bd2 ba3.1k sqft1785 Aberdovey Rd, Hershey, PA 17033Sold
- $665,4004 bd2 ba2.9k sqft1795 Aberdovey Rd, Hershey, PA 17033Off Market
- $699,9004 bd4 ba3.3k sqft1767 Tenby Dr, Hershey, PA 17033Sold
- $727,9004 bd2 ba4k sqft1770 Tenby Dr, Hershey, PA 17033Off Market
- $648,4004 bd4 ba2.3k sqft1771 Aberdovey Rd, Hershey, PA 17033Off Market
A local agent can set up tours, give advice and negotiate with sellers.
A local lender can help you make sure your offer is ready when you are.
Similar homes
- $649,9004 bd4 ba3k sqft830 Olde Trail Rd, Hummelstown, PA 17036For Sale
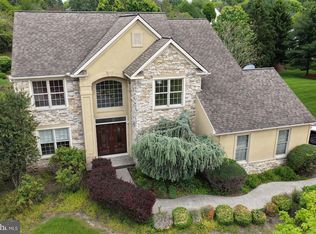
 MLS ID #PADA2059994, Kara Pierce, EXP Realty, LLC. Bright MLS
 - $699,4315 bd4 ba3.7k sqft321 Concord Ct, Hershey, PA 17033For Sale
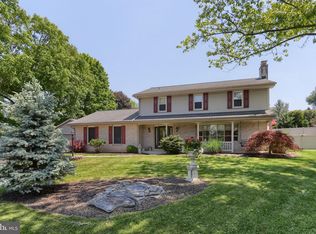 MLS ID #PADA2060082, Judy Stover, Iron Valley Real Estate of Central PA. Bright MLS
 - $694,0004 bd4 ba3.4k sqft111 Crabapple Ct, Hummelstown, PA 17036For Sale
 MLS ID #PADA2062292, CHRISTOPHER BLACK, Keller Williams Realty. Bright MLS
 - $590,0004 bd5 ba2.6k sqft228 N Duke St, Hummelstown, PA 17036For Sale
 MLS ID #PADA2062616, KIM HIVNER, Keller Williams Realty. Bright MLS
 - $645,0004 bd4 ba3.3k sqft2471 Raleigh Rd, Hummelstown, PA 17036For SaleMLS ID #PADA2057460, PAUL RABON, For Sale By Owner Plus, REALTORS - Hershey. Bright MLS
- $590,0004 bd3 ba2.3k sqft1221 Jill Dr, Hummelstown, PA 17036For SaleMLS ID #PADA2058978, Natalie Crawford, Dream Home Realty. Bright MLS
- $599,9004 bd3 ba2.7k sqft812 Cypress Ct, Hummelstown, PA 17036For SaleMLS ID #PADA2061826, David Drobnock, Coldwell Banker Realty. Bright MLS
- $650,0004 bd3 ba2.7k sqft581 Hostetter Ln #L-0002, Annville, PA 17003For SaleMLS ID #PALN2027508, Penny Harris, Berkshire Hathaway HomeServices Homesale Realty. Bright MLS
- $675,0004 bd3 ba3.5k sqft1135 Windsor Rd, Mechanicsburg, PA 17050For SaleMLS ID #PACB2056870, JENNIFER HOLLISTER, Joy Daniels Real Estate Group, Ltd. Bright MLS
- $649,9004 bd4 ba4k sqft492 Francis Dr, Mechanicsburg, PA 17050For SaleMLS ID #PACB2055970, ELIZABETH KNOUSE FOOTE, Berkshire Hathaway HomeServices Homesale Realty. Bright MLS
- $650,0004 bd3 ba4.2k sqft1701 Hickory Dr, Lebanon, PA 17042For SaleMLS ID #PALN2027534, Wendy Mease, Keller Williams Elite. Bright MLS
- $924,9004 bd5 ba3.9k sqft1071 Knoll Dr, Hummelstown, PA 17036For SaleMLS ID #PADA2060264, Sally Copeland, Coldwell Banker Realty. Bright MLS
- $599,9005 bd4 ba3.9k sqft6410 Gallop Rd, Harrisburg, PA 17111For SaleMLS ID #PADA2061366, Debbi LOVING, Coldwell Banker Realty. Bright MLS
- $800,0004 bd6 ba4.4k sqft804 Stonybrook Ln, Lewisberry, PA 17339For SaleMLS ID #PAYK2109022, BARB CONKLIN, Coldwell Banker Realty. Bright MLS
- $724,9004 bd4 ba4.8k sqft661 Hunters Ln, Lewisberry, PA 17339For SaleMLS ID #PAYK2108072, Mike BRADDOCK, Keller Williams of Central PA. Bright MLS
- $640,0005 bd3 ba3.4k sqft304 Iron Valley Dr, Lebanon, PA 17042For SaleMLS ID #PALN2027442, Tommy Long, Howard Hanna Krall Real Estate. Bright MLS
- $799,9004 bd3 ba5.1k sqft234 Crimson Ln, Elizabethtown, PA 17022For SaleMLS ID #PALA2091338, Eric Schneider, Berkshire Hathaway HomeServices Homesale Realty. Bright MLS
- $495,0004 bd3 ba2.4k sqft2418 Highland Cir, Harrisburg, PA 17112For SaleMLS ID #PADA2062526, JOY DANIELS, Joy Daniels Real Estate Group, Ltd. Bright MLS
- $400,0004 bd3 ba2.6k sqft7738 Farmdale Ave, Harrisburg, PA 17112For SaleMLS ID #PADA2062782, Bradley Hamilton, RE/MAX Delta Group, Inc.. Bright MLS
- $369,9003 bd3 ba2.2k sqft1028 Oak Knoll Dr, Harrisburg, PA 17111For SaleMLS ID #PADA2062692, Michelle Sneidman, Keller Williams of Central PA. Bright MLS
