Own a piece of history!!! Welcome to this beautiful cape home once owned by the “First Lady of Song, Ella Fitzgerald”. This English style cape landmarked home is situated on a 4,000 sq ft lot. The exterior facade is adorned with brick and stone with a slate roof and walkway. It features 4 proportioned beds and 2.5 baths, living room with a wood burning fireplace, formal dining room. Finished basement with a bar-great for entertaining. The driveway can fit 4 cars, 1 car garage and a secluded backyard. The neighborhood is one of the most coveted Landmark communities in New York, Addisleigh Park.
Pending
$825,000
17907 Murdock Avenue, Addisleigh Park, NY 11434
4beds
1,748sqft
Single Family Residence, Residential
Built in 1930
5,000 Square Feet Lot
$-- Zestimate®
$472/sqft
$-- HOA
What's special
Secluded backyardFormal dining roomSlate roof
- 562 days |
- 164 |
- 2 |
Likely to sell faster than
Zillow last checked:
Listing updated:
Listed by:
Jaymore Realty LLC 718-216-0633,
Nadine Morency CBR 718-216-0633
Source: OneKey® MLS as distributed by MLS GRID,MLS#: 813528
Facts & features
Interior
Bedrooms & bathrooms
- Bedrooms: 4
- Bathrooms: 3
- Full bathrooms: 2
- 1/2 bathrooms: 1
Bedroom 1
- Level: First
Bedroom 2
- Description: Master
- Level: Second
Heating
- Natural Gas
Cooling
- None
Appliances
- Laundry: In Basement
Features
- Flooring: Hardwood
- Basement: Finished
- Attic: None
- Number of fireplaces: 1
Interior area
- Total structure area: 1,688
- Total interior livable area: 1,748 sqft
Property
Parking
- Total spaces: 5
- Parking features: Garage
- Garage spaces: 1
Features
- Levels: Three Or More
Lot
- Size: 5,000 Square Feet
Details
- Parcel number: 103030060
- Special conditions: None
Construction
Type & style
- Home type: SingleFamily
- Architectural style: Cape Cod
- Property subtype: Single Family Residence, Residential
Condition
- Year built: 1930
Utilities & green energy
- Sewer: Public Sewer
- Water: Public
- Utilities for property: Natural Gas Connected
Community & HOA
HOA
- Has HOA: No
Location
- Region: Addisleigh Park
Financial & listing details
- Price per square foot: $472/sqft
- Tax assessed value: $44,520
- Annual tax amount: $6,681
- Date on market: 1/11/2025
- Cumulative days on market: 96 days
- Listing agreement: Exclusive Right To Sell
Estimated market value
Not available
Estimated sales range
Not available
Not available
Price history
| Date | Event | Price |
|---|---|---|
| 2/24/2025 | Pending sale | $825,000$472/sqft |
Source:  OneKey® MLS as distributed by MLS GRID #813528 Report a problem OneKey® MLS as distributed by MLS GRID #813528 Report a problem | ||
| 1/14/2025 | Listed for sale | $825,000+50%$472/sqft |
Source: OneKey® MLS as distributed by MLS GRID #813528 Report a problem | ||
| 11/30/2016 | Sold | $550,000-18.5%$315/sqft |
Source: Agent Provided Report a problem | ||
| 6/25/2016 | Price change | $675,000-5%$386/sqft |
Source: Douglas Elliman #2844986 Report a problem | ||
| 10/22/2015 | Listed for sale | $710,888$407/sqft |
Source: Douglas Elliman Report a problem | ||
Public tax history
Tax history is unavailable.
Monthly payment
Climate risks
Neighborhood: St. Albans
Nearby schools
GreatSchools rating
- 6/10Ps 36 St Albans SchoolGrades: PK-5Distance: 0.5 mi
- 7/10Is 59 Springfield GardensGrades: 6-8Distance: 1.4 mi
- 6/10Eagle Academy for Young Men IIIGrades: 6-12Distance: 0.5 mi
Schools provided by the listing agent
- Elementary: Ps 36 St Albans School
- Middle: Eagle Academy For Young Men Iii
- High: Pathways College Preparatory School
Source: OneKey® MLS as distributed by MLS GRID. This data may not be complete. We recommend contacting the local school district to confirm school assignments for this home.
- $843,100-- bd-- ba2.5k sqft17907 114th Rd, Jamaica, NY 11434Off Market
- $841,700-- bd-- ba1.7k sqft11255 179th St, Jamaica, NY 11433Off Market
- $769,100-- bd-- ba1.8k sqft17911 Murdock Ave, Jamaica, NY 11434Off Market
- $176,000-- bd-- ba-- sqft11211 179th St, Jamaica, NY 11433Off Market
- $90,0002,000 Square Feet179 Street, Jamaica, NY 11433Off Market
- $801,400-- bd-- ba1.9k sqft17917 Murdock Ave, Jamaica, NY 11434Off Market
- $882,300-- bd-- ba2.2k sqft11248 180th St, Jamaica, NY 11433Off Market
- $753,400-- bd-- ba1.6k sqft11243 179th St, Jamaica, NY 11433Off Market
A local agent can set up tours, give advice and negotiate with sellers.
Similar homes
- $749,0003 bd3 ba1.3k sqft18806 Mangin Avenue, Saint Albans, NY 11412For Sale

 MLS ID #1009989, Ruth A. Settles, Listing by: Exit Realty All City. OneKey® MLS as distributed by MLS GRID
 - $750,0004 bd3 ba1.3k sqft21414 104th Avenue, Queens Village, NY 11429For Sale
 MLS ID #1023686, Damilola Omotosho, Listing by: Skylight Real Estate Consultan. OneKey® MLS as distributed by MLS GRID
 - $828,0004 bd2 ba1k sqft8060 162nd Street, Jamaica, NY 11432For Sale
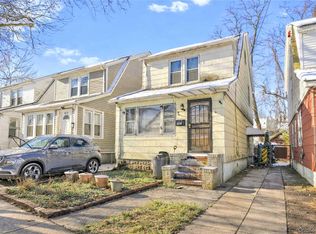 MLS ID #955322, Etan Hakimi, Listing by: Mitra Hakimi Realty Group LLC. OneKey® MLS as distributed by MLS GRID
 - $779,0003 bd3 ba1k sqft119-40 146th Street, Jamaica, NY 11436For Sale
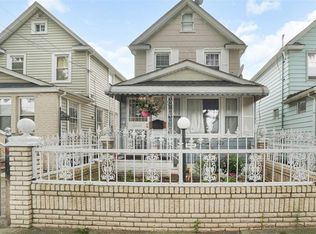 MLS ID #1028917, Jashim U. Chowdhury, Listing by: Exit Realty Prime. OneKey® MLS as distributed by MLS GRID
 - $840,0005 bd2 ba1.2k sqft12135 Milburn Street, Springfield Gardens, NY 11413For SaleMLS ID #1016536, Jeanette Wilson SFR, Listing by: Island Advantage Realty LLC. OneKey® MLS as distributed by MLS GRID
- $699,0002 bd2 ba1.2k sqft168-54 118th Road, Jamaica, NY 11434For SaleMLS ID #1021267, Ross A. Keit CBR SRES SFR GREEN CR, Listing by: Keller Williams Rlty Landmark. OneKey® MLS as distributed by MLS GRID
- $849,0003 bd3 ba1.4k sqft220-16 107th Avenue, Queens Village, NY 11429For SaleMLS ID #1006803, Minhazul I. Akhik, Listing by: Exit Realty Prime. OneKey® MLS as distributed by MLS GRID
- $685,0004 bd2 ba1.1k sqft12114 Grayson Street, Springfield Gardens, NY 11413For SaleMLS ID #1029756, Angelo N. Lelievre, Listing by: Fave Realty Inc. OneKey® MLS as distributed by MLS GRID
- $849,9993 bd2 ba1.2k sqft93-19 201st Street, Hollis, NY 11423For SaleMLS ID #962930, Zafar Sadick, Listing by: Keller Williams Realty Liberty. OneKey® MLS as distributed by MLS GRID
- $899,0003 bd2 ba1.5k sqft8819 Billings Street, Bellerose, NY 11427For SaleMLS ID #1029654, Justin Chew, Listing by: RE/MAX 1st Choice. OneKey® MLS as distributed by MLS GRID
- $819,0004 bd2 ba1.6k sqft78 Ambrose Avenue, Malverne, NY 11565For SaleMLS ID #1023937, Paige A. McManus, Listing by: Douglas Elliman Real Estate. OneKey® MLS as distributed by MLS GRID
- $789,0003 bd2 ba1.7k sqft182-26 143rd Avenue, Springfield Gardens, NY 11413For SaleMLS ID #966766, Charlemagne Benjamin CBR, Listing by: Coldwell Banker American Homes. OneKey® MLS as distributed by MLS GRID
- $795,0004 bd1 ba1.3k sqft6 Jasper Street, Valley Stream, NY 11580For SaleMLS ID #1000575, Rosemary Rodriguez, Listing by: Coldwell Banker American Homes. OneKey® MLS as distributed by MLS GRID
- $859,0004 bd3 ba1.4k sqft8050 88th Road, Woodhaven, NY 11421For SaleMLS ID #998139, Neal J. Khoorchand, Listing by: Century 21 Professional Realty. OneKey® MLS as distributed by MLS GRID
- $875,0004 bd2 ba1.1k sqft8415 253rd Street, Bellerose, NY 11426For SaleMLS ID #1015970, Kenneth McKnight, Listing by: LAFFEY REAL ESTATE. OneKey® MLS as distributed by MLS GRID
- $709,0003 bd2 ba1.2k sqft114-21 200th Street, Saint Albans, NY 11412For SaleMLS ID #983934, Rita K. Budhan, Listing by: Coldwell Banker American Homes. OneKey® MLS as distributed by MLS GRID
- $835,0003 bd2 ba1.8k sqft105-15 223rd St, Jamaica, NY 11429ActiveMLS ID #S1817020, Shail Barot, Listing by: Iconic Pros Realty. StreetEasy
- $899,0004 bd3 ba1.4k sqft112 Nassau Street, Elmont, NY 11003For SaleMLS ID #1022384, Cindy M. Oliva, Listing by: Better Homes And Gardens Dream. OneKey® MLS as distributed by MLS GRID
- $775,0003 bd3 ba890 sqft115-15 127 Street, Richmond Hill S., NY 11420For SaleMLS ID #930150, Mahendra Dewdat, Listing by: Winzone Realty Inc. OneKey® MLS as distributed by MLS GRID
- $859,0003 bd2 ba1.7k sqft18216 141st Avenue, Springfield Gardens, NY 11413For SaleMLS ID #965254, Nicole Switzer, Listing by: ROCKAWAY PROPERTIES. OneKey® MLS as distributed by MLS GRID
