Welcome to this beautifully updated home, offering the perfect blend of comfort, character, and space for entertaining! Original hardwood floors bring warmth and charm, while fresh interior and exterior paint, new baseboards, and new flooring in the spacious great room create a fresh, updated feel. The inviting kitchen features soft close cabinetry, granite countertops, and stainless steel appliances. The bathroom is tastefully finished with a tile-surround shower and granite countertop. The expansive great room provides plenty of space to gather and features a sliding door that opens to the covered patio, creating a seamless transition to year-round outdoor enjoyment. Step outside to enjoy the expansive patio and charming gazebo an ideal setting for barbecues, gatherings, or simply relaxing outdoors. A versatile outbuilding offers endless possibilities for gardening, hobbies, a playhouse, or additional storage. Recent improvements include a new roof and new irrigation system, adding even more convenience and peace of mind. Conveniently located near shopping, restaurants, gyms, and everyday amenities, with so much just minutes away. With inviting indoor spaces, wonderful outdoor areas, and thoughtful updates throughout, this home is ready for its next chapter. SCHEDULE your showing TODAY!
Active
$484,900
17929 SE Clay St, Portland, OR 97233
3beds
1,407sqft
Residential, Single Family Residence
Built in 1962
8,276 Square Feet Lot
$481,700 Zestimate®
$345/sqft
$-- HOA
What's special
Charming gazeboCovered patioVersatile outbuildingOriginal hardwood floorsStainless steel appliancesInviting kitchenNew baseboards
- 8 days
- 148
- 17
Likely to sell faster than
Zillow last checked:
Listing updated:
Listed by:
Alberto Gamino Meza 971-645-0069,
All Professionals Real Estate
Source: RMLS (OR),MLS#: 649667195
Facts & features
Interior
Bedrooms & bathrooms
- Bedrooms: 3
- Bathrooms: 1
- Full bathrooms: 1
- Main level bathrooms: 1
Rooms
- Room types: Bedroom 2, Bedroom 3, Dining Room, Family Room, Kitchen, Living Room, Primary Bedroom
Primary bedroom
- Features: Ceiling Fan, Daylight, Garden Window, Hardwood Floors, Closet, High Speed Internet
- Level: Main
- Area: 108
- Dimensions: 12 x 9
Bedroom 2
- Features: Daylight, Garden Window, Hardwood Floors, Closet, High Speed Internet
- Level: Main
- Area: 110
- Dimensions: 11 x 10
Bedroom 3
- Features: Daylight, Garden Window, Hardwood Floors, Closet, High Speed Internet
- Level: Main
- Area: 88
- Dimensions: 8 x 11
Dining room
- Features: Daylight, Kitchen Dining Room Combo, High Speed Internet, Tile Floor
- Level: Main
- Area: 70
- Dimensions: 7 x 10
Family room
- Features: Daylight, Exterior Entry, Garden Window, Sliding Doors, Updated Remodeled, High Speed Internet, Laminate Flooring
- Level: Main
- Area: 640
- Dimensions: 20 x 32
Kitchen
- Features: Builtin Features, Builtin Range, Builtin Refrigerator, Daylight, Dishwasher, Disposal, Garden Window, Instant Hot Water, Kitchen Dining Room Combo, Updated Remodeled, Granite, High Speed Internet
- Level: Main
- Area: 100
- Width: 10
Living room
- Features: Daylight, Exterior Entry, Garden Window, Hardwood Floors, Closet, High Speed Internet
- Level: Main
- Area: 169
- Dimensions: 13 x 13
Heating
- Forced Air
Appliances
- Included: Built In Oven, Built-In Range, Dishwasher, Disposal, Free-Standing Range, Free-Standing Refrigerator, Instant Hot Water, Microwave, Plumbed For Ice Maker, Range Hood, Stainless Steel Appliance(s), Washer/Dryer, Built-In Refrigerator, Electric Water Heater
- Laundry: Laundry Room
Features
- Ceiling Fan(s), Granite, High Speed Internet, Soaking Tub, Built-in Features, Updated Remodeled, Bathtub With Shower, Shared Bath, Closet, Kitchen Dining Room Combo, Tile
- Flooring: Hardwood, Laminate, Tile
- Doors: Sliding Doors
- Windows: Double Pane Windows, Vinyl Frames, Daylight, Garden Window(s)
- Basement: Crawl Space
Interior area
- Total structure area: 1,407
- Total interior livable area: 1,407 sqft
Property
Parking
- Total spaces: 1
- Parking features: Driveway, Off Street, Attached, Garage Available
- Attached garage spaces: 1
- Has uncovered spaces: Yes
Accessibility
- Accessibility features: Accessible Hallway, Garage On Main, One Level, Parking, Accessibility
Features
- Levels: One
- Stories: 1
- Patio & porch: Covered Patio, Patio, Porch
- Exterior features: Fire Pit, Yard, Exterior Entry
- Has view: Yes
- View description: Territorial
Lot
- Size: 8,276 Square Feet
- Features: Cleared, Level, Seasonal, Sprinkler, SqFt 7000 to 9999
Details
- Additional structures: CoveredArena, Gazebo, ToolShed
- Parcel number: R252058
- Zoning: LR7
- Other equipment: Irrigation Equipment
Construction
Type & style
- Home type: SingleFamily
- Architectural style: Ranch
- Property subtype: Residential, Single Family Residence
Materials
- Lap Siding, Wood Siding
- Foundation: Concrete Perimeter
- Roof: Composition
Condition
- Resale,Updated/Remodeled
- New construction: No
- Year built: 1962
Utilities & green energy
- Sewer: Public Sewer
- Water: Public
- Utilities for property: Cable Connected
Community & HOA
Community
- Security: Entry
- Subdivision: Rockwood
HOA
- Has HOA: No
Location
- Region: Portland
Financial & listing details
- Price per square foot: $345/sqft
- Tax assessed value: $439,630
- Annual tax amount: $4,146
- Date on market: 9/29/2026
- Listing terms: Cash,Conventional,FHA,VA Loan
- Road surface type: Paved
Estimated market value
$481,700
$458,000 - $506,000
$2,426/mo
Price history
| Date | Event | Price |
|---|---|---|
| 9/29/2026 | Listed for sale | $484,900+9%$345/sqft |
Source:  RMLS (OR) #649667195 Report a problem RMLS (OR) #649667195 Report a problem | ||
| 8/3/2023 | Sold | $445,000+3.5%$316/sqft |
Source: RMLS (OR) #23573604 Report a problem | ||
| 6/29/2023 | Pending sale | $429,900$306/sqft |
Source: RMLS (OR) #23573604 Report a problem | ||
| 6/22/2023 | Listed for sale | $429,900+258.3%$306/sqft |
Source: RMLS (OR) #23573604 Report a problem | ||
| 7/31/1998 | Sold | $119,999$85/sqft |
Source: Public Record Report a problem | ||
Public tax history
| Year | Property taxes | Tax assessment |
|---|---|---|
| 2025 | $4,146 +4.4% | $218,940 +3% |
| 2024 | $3,971 +26.7% | $212,560 +17.5% |
| 2023 | $3,134 +3.8% | $180,870 +3% |
| 2022 | $3,018 -0.4% | $175,610 +3% |
| 2021 | $3,029 +8.6% | $170,500 +3% |
| 2020 | $2,789 +2.5% | $165,540 +3% |
| 2019 | $2,721 | $160,720 +3% |
| 2018 | $2,721 +4.3% | $156,040 +3% |
| 2017 | $2,610 +6.6% | $151,500 +3% |
| 2016 | $2,449 | $147,090 +3% |
| 2015 | $2,449 +2.7% | $142,810 +3% |
| 2014 | $2,383 +8.9% | $138,660 +3% |
| 2013 | $2,188 +4.9% | $134,630 +3% |
| 2012 | $2,086 -3.8% | $130,710 +3% |
| 2011 | $2,167 -0.1% | $126,910 +3% |
| 2010 | $2,171 +4.4% | $123,220 +3% |
| 2009 | $2,079 +3.8% | $119,640 +3% |
| 2008 | $2,003 +2.3% | $116,160 +3% |
| 2007 | $1,958 +2.3% | $112,780 +3% |
| 2006 | $1,914 +2.8% | $109,500 +3% |
| 2005 | $1,862 +2.5% | $106,320 +3% |
| 2004 | $1,816 +3.8% | $103,230 +3% |
| 2003 | $1,749 +2.3% | $100,230 +3% |
| 2002 | $1,711 +13.7% | $97,320 +6.1% |
| 2000 | $1,505 | $91,740 |
Find assessor info on the county website
Monthly payment
Est. payment
Payment breakdown
Explore the cost of this home by adjusting the details. Changes won't be saved.Climate risks
Neighborhood: 97233
Nearby schools
Schools provided by the listing agent
- Elementary: Alder
- Middle: H.B. Lee
- High: Reynolds
Source: RMLS (OR). This data may not be complete. We recommend contacting the local school district to confirm school assignments for this home.
Similar homes
- $--3 bd2 ba1.5k sqft16944 NE Clackamas St, Portland, OR 97230Auction
 ServiceLink Auction
 - $479,0005 bd2 ba1.6k sqft18126 SE Lincoln St, Portland, OR 97233Active
 MLS ID #130196985, Ellen Bick, CORE, Realtors. RMLS (OR)
 - $449,0003 bd2 ba1.1k sqft17707 SE Washington St, Portland, OR 97233Active
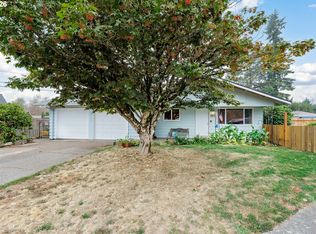 MLS ID #393602402, Teri Johnson, MORE Realty. RMLS (OR)
 - $409,5003 bd1 ba960 sqft17148 SE Market St, Portland, OR 97233Active
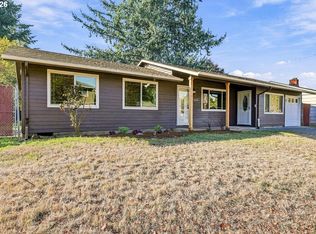 MLS ID #796527347, Michael Shall, RMS Investment Real Estate. RMLS (OR)
 - $445,0003 bd2 ba1.8k sqft18655 SE Yamhill Cir, Portland, OR 97233ActiveMLS ID #619058463, Jeff Walker, RE/MAX Equity Group. RMLS (OR)
- $465,0003 bd2 ba2k sqft804 SE 176th Pl, Portland, OR 97233ActiveMLS ID #637980082, AnnaMarie Davault, RE/MAX Equity Group. RMLS (OR)
- $439,9003 bd1 ba1k sqft17126 SE Taylor St, Portland, OR 97233ActiveMLS ID #559196385, Jeremy Wilkerson, MORE Realty. RMLS (OR)
- $425,0003 bd2 ba1.5k sqft605 SE 166th Pl, Portland, OR 97233ActiveMLS ID #304225947, Terri Boughton, Century 21 North Homes Realty. RMLS (OR)
- $389,9993 bd1 ba1.2k sqft18149 SE Lincoln St, Portland, OR 97233ActiveMLS ID #282257662, Amy Franzen, Keller Williams Realty Portland Elite. RMLS (OR)
- $394,0003 bd1 ba1.8k sqft1147 SE 174th Ave, Portland, OR 97233ActiveMLS ID #137723171, Geri Penner, MORE Realty. RMLS (OR)
- $479,8004 bd2 ba2k sqft56 NE 192nd Ave, Portland, OR 97230ActiveMLS ID #414002861, Christopher Kelly, Berkshire Hathaway HomeServices NW Real Estate. RMLS (OR)
- $549,9004 bd3 ba1.7k sqft16600 SE Salmon St, Portland, OR 97233ActiveMLS ID #591797208, Viktor Rudnitskii, Keller Williams Premier Partners. RMLS (OR)
- $399,9503 bd1 ba1k sqft210 NE 167th Pl, Portland, OR 97230ActiveMLS ID #476918619, Michael Agee, John L. Scott Sandy. RMLS (OR)
- $440,0004 bd2 ba1.5k sqft19570 SE Yamhill St, Portland, OR 97233ActiveMLS ID #415569253, Gloria Hahn, RE/MAX Equity Group. RMLS (OR)
- $499,9004 bd3 ba2k sqft17325 SE Sherman St, Portland, OR 97233ActiveMLS ID #652717064, Lauren Sheehan, eXp Realty, LLC. RMLS (OR)
- $525,0003 bd2 ba1.3k sqft150 NE 202nd Ave, Portland, OR 97230ActiveMLS ID #388219977, Drew Walters, Harcourts Real Estate Network Group. RMLS (OR)
- $489,9994 bd3 ba1.7k sqft1448 SE 148th Ave, Portland, OR 97233ActiveMLS ID #597706303, Margarita Wolf, MORE Realty. RMLS (OR)
- $565,0005 bd3 ba1.5k sqft333 SE 165th Ave, Portland, OR 97233ActiveMLS ID #208778799, Kevin Levy, Premiere Property Group, LLC. RMLS (OR)
- $440,0003 bd2 ba1.2k sqft21 NE 199th Ave, Portland, OR 97230ActiveMLS ID #555791082, Kaytee Binns, Keller Williams Premier Partners. RMLS (OR)
