House back on the market at no fault of the Seller. Experience country living at it's finest in this beautifully designed home set in a peaceful countryside. The cozy living room centers around a charming fireplace, creating the perfect gathering spot. The stunning kitchen boasts new custom Dekton countertops with new ceramic tile flooring. The kitchen is fully equipped with stainless steel appliances, including a refrigerator, dishwasher, stove, and microwave. An open floor plan seamlessly connects the kitchen, dining area, and living room, making it an excellent space for entertaining. The floors in the living area are 3/4" solid Tigerwood hardwood. From the dining area, enjoy a peaceful view of the countryside through French doors that open onto a Trex deck-ideal for relaxing or hosting guests. The main-level primary bedroom offers comfort and convenience with full ensuite bathroom featuring a full bath with dual sinks, and a spacious walk-in closet. A second bedroom is also located on the first floor, just steps away from another full bathroom. Upstairs, you'll find a generously sized bedroom with its own ensuite bath, complete with an updated tub and shower. The floors in all bedrooms are pre engineered bamboo. The second level also hosts an bonus room that could be a second living room space or entertainment area. This house is located on 4.34 acres. Despite the secluded feel, this property is just minutes from Abingdon's historic downtown shopping, dining, and theater options. Enjoy the perfect balance of quiet country living with modern convenience-schedule your tour today. The sellers are offering a $5,000.00 concession for any updates.
Under contract
$469,900
17968 Overlook Dr, Abingdon, VA 24210
3beds
2,600sqft
Single Family Residence, Manufactured Home
Built in 2007
4.34 Acres Lot
$447,600 Zestimate®
$181/sqft
$-- HOA
What's special
New ceramic tile flooring
- 11 days |
- 984 |
- 75 |
Zillow last checked:
Listing updated:
Listed by:
Caroline Blevins 276-274-7827,
Highlands Real Estate | Sea Glass 276-676-2221
Source: SWVAR,MLS#: 104479
Facts & features
Interior
Bedrooms & bathrooms
- Bedrooms: 3
- Bathrooms: 3
- Full bathrooms: 3
Primary bedroom
- Level: Second
Bedroom 2
- Level: First
Bedroom 3
- Level: First
Bathroom
- Level: First
Bathroom 2
- Level: First
Bathroom 3
- Level: Second
Dining room
- Level: First
Family room
- Level: First
Kitchen
- Level: First
Living room
- Level: First
Basement
- Area: 0
Heating
- Heat Pump, Propane
Cooling
- Central Air
Appliances
- Included: Dishwasher, Electric Oven, Electric Range, Electric Water Heater, Microwave, Refrigerator, Wine Refrigerator
Features
- Ceiling Fan(s), Newer Paint, Cable High Speed Internet
- Flooring: Newer Floor Covering, Tile, Wood
- Windows: Insulated Windows, Tilt Window(s)
- Basement: None
- Has fireplace: Yes
- Fireplace features: Gas Log, Stone
Interior area
- Total structure area: 2,600
- Total interior livable area: 2,600 sqft
- Finished area above ground: 2,642
- Finished area below ground: 0
Video & virtual tour
Property
Parking
- Parking features: Driveway
Features
- Stories: 2
- Patio & porch: Covered, Deck, Patio, Porch
- Exterior features: Mature Trees
- Fencing: Chain Link
- Water view: None
- Waterfront features: None
Lot
- Size: 4.34 Acres
- Dimensions: 189.093
- Features: Cleared, Irregular Lot, Level, Secluded
Details
- Parcel number: 08177
- Zoning: A1
Construction
Type & style
- Home type: MobileManufactured
- Property subtype: Single Family Residence, Manufactured Home
Materials
- Vinyl Siding, Dry Wall
- Foundation: Block
- Roof: Metal
Condition
- Exterior Condition: Very Good,Interior Condition: Very Good
- Year built: 2007
Utilities & green energy
- Sewer: Septic Tank
- Water: Public
- Utilities for property: Propane, Cable Connected
Community & HOA
Community
- Security: Smoke Detector(s)
- Subdivision: Greendale Overlook
HOA
- Has HOA: No
- Services included: None
Location
- Region: Abingdon
Financial & listing details
- Price per square foot: $181/sqft
- Tax assessed value: $303,600
- Annual tax amount: $1,305
- Date on market: 7/13/2026
- Road surface type: Unimproved
Estimated market value
$447,600
$425,000 - $470,000
$2,568/mo
Price history
| Date | Event | Price |
|---|---|---|
| 7/22/2026 | Pending sale | $469,900$181/sqft |
Source: TVRMLS #9989788 Report a problem | ||
| 7/22/2026 | Contingent | $469,900$181/sqft |
Source:  SWVAR #104479 Report a problem SWVAR #104479 Report a problem | ||
| 7/13/2026 | Listed for sale | $469,900-1.1%$181/sqft |
Source: SWVAR #104479 Report a problem | ||
| 6/23/2026 | Listing removed | $475,000$183/sqft |
Source: SWVAR #104479 Report a problem | ||
| 6/23/2026 | Listed for sale | $475,000$183/sqft |
Source: SWVAR #104479 Report a problem | ||
| 3/14/2026 | Contingent | $475,000$183/sqft |
Source: SWVAR #104479 Report a problem | ||
| 3/14/2026 | Pending sale | $475,000$183/sqft |
Source: TVRMLS #9989788 Report a problem | ||
| 1/5/2026 | Listed for sale | $475,000+1297.1%$183/sqft |
Source: SWVAR #104479 Report a problem | ||
| 7/2/2007 | Sold | $34,000$13/sqft |
Source: Public Record Report a problem | ||
Public tax history
| Year | Property taxes | Tax assessment |
|---|---|---|
| 2025 | $1,305 +31.5% | $303,600 +83.6% |
| 2024 | $992 | $165,400 |
| 2023 | $992 | $165,400 |
| 2022 | $992 | $165,400 |
| 2021 | $992 +6.4% | $165,400 |
| 2020 | $933 | $165,400 +11.7% |
| 2019 | $933 | $148,100 |
| 2018 | $933 -2.4% | $148,100 |
| 2017 | $956 | $148,100 -2.4% |
| 2016 | $956 | $151,700 |
| 2015 | $956 | $151,700 |
| 2014 | $956 | $151,700 |
| 2013 | -- | $151,700 |
| 2012 | -- | $151,700 |
| 2011 | -- | $151,700 |
| 2010 | -- | $151,700 +3% |
| 2009 | -- | $147,300 +418.7% |
| 2005 | $162 +15.8% | $28,400 +21.9% |
| 2004 | $140 | $23,300 |
| 2003 | -- | $23,300 |
Find assessor info on the county website
Monthly payment
Climate risks
Neighborhood: 24210
Getting around
11 / 100
Car-DependentNearby schools
GreatSchools rating
- 9/10Greendale Elementary SchoolGrades: PK-5Distance: 0.9 mi
- 8/10E.B. Stanley Middle SchoolGrades: 6-8Distance: 5.5 mi
- 5/10Abingdon High SchoolGrades: 9-12Distance: 5.5 mi
Schools provided by the listing agent
- Elementary: Greendale
- Middle: E B Stanley
- High: Abingdon
Source: SWVAR. This data may not be complete. We recommend contacting the local school district to confirm school assignments for this home.
- $203,9003 bd2 ba1.6k sqft17982 Overlook Dr, Abingdon, VA 24210Off Market
- $279,0003 bd2 ba1.6k sqft17961 Overlook Dr, Abingdon, VA 24210Sold
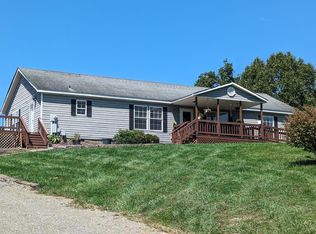
- $243,0003 bd2 ba1.6k sqft17977 Overlook Dr, Abingdon, VA 24210Sold
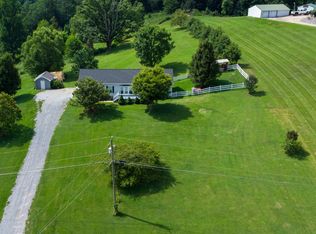
- $221,0003 bd2 ba1.6k sqft17922 Overlook Dr, Abingdon, VA 24210Off Market
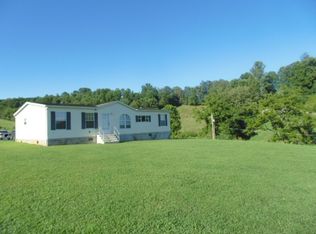
- $283,4002 bd2 ba1.2k sqft18006 Overlook Dr, Abingdon, VA 24210Off Market
- $224,9003 bd2 ba1.7k sqft18001 Overlook Dr, Abingdon, VA 24210Off Market
- $257,8003 bd2 ba2k sqft18019 Overlook Dr, Abingdon, VA 24210Off Market
- $---- bd-- ba-- sqft17900 Overlook Dr, Abingdon, VA 24210Off Market
A local agent can set up tours, give advice and negotiate with sellers.
A local lender can help you make sure your offer is ready when you are.
Similar homes
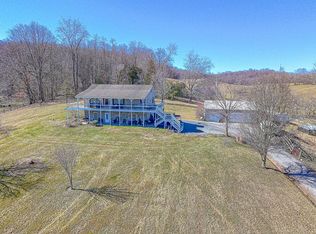
- $529,9003 bd2 ba2.2k sqft16471B Spring Valley Rd, Abingdon, VA 24210For Sale
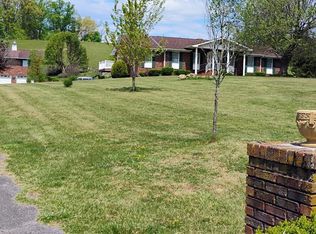
 MLS ID #110712, Karen Raines, Landmark Realty. SWVAR
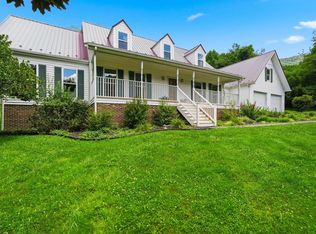
 - $539,9003 bd4 ba2.6k sqft15324 Sun Valley Dr, Abingdon, VA 24210For Sale
 MLS ID #105972, Denise Blevins, eXp Realty. SWVAR
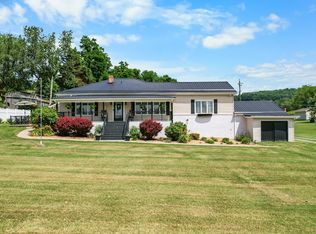
 - $479,9994 bd3 ba3.3k sqft189 Shaw St, Lebanon, VA 24266For Sale
 MLS ID #111106, Sarah Sawyers, Path Real Estate LLC. SWVAR
 - $369,5003 bd2 ba1.3k sqft17461 Wyndale Rd, Abingdon, VA 24210For Sale
 MLS ID #110586, Matt Smith, Matt Smith Realty. SWVAR
 - $443,0003 bd2 ba2.2k sqft19272 Old Jonesboro Rd, Abingdon, VA 24211For SaleMLS ID #9997252, Brooke Harris. TVRMLS
- $675,0003 bd2 ba2.2k sqft16471 Spring Valley Rd, Abingdon, VA 24210For SaleMLS ID #109739, Karen Raines, Landmark Realty. SWVAR
- $670,0003 bd5 ba3.4k sqft16301 Highlands Log Dr, Abingdon, VA 24210For SaleMLS ID #110978, Cynthia Hornsby, Prestige Homes of the Tri Cities Inc.. SWVAR
- $349,9003 bd3 ba2.1k sqft15497 Porterfield Hwy, Abingdon, VA 24210For SaleMLS ID #9996723, Garrett Addington. TVRMLS
- $435,0003 bd3 ba2.1k sqft19301 Pleasant View Dr, Abingdon, VA 24211For SaleMLS ID #110079, Sandra Rhymer, Uptown Properties LLC. SWVAR
- $499,0004 bd4 ba3.2k sqft19368 Triple Crown Dr, Abingdon, VA 24211For SaleMLS ID #110979, Anslee Cook, eXp Realty. SWVAR
- $499,0004 bd3 ba2.1k sqft19418 Brandywine Rd, Bristol, VA 24202For SaleMLS ID #9995845, Jenny Woods. TVRMLS
- $399,9994 bd3 ba3.5k sqft823 Birdie Dr, Abingdon, VA 24211For SaleMLS ID #11899963, Jacob Price, YOUR HOME SOLD GUARANTEED REALTY. My State MLS
- $449,0003 bd2 ba1.9k sqft19657 Jeb Stuart Hwy, Abingdon, VA 24211For SaleMLS ID #110811, Alison Hagerman, eXp Realty. SWVAR
- $614,9993 bd4 ba3.5k sqft625 Locust St NW, Abingdon, VA 24210For SaleMLS ID #105740, Dianna Roberts, eXp Realty. SWVAR
- $305,0003 bd2 ba1.5k sqft18087 Wyndale Rd, Abingdon, VA 24210For SaleMLS ID #110176, Sandra Rhymer, Uptown Properties LLC. SWVAR
- $439,9003 bd2 ba1.9k sqft11500 Meadowood Dr, Bristol, VA 24202For SaleMLS ID #111135, Denise Blevins, eXp Realty. SWVAR
- $489,7504 bd3 ba2.8k sqft21164 Vances Mill Rd, Abingdon, VA 24211For SaleMLS ID #109496, Maxwell Yates, Matt Smith Realty. SWVAR
- $349,9003 bd2 ba1.6k sqft299 Old Eleven Dr, Abingdon, VA 24210For SaleMLS ID #110635, Matt Smith, Matt Smith Realty. SWVAR
- $475,0004 bd3 ba3.5k sqft18490 John Ashley Dr, Abingdon, VA 24211For SaleMLS ID #109168, Dianna Roberts, eXp Realty. SWVAR
- $614,9993 bd4 ba3.5k sqft625 Locust Street, Abingdon, VA 24210For SaleMLS ID #9990887, Dianna Roberts. eXp Realty
